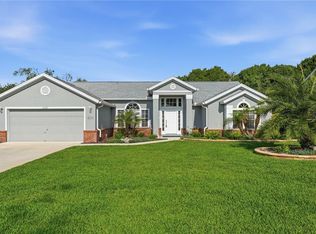
If you ever dreamed of owning your own private tropical paradise only one block from Lake Eustis, here it is. Only 1.2 miles from the boat ramp and Nestled on almost one acre, this beautifully updated and meticulously maintained 3-bedroom, 2-bath home offers 1,932 square feet of exceptional Florida living on a huge (and possibly separatable lot). This .84 Acre property is tucked away on a quiet cul-de-sac with no through traffic, this exceptional property offers privacy, tranquility, and endless possibilities. Designed for both everyday living and entertaining, the open floor plan features engineered hardwood floors, beautiful wood burning fireplace and stacking sliding glass doors that create a breathtaking first impression, making it feel as though you're walking directly into your own lush tropical pool oasis the moment you enter the home. The seamless connection between the indoor living spaces and the outdoors fills the home with natural light and creates the perfect setting for entertaining or simply enjoying Florida living. Step outside to your private retreat with a screen-enclosed saltwater pool surrounded by lush tropical landscaping, mature fruit trees, and expansive green space. The beautifully cleared and leveled rear portion of the property creates even more usable outdoor living space while preserving the peaceful, park-like setting. The oversized lot offers exceptional flexibility with a large private RV pad situated on its own dedicated area behind the home, two storage sheds, and abundant room for an in-law suite, guest house, workshop, man cave, she shed, additional garage, or simply space to garden, play, and enjoy your own private sanctuary. Subject to buyer verification with local zoning and subdivision requirements, the property may also offer the potential to create a separate buildable lot—an exciting opportunity for future investment or multigenerational living. This home has been thoughtfully updated throughout. In 2025, a new roof with transferable warranty was installed, along with a new water heater, fresh interior and exterior paint, decorative moldings throughout the home, an upgraded four-zone irrigation system, new door hardware, and updated light fixtures. The beautifully renovated guest bathroom features elegant Carrara marble flooring and countertop, a ceramic tile shower, and all new fixtures. Additional improvements include a new drainfield (2021), a new pool pump and saltwater pool system (2026), a stylish ceramic tile kitchen backsplash (2026), and the rear of the property professionally cleared and leveled (2026), further enhancing the functionality of this remarkable homesite. The tropical landscape is enhanced by beautiful citrus and fruit trees, including mature avocado and mango trees, creating a backyard that is as productive as it is beautiful. Ideally located just minutes from the charming shops, restaurants, waterfront, and year-round festivals of Mount Dora, and approximately one hour from both Orlando and Florida's world-famous beaches, this home offers the perfect combination of peaceful country-style living and everyday convenience. Properties offering this much land, privacy, extensive updates, and future potential rarely become available. Don't miss this unique opportunity to own one of Eustis' most exceptional homes.
For sale
$589,900
1254 Magnolia Farms Ct, Eustis, FL 32726
3beds
1,932sqft
:
Get pre-qualified$3,830/mo
Single Family Residence
Built in 1989
0.84 Acres Lot
$571,800 Zestimate®
$305/sqft
$-- HOA
What's special
Mature fruit treesBeautifully renovated guest bathroomThoughtfully updated throughoutUpdated light fixturesLush tropical landscapingOpen floor planBeautiful wood burning fireplace
- 24 days |
- 941 |
- 74 |
Likely to sell faster than
Zillow last checked:
Listing updated:
Listed by:
Elizabeth Downes 352-223-9326,
HEIRLOOM REALTY INTERNATIONAL 352-720-5962
Source: Stellar MLS,MLS#: O6420945 Originating MLS: Orlando Regional
Originating MLS: Orlando Regional
Facts & features
Interior
Bedrooms & bathrooms
- Bedrooms: 3
- Bathrooms: 2
- Full bathrooms: 2
Primary bedroom
- Features: Walk-In Closet(s)
- Level: First
- Area: 195 Square Feet
- Dimensions: 15x13
Bedroom 3
- Features: Built-in Closet
- Level: First
- Area: 165.77 Square Feet
- Dimensions: 12.1x13.7
Bathroom 2
- Features: Built-in Closet
- Level: First
- Area: 169.4 Square Feet
- Dimensions: 12.1x14
Dining room
- Features: No Closet
- Level: First
- Area: 157.33 Square Feet
- Dimensions: 12.01x13.1
Kitchen
- Features: No Closet
- Level: First
- Area: 158.51 Square Feet
- Dimensions: 12.1x13.1
Living room
- Features: No Closet
- Level: First
- Area: 328.52 Square Feet
- Dimensions: 17.2x19.1
Heating
- Central
Cooling
- Central Air
Appliances
- Included: Dishwasher, Freezer, Range, Refrigerator
- Laundry: Laundry Room
Features
- Eating Space In Kitchen, High Ceilings, Kitchen/Family Room Combo, Living Room/Dining Room Combo, Open Floorplan, Other, Primary Bedroom Main Floor, Walk-In Closet(s)
- Flooring: Ceramic Tile, Engineered Hardwood
- Doors: French Doors
- Windows: Window Treatments
- Has fireplace: No
Interior area
- Total structure area: 3,500
- Total interior livable area: 1,932 sqft
Video & virtual tour
Property
Parking
- Total spaces: 2
- Parking features: Garage - Attached
- Attached garage spaces: 2
Features
- Levels: One
- Stories: 1
- Patio & porch: Covered, Enclosed, Patio, Rear Porch, Screened
- Exterior features: Lighting, Private Yard
- Has private pool: Yes
- Pool features: Gunite, In Ground, Lighting, Other, Salt Water
- Fencing: Fenced
Lot
- Size: 0.84 Acres
- Features: Cleared, Landscaped, Oversized Lot, Private, Street Dead-End
- Residential vegetation: Mature Landscaping, Trees/Landscaped
Details
- Additional structures: Shed(s)
- Parcel number: 151926150000000200
- Zoning: RESIDENTIA
- Special conditions: None
Construction
Type & style
- Home type: SingleFamily
- Property subtype: Single Family Residence
Materials
- Block, Brick
- Foundation: Slab
- Roof: Shingle
Condition
- Completed
- New construction: No
- Year built: 1989
Utilities & green energy
- Sewer: Septic Tank
- Water: Well
- Utilities for property: Electricity Connected
Community & HOA
Community
- Security: Security Lights
- Pet fee: $0 monthly
- Subdivision: MAGNOLIA FARMS
HOA
- Has HOA: No
Location
- Region: Eustis
Financial & listing details
- Price per square foot: $305/sqft
- Tax assessed value: $313,382
- Annual tax amount: $4,510
- Date on market: 6/29/2026
- Cumulative days on market: 25 days
- Listing terms: Cash,Conventional,FHA,VA Loan
- Ownership: Fee Simple
- Total actual rent: 0
- Electric utility on property: Yes
- Road surface type: Paved
Estimated market value
$571,800
$543,000 - $600,000
$2,527/mo
Price history
| Date | Event | Price |
|---|---|---|
| 6/29/2026 | Listed for sale | $589,900+15.2%$305/sqft |
Source:  Stellar MLS #O6420945 Report a problem Stellar MLS #O6420945 Report a problem | ||
| 6/27/2025 | Sold | $512,000-2.5%$265/sqft |
Source: Stellar MLS #G5095418 Report a problem | ||
| 5/22/2025 | Pending sale | $525,000$272/sqft |
Source: Stellar MLS #G5095418 Report a problem | ||
| 5/13/2025 | Price change | $525,000-4.5%$272/sqft |
Source: Stellar MLS #G5095418 Report a problem | ||
| 4/23/2025 | Listed for sale | $550,000+63.1%$285/sqft |
Source: Stellar MLS #G5095418 Report a problem | ||
| 4/12/2006 | Sold | $337,200+340.8%$175/sqft |
Source: Public Record Report a problem | ||
| 3/25/2004 | Sold | $76,500$40/sqft |
Source: Public Record Report a problem | ||
Public tax history
| Year | Property taxes | Tax assessment |
|---|---|---|
| 2025 | $4,510 +1.6% | $269,930 +2.9% |
| 2024 | $4,437 +4.4% | $262,330 +3% |
| 2023 | $4,249 +1.5% | $254,690 +3% |
| 2022 | $4,186 +3.9% | $247,280 +3% |
| 2021 | $4,028 -3% | $240,086 +1.4% |
| 2020 | $4,154 +1.3% | $236,772 +2.3% |
| 2019 | $4,102 +4% | $231,449 +1.9% |
| 2018 | $3,945 | $227,134 +2.1% |
| 2017 | $3,945 +2.1% | $222,463 +2.1% |
| 2016 | $3,864 +1.1% | $217,888 +0.7% |
| 2015 | $3,821 -1.3% | $216,374 +0.8% |
| 2014 | $3,871 +5.4% | $214,657 +1.5% |
| 2013 | $3,674 +3% | $211,485 -0.1% |
| 2012 | $3,566 -3.4% | $211,633 -4.5% |
| 2011 | $3,693 -2.3% | $221,668 -3.1% |
| 2010 | $3,780 -14.6% | $228,766 -14.4% |
| 2009 | $4,428 -5.4% | $267,258 -6.4% |
| 2008 | $4,681 -13.6% | $285,459 -6% |
| 2007 | $5,417 +18.3% | $303,612 +41.5% |
| 2006 | $4,578 +65.4% | $214,556 +41.9% |
| 2005 | $2,769 +3.3% | $151,164 |
| 2004 | $2,681 | -- |
Find assessor info on the county website
Monthly payment
Est. payment
Payment breakdown
Explore the cost of this home by adjusting the details. Changes won't be saved.Climate risks
Neighborhood: 32726
Nearby schools
GreatSchools rating
- 2/10Eustis Heights Elementary SchoolGrades: PK-5Distance: 0.7 mi
- 3/10Eustis Middle SchoolGrades: 6-8Distance: 3.6 mi
- 3/10Eustis High SchoolGrades: 9-12Distance: 1.7 mi
- $490,6003 bd2 ba2.3k sqft1258 Magnolia Farms Ct, Eustis, FL 32726Off Market
- $534,3005 bd2 ba2.4k sqft1250 Magnolia Farms Ct, Eustis, FL 32726Off Market
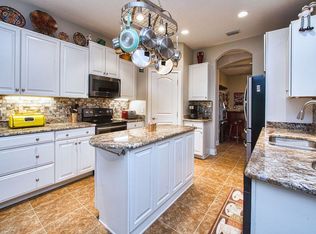
- $577,2004 bd3 ba3k sqft1260 Magnolia Farms Ct, Eustis, FL 32726Off Market
- $238,4003 bd2 ba1.1k sqft1148 N Magnolia Cir, Eustis, FL 32726Sold
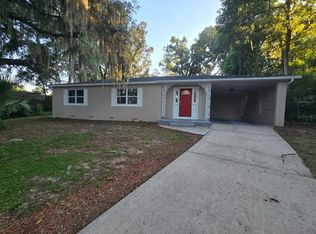
- $300,0003 bd2 ba1.5k sqft1131 N Palmetto Cir, Eustis, FL 32726Sold
- $522,7004 bd3 ba3.1k sqft1257 Magnolia Farms Ct, Eustis, FL 32726Off Market
- $504,3003 bd3 ba2.9k sqft1259 Magnolia Farms Ct, Eustis, FL 32726Off Market
- $265,0003 bd2 ba1.2k sqft1274 N Palmetto Cir, Eustis, FL 32726Sold
A local agent can set up tours, give advice and negotiate with sellers.
Similar homes
- $515,0004 bd3 ba2.8k sqft1039 Lake Gracie Dr, Eustis, FL 32726For Sale
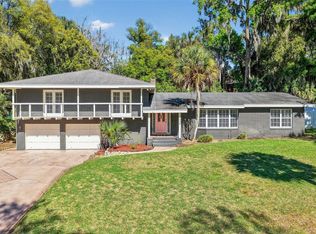
 MLS ID #G5109854, Kristie Baumgartner, BHHS FLORIDA REALTY. Stellar MLS
 - $580,0003 bd3 ba2.6k sqft19323 Park Place Blvd, Eustis, FL 32736For Sale
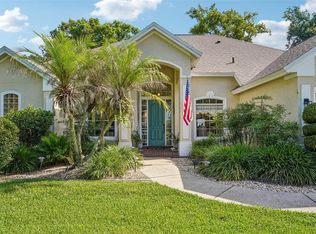 MLS ID #G5114723, Debbie Muma, COLDWELL BANKER VANGUARD EDGE. Stellar MLS
 - $419,0003 bd2 ba2.1k sqft21 Townhill Dr, Eustis, FL 32726For Sale
 MLS ID #R4911612, Debra Lowell, GALLERY 54 REALTY LLC. Stellar MLS
 - $489,9004 bd3 ba2.2k sqft2622 Maywood St, Eustis, FL 32726For Sale
 MLS ID #G5112811, Beth Stoothoff, WATSON REALTY CORP. Stellar MLS
 - $474,9003 bd3 ba2.2k sqft2002 Fairway Dr, Eustis, FL 32726For SaleMLS ID #G5110210, John Chiumento, LPT REALTY, LLC. Stellar MLS
- $399,0003 bd2 ba1.5k sqft103 Ridgecrest Dr, Eustis, FL 32726For SaleMLS ID #O6418605, Beth Stoothoff, WATSON REALTY CORP. Stellar MLS
- $875,0004 bd4 ba2.8k sqft1105 Lake Nettie Dr, Eustis, FL 32726For SaleMLS ID #G5101075, Brandie Mathison-Klein, KELLER WILLIAMS ELITE PARTNERS III REALTY. Stellar MLS
- $570,0003 bd3 ba2.7k sqft8059 Laurel Ridge Dr, Mount Dora, FL 32757For SaleMLS ID #G5114769, Brandy Lake, LAKE LIFE REALTY. Stellar MLS
- $549,9004 bd3 ba2k sqft936 N Baker St, Mount Dora, FL 32757For SaleMLS ID #O6425684, Caressa Khan PA, EXP REALTY LLC. Stellar MLS
- $558,0003 bd3 ba2.3k sqft475 Guerrant St, Umatilla, FL 32784For SaleMLS ID #G5105634, Mary Jo Williams, BHHS FLORIDA REALTY. Stellar MLS
- $515,0003 bd3 ba2.1k sqft16720 Beauclaire Ct, Tavares, FL 32778For SaleMLS ID #G5113762, David Leo, PICKET FENCE REALTY LLC. Stellar MLS
- $634,0003 bd3 ba1.9k sqft414 W 12th Ave, Mount Dora, FL 32757For SaleMLS ID #G5113293, Richard Trzaskoma, HICKORY HILL REALTY & MGT INC.. Stellar MLS
- $550,0004 bd3 ba2.7k sqft33746 Spring Dr, Leesburg, FL 34788For SaleMLS ID #G5111682, Tony Jackowitch, DAVE LOWE REALTY, INC.. Stellar MLS
- $495,0003 bd2 ba2.4k sqft34021 Park Ln, Leesburg, FL 34788For SaleMLS ID #G5114888, Amanda Harrison, HARRISON REAL PROPERTY GROUP. Stellar MLS
- $414,9005 bd2 ba2.7k sqft1305 Washington Ave, Eustis, FL 32726For SaleMLS ID #O6376443, Rochelle Warriner, UNITED REAL ESTATE PREFERRED. Stellar MLS
- $619,0004 bd4 ba2.7k sqft25516 Hawks Run Ln, Sorrento, FL 32776For SaleMLS ID #O6384984, Lynda Miller, PREMIER SOTHEBYS INT'L REALTY. Stellar MLS
- $569,9005 bd3 ba2.2k sqft27627 Lois Dr, Tavares, FL 32778For SaleMLS ID #R4911122, Adam Hendershot, ELITE PROPERTIES GROUP OF LAKE , INC. Stellar MLS
- $383,0004 bd2 ba2k sqft3115 Zander Dr, Grand Island, FL 32735For SaleMLS ID #G5115279, Cindy Coldren, TOUCHSTONE REAL ESTATE. Stellar MLS
- $544,9003 bd3 ba2.4k sqft9035 Laurel Ridge Dr, Mount Dora, FL 32757For SaleMLS ID #O6405771, Jerry Clinebell, CLINEBELL FAULKNER LLC. Stellar MLS
- $588,8003 bd3 ba2.3k sqft1990 Wallingford Loop, Mount Dora, FL 32757For SaleMLS ID #G5108039, Angie Cable, PA, EXP REALTY LLC. Stellar MLS
