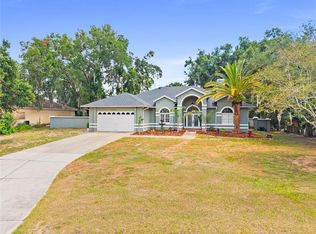
Discover a home that blends comfort, function, and Florida charm in one inviting package. This well-cared-for property offers an open and airy layout, perfect for both everyday living and entertaining. The spacious living room features a soaring cathedral ceiling and a cozy gas fireplace, built in surround sound, creating a welcoming centerpiece for the home. The interior is designed with easy maintenance in mind, featuring tile flooring throughout the main living areas and primary suite, along with vinyl flooring in the additional bedrooms. The kitchen has been tastefully updated with newer soft-close cabinetry and is complemented by recent improvements including a newer hot water heater, dishwasher, stove, disposal, and a roof replaced in 2021. The primary bedroom provides a peaceful retreat with direct access to the rear screened porch. The private en-suite bath offers comfort and convenience with a bidet, soaking tub, and separate walk-in shower. His and Hers master walk in closets with a safe room in one closet. Enjoy outdoor living year-round with two screened porches—one at the front of the home and one at the rear, accessible from both the living room and primary suite. The fully fenced yard is enhanced by professional landscaping and a sprinkler system, making it easy to maintain and enjoy. Additional highlights include an extra storage room and a hidden room, offering flexible space for storage, hobbies, or creative use. Home sits on 1.5 lots. Ideally located near shopping, lakes, and the popular festivals and events of Mount Dora, Tavares, and Eustis, this home offers a wonderful combination of location, lifestyle, and everyday comfort. Come see all this charming home has—schedule your showing today!
For sale
$419,000
21 TOWNHILL DRIVE, EUSTIS, FL 32726
3beds
2,140sqft
:
Get pre-qualified$2,816/mo
Single Family Residence
Built in 1985
8,190 Square Feet Lot
$404,300 Zestimate®
$196/sqft
$38/mo HOA
What's special
Fully fenced yardCozy gas fireplaceBuilt in surround soundSoaring cathedral ceilingOpen and airy layoutProfessional landscapingSprinkler system
- 22 days |
- 457 |
- 34 |
Likely to sell faster than
Zillow last checked:
Listing updated:
Listed by:
Debra Lowell 352-455-3854,
GALLERY 54 REALTY LLC 352-508-6807
Source: Stellar MLS,MLS#: R4911612 Originating MLS: Other
Originating MLS: Other
Facts & features
Interior
Bedrooms & bathrooms
- Bedrooms: 3
- Bathrooms: 2
- Full bathrooms: 2
Rooms
- Room types: Great Room
Primary bedroom
- Features: En Suite Bathroom, Walk-In Closet(s)
- Level: First
- Area: 252 Square Feet
- Dimensions: 18x14
Bedroom 2
- Features: Built-in Closet
- Level: First
- Area: 154 Square Feet
- Dimensions: 11x14
Bedroom 3
- Features: Built-in Closet
- Level: First
- Area: 154 Square Feet
- Dimensions: 11x14
Dining room
- Level: First
- Area: 112 Square Feet
- Dimensions: 14x8
Kitchen
- Features: Stone Counters
- Level: First
- Area: 104 Square Feet
- Dimensions: 13x8
Living room
- Level: First
- Area: 432 Square Feet
- Dimensions: 24x18
Heating
- Heat Pump
Cooling
- Central Air
Appliances
- Included: Dishwasher, Disposal, Electric Water Heater, Microwave, Range, Refrigerator
- Laundry: Inside, Laundry Room
Features
- Ceiling Fan(s), Eating Space In Kitchen, High Ceilings, Open Floorplan, Split Bedroom, Stone Counters, Thermostat, Vaulted Ceiling(s), Walk-In Closet(s)
- Flooring: Ceramic Tile, Vinyl
- Doors: Sliding Doors
- Has fireplace: Yes
- Fireplace features: Family Room, Wood Burning
Interior area
- Total structure area: 2,749
- Total interior livable area: 2,140 sqft
Video & virtual tour
Property
Parking
- Total spaces: 2
- Parking features: Driveway, Garage Door Opener, Garage Faces Side
- Attached garage spaces: 2
- Has uncovered spaces: Yes
- Details: Garage Dimensions: 23x21
Features
- Levels: One
- Stories: 1
- Patio & porch: Front Porch, Rear Porch, Screened
- Exterior features: Irrigation System, Rain Gutters
Lot
- Size: 8,190 Square Feet
- Features: Corner Lot
- Residential vegetation: Mature Landscaping, Oak Trees, Trees/Landscaped
Details
- Parcel number: 121926315000002100
- Zoning: PI
- Special conditions: None
Construction
Type & style
- Home type: SingleFamily
- Property subtype: Single Family Residence
Materials
- Wood Frame
- Foundation: Slab
- Roof: Shingle
Condition
- New construction: No
- Year built: 1985
Utilities & green energy
- Sewer: Public Sewer
- Water: Public
- Utilities for property: Cable Connected, Electricity Available, Public, Sewer Connected, Water Connected
Community & HOA
Community
- Pet fee: $0 monthly
- Subdivision: EUSTIS TOWNHILL
HOA
- Has HOA: Yes
- HOA fee: $38 monthly
- HOA name: Dom Sargenti
- HOA phone: 352-435-5121
Location
- Region: Eustis
Financial & listing details
- Price per square foot: $196/sqft
- Tax assessed value: $307,502
- Annual tax amount: $2,639
- Date on market: 7/10/2026
- Cumulative days on market: 23 days
- Listing terms: Cash,Conventional,FHA,VA Loan
- Ownership: Fee Simple
- Total actual rent: 0
- Electric utility on property: Yes
- Road surface type: Paved
Estimated market value
$404,300
$384,000 - $425,000
$2,114/mo
Price history
| Date | Event | Price |
|---|---|---|
| 7/10/2026 | Listed for sale | $419,000-3.7%$196/sqft |
Source:  Stellar MLS #R4911612 Report a problem Stellar MLS #R4911612 Report a problem | ||
| 11/17/2025 | Listing removed | $434,900$203/sqft |
Source: Stellar MLS #L4950911 Report a problem | ||
| 11/6/2025 | Price change | $434,900-0.7%$203/sqft |
Source: Stellar MLS #L4950911 Report a problem | ||
| 10/1/2025 | Price change | $438,000-1.1%$205/sqft |
Source: Stellar MLS #L4950911 Report a problem | ||
| 9/12/2025 | Price change | $443,000-0.2%$207/sqft |
Source: Stellar MLS #L4950911 Report a problem | ||
| 8/6/2025 | Price change | $444,000-1.1%$207/sqft |
Source: Stellar MLS #L4950911 Report a problem | ||
| 7/19/2025 | Price change | $449,000-2.2%$210/sqft |
Source: Stellar MLS #L4950911 Report a problem | ||
| 6/19/2025 | Price change | $459,000-0.5%$214/sqft |
Source: Stellar MLS #L4950911 Report a problem | ||
| 5/29/2025 | Price change | $461,500-0.5%$216/sqft |
Source: Stellar MLS #L4950911 Report a problem | ||
| 5/2/2025 | Price change | $464,000-1.1%$217/sqft |
Source: Stellar MLS #L4950911 Report a problem | ||
| 4/3/2025 | Price change | $469,000-1.3%$219/sqft |
Source: Stellar MLS #L4950911 Report a problem | ||
| 2/21/2025 | Listed for sale | $475,000+120.9%$222/sqft |
Source: Stellar MLS #L4950911 Report a problem | ||
| 4/9/2021 | Sold | $215,000-14%$100/sqft |
Source: Space Coast AOR #901795 Report a problem | ||
| 3/9/2021 | Pending sale | $250,000$117/sqft |
Source: WEMERT GROUP REALTY LLC #O5911881 Report a problem | ||
| 3/9/2021 | Listed for sale | $250,000$117/sqft |
Source: WEMERT GROUP REALTY LLC #O5911881 Report a problem | ||
| 2/3/2021 | Listing removed | $250,000$117/sqft |
Source: Stellar MLS #O5911881 Report a problem | ||
| 1/25/2021 | Pending sale | $250,000$117/sqft |
Source: Stellar MLS #O5911881 Report a problem | ||
| 1/14/2021 | Listing removed | -- |
Source: Stellar MLS Report a problem | ||
| 1/7/2021 | Listed for sale | $250,000$117/sqft |
Source: Stellar MLS #O5911881 Report a problem | ||
| 12/27/2020 | Pending sale | $250,000$117/sqft |
Source: WEMERT GROUP REALTY LLC #O5911881 Report a problem | ||
| 12/17/2020 | Listed for sale | $250,000+13.6%$117/sqft |
Source: WEMERT GROUP REALTY LLC #O5911881 Report a problem | ||
| 5/18/2005 | Sold | $220,000+41.9%$103/sqft |
Source: Public Record Report a problem | ||
| 6/7/2001 | Sold | $155,000+9.2%$72/sqft |
Source: Public Record Report a problem | ||
| 3/24/2000 | Sold | $142,000$66/sqft |
Source: Public Record Report a problem | ||
Public tax history
| Year | Property taxes | Tax assessment |
|---|---|---|
| 2025 | $2,720 +1.9% | $179,800 +2.9% |
| 2024 | $2,670 +4.8% | $174,740 +3% |
| 2023 | $2,548 +2% | $169,650 +3% |
| 2022 | $2,499 -44.6% | $164,710 -25.8% |
| 2021 | $4,511 +171.5% | $221,966 +85% |
| 2020 | $1,661 +2% | $119,979 +2.3% |
| 2019 | $1,629 +5.1% | $117,282 +1.9% |
| 2018 | $1,550 | $115,096 +2.1% |
| 2017 | $1,550 +2.6% | $112,729 +2.1% |
| 2016 | $1,510 +1.7% | $110,411 +0.7% |
| 2015 | $1,485 -0.9% | $109,644 +0.8% |
| 2014 | $1,498 +5.8% | $108,774 +1.5% |
| 2013 | $1,416 +5.5% | $107,167 +1.7% |
| 2012 | $1,342 +7% | $105,376 +3% |
| 2011 | $1,254 +3.7% | $102,307 +1.5% |
| 2010 | $1,209 +12% | $100,796 +5.4% |
| 2009 | $1,079 +2.1% | $95,649 +0.1% |
| 2008 | $1,057 -74.3% | $95,554 -54.8% |
| 2007 | $4,109 +0.8% | $211,363 +10.6% |
| 2006 | $4,078 +66.1% | $191,112 +39.6% |
| 2005 | $2,455 +3.3% | $136,870 |
| 2004 | $2,376 +1.3% | -- |
| 2003 | $2,345 +2.9% | $133,536 +4.9% |
| 2002 | $2,280 +4.5% | $127,351 0% |
| 2001 | $2,181 +16.2% | $127,389 +3.4% |
| 2000 | $1,876 | $123,163 |
Find assessor info on the county website
Monthly payment
Est. payment
Payment breakdown
Explore the cost of this home by adjusting the details. Changes won't be saved.Climate risks
Neighborhood: 32726
Nearby schools
GreatSchools rating
- 2/10Eustis Heights Elementary SchoolGrades: PK-5Distance: 0.9 mi
- 3/10Eustis Middle SchoolGrades: 6-8Distance: 2.1 mi
- 3/10Eustis High SchoolGrades: 9-12Distance: 0.2 mi
Schools provided by the listing agent
- Elementary: Eustis Heights Elem
- Middle: Eustis Middle
- High: Eustis High School
Source: Stellar MLS. This data may not be complete. We recommend contacting the local school district to confirm school assignments for this home.
- $43,0005,917 Square FeetOrange Blossom Dr LOT 3, Eustis, FL 32726Sold

- $364,1003 bd2 ba2.2k sqft23 Townhill Dr, Eustis, FL 32726Off Market
- $346,6003 bd2 ba1.7k sqft20 Hibiscus Ct, Eustis, FL 32726Off Market
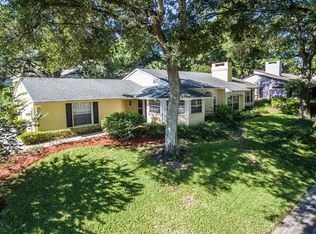
- $321,0003 bd2 ba1.7k sqft58 Townhill Dr, Eustis, FL 32726For Sale
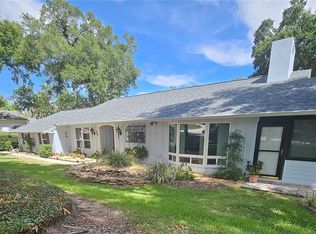
- $323,6003 bd2 ba1.9k sqft18 Hibiscus Ct, Eustis, FL 32726Off Market
- $311,8003 bd2 ba1.7k sqft24 Townhill Dr, Eustis, FL 32726Off Market
- $280,0003 bd2 ba1.6k sqft59 Orange Blossom Dr, Eustis, FL 32726Sold
- $319,8003 bd2 ba1.8k sqft57 Townhill Dr, Eustis, FL 32726Off Market
A local agent can set up tours, give advice and negotiate with sellers.
Similar homes
- $354,5003 bd3 ba1.7k sqft1023 S MORNINGSIDE DRIVE, EUSTIS, FL 32726For Sale

 MLS ID #G5107743, James Armstrong, III, COLDWELL BANKER VANGUARD EDGE. Stellar MLS
 - $515,0004 bd3 ba2.8k sqft1039 LAKE GRACIE DRIVE, EUSTIS, FL 32726For Sale
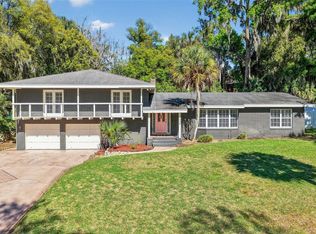 MLS ID #G5109854, Kristie Baumgartner, BHHS FLORIDA REALTY. Stellar MLS
 - $474,9003 bd3 ba2.2k sqft2002 FAIRWAY DRIVE, EUSTIS, FL 32726For Sale
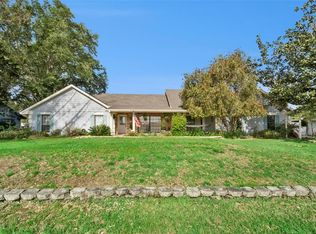 MLS ID #G5110210, John Chiumento, LPT REALTY, LLC. Stellar MLS
 - $589,9003 bd2 ba1.9k sqft1254 MAGNOLIA FARMS CT, EUSTIS, FL 32726For Sale
 MLS ID #O6420945, Elizabeth Downes, HEIRLOOM REALTY INTERNATIONAL. Stellar MLS
 - $392,0002 bd2 ba1.4k sqft1111 LAKESHORE DRIVE #C3, EUSTIS, FL 32726For SaleMLS ID #G5114829, Robert Tolvo, DAVE LOWE REALTY, INC.. Stellar MLS
- $559,5003 bd2 ba2.5k sqft34239 WOODRIDGE LANE, EUSTIS, FL 32736For SaleMLS ID #O6429512, Matthew Rolf, ATRIUM REALTY, LLC. Stellar MLS
- $409,0003 bd3 ba1.6k sqft1211 MORNINGSIDE DRIVE, MOUNT DORA, FL 32757For SaleMLS ID #G5113024, Feather Butler, COLDWELL BANKER VANGUARD LIFESTYLE REALTY. Stellar MLS
- $395,9003 bd2 ba1.9k sqft36723 SUNDANCE DRIVE, GRAND ISLAND, FL 32735For SaleMLS ID #G5113965, Cheryl Mullen PA, HANSON REAL ESTATE GROUP, INC.. Stellar MLS
- $394,9003 bd2 ba1.8k sqft33150 KAYLEE WAY, LEESBURG, FL 34788For SaleMLS ID #G5114557, Kimberly Koch, EXP REALTY LLC. Stellar MLS
- $429,0003 bd2 ba1.6k sqft2359 WAKEFIELD WAY, MOUNT DORA, FL 32757For SaleMLS ID #G5111169, Scott McFadden, ERA GRIZZARD REAL ESTATE. Stellar MLS
- $544,0003 bd2 ba1.5k sqft2115 SUZANNE DRIVE, MOUNT DORA, FL 32757For SaleMLS ID #G5115722, Skye Smathers, VINTAGE REALTY, INC.. Stellar MLS
- $465,0003 bd2 ba2.1k sqft7029 PINE HOLLOW DRIVE, MOUNT DORA, FL 32757For SaleMLS ID #G5114433, Cheryl Mullen PA, HANSON REAL ESTATE GROUP, INC.. Stellar MLS
- $425,0003 bd3 ba2.1k sqft916 E CLEVELAND STREET, APOPKA, FL 32703For SaleMLS ID #O6429258, Dallas Ackley, COMPASS FLORIDA LLC. Stellar MLS
- $400,0003 bd2 ba2.5k sqft8051 SAINT JAMES WAY, MOUNT DORA, FL 32757For SaleMLS ID #G5113360, Loretta C. Maimone, ERA GRIZZARD REAL ESTATE. Stellar MLS
- $474,9003 bd2 ba1.9k sqft7838 SLOEWOOD DRIVE, MOUNT DORA, FL 32757For SaleMLS ID #O6375326, Abby Nelson, RE/MAX 200 REALTY. Stellar MLS
- $580,0003 bd3 ba2.6k sqft19323 PARK PLACE BOULEVARD, EUSTIS, FL 32736For SaleMLS ID #G5114723, Debbie Muma, COLDWELL BANKER VANGUARD EDGE. Stellar MLS
- $290,0003 bd2 ba1.6k sqft37414 TURNER DRIVE, UMATILLA, FL 32784For SaleMLS ID #G5115366, Stacy Bracewell, ERA GRIZZARD REAL ESTATE. Stellar MLS
- $465,0003 bd2 ba2k sqft8011 PINE HOLLOW DRIVE, MOUNT DORA, FL 32757For SaleMLS ID #G5111928, Ronald Musselman, DAVE LOWE REALTY, INC.. Stellar MLS
- $529,9002 bd2 ba2k sqft8716 BRIDGEPORT BAY CIRCLE, MOUNT DORA, FL 32757For SaleMLS ID #G5115149, Denise Hedrick, COUNTRY CLUB LIFESTYLE PROPERTIES. Stellar MLS
- $445,0003 bd3 ba2.3k sqft324 HICKORY COURT, APOPKA, FL 32712For SaleMLS ID #O6427413, David Johnston, CREEGAN GROUP. Stellar MLS
