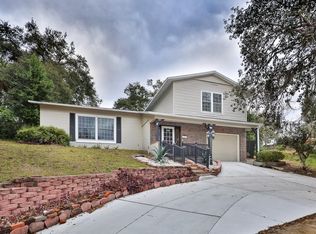
Under contract-accepting backup offers. Located in one of Eustis’ most established neighborhoods, this custom multi-level pool home was designed with character in mind. Featuring striking architectural details, exposed beams, and a statement wood-burning fireplace that anchors the main living space with warmth and style. The layout offers both separation and flow, creating ideal spaces for everyday living and entertaining. The kitchen has been tastefully updated with granite countertops, rich wood cabinetry with soft-close features, and stainless appliances, all overlooking the backyard pool area—bringing natural light and a great connection to outdoor living. Upstairs, the primary suite provides a private retreat with an updated bath and expansive closets, while an additional upstairs bedroom and updated bathroom offer comfort for family or guests. The lower level includes a third bedroom with updated flooring and egress window, along with convenient access to the updated laundry area. A full guest bath on the main level adds flexibility for visitors. Where this home truly shines is outdoors. The backyard is built for gathering, with a covered porch, multiple entertaining decks, a sparkling pool with fountains, outdoor fireplace, and a natural gas BBQ grill. Whether hosting friends or enjoying a quiet evening at home, this space delivers. Significant improvements provide long-term value and peace of mind, including a newer roof (2020), tankless water heater (2024), new refrigerator and dishwasher (2023), partial new flooring (2021), new outdoor deck (2021), pool pump, updated driveway, and more in 2020. For buyers who appreciate architectural personality, functional space, and meaningful updates—this home stands apart from the typical options on the market. Conveniently located near shopping, dining, schools, and commuter routes, it offers both character and convenience in one compelling package.
Under contract
$359,000
1023 S Morningside Dr, Eustis, FL 32726
3beds
1,790sqft
Single Family Residence
Built in 1975
8,100 Square Feet Lot
$355,300 Zestimate®
$201/sqft
$-- HOA
What's special
Outdoor fireplaceUpdated bathGranite countertopsCovered porchEgress windowStatement wood-burning fireplaceExposed beams
- 159 days |
- 1,038 |
- 109 |
Zillow last checked:
Listing updated:
Listed by:
James Armstrong, III 800-948-0938,
COLDWELL BANKER VANGUARD EDGE 800-948-0938
Source: Stellar MLS,MLS#: G5107743 Originating MLS: Lake and Sumter
Originating MLS: Lake and Sumter
Facts & features
Interior
Bedrooms & bathrooms
- Bedrooms: 3
- Bathrooms: 3
- Full bathrooms: 2
- 1/2 bathrooms: 1
Primary bedroom
- Features: Ceiling Fan(s), Walk-In Closet(s)
- Level: Second
- Area: 246.4 Square Feet
- Dimensions: 14x17.6
Bedroom 2
- Features: Built-in Closet
- Level: First
- Area: 142.38 Square Feet
- Dimensions: 12.6x11.3
Bedroom 3
- Features: Built-in Closet
- Level: Second
- Area: 125.08 Square Feet
- Dimensions: 10.6x11.8
Primary bathroom
- Level: Second
- Area: 61 Square Feet
- Dimensions: 6.1x10
Dining room
- Level: First
- Area: 132 Square Feet
- Dimensions: 12x11
Kitchen
- Level: First
- Area: 179.76 Square Feet
- Dimensions: 16.8x10.7
Living room
- Level: First
- Area: 294 Square Feet
- Dimensions: 21x14
Heating
- Central, Electric
Cooling
- Central Air
Appliances
- Included: Dishwasher, Microwave, Range, Refrigerator, Tankless Water Heater, Washer
- Laundry: Inside, Laundry Room
Features
- Ceiling Fan(s), PrimaryBedroom Upstairs, Solid Surface Counters, Solid Wood Cabinets, Thermostat
- Flooring: Laminate, Tile
- Doors: Outdoor Grill
- Has fireplace: Yes
- Fireplace features: Wood Burning
Interior area
- Total structure area: 2,434
- Total interior livable area: 1,790 sqft
Video & virtual tour
Property
Parking
- Total spaces: 1
- Parking features: Garage - Attached
- Attached garage spaces: 1
Features
- Levels: Multi/Split
- Exterior features: Outdoor Grill, Private Yard, Storage
- Has private pool: Yes
- Pool features: In Ground, Screen Enclosure
- Has view: Yes
- View description: Water, Pond
- Has water view: Yes
- Water view: Water,Pond
Lot
- Size: 8,100 Square Feet
- Dimensions: 75 x 108
Details
- Parcel number: 121926300000004700
- Zoning: PI
- Special conditions: None
Construction
Type & style
- Home type: SingleFamily
- Property subtype: Single Family Residence
Materials
- Wood Frame
- Foundation: Slab
- Roof: Shingle
Condition
- New construction: No
- Year built: 1975
Utilities & green energy
- Sewer: Public Sewer
- Water: Public
- Utilities for property: BB/HS Internet Available, Cable Connected, Electricity Connected, Natural Gas Connected, Sewer Connected, Water Connected
Community & HOA
Community
- Pet fee: $0 monthly
- Subdivision: EUSTIS SENTINEL HILL
HOA
- Has HOA: No
Location
- Region: Eustis
Financial & listing details
- Price per square foot: $201/sqft
- Annual tax amount: $5,043
- Date on market: 2/12/2026
- Cumulative days on market: 122 days
- Listing terms: Cash,Conventional,FHA
- Ownership: Fee Simple
- Total actual rent: 0
- Electric utility on property: Yes
- Road surface type: Paved
Estimated market value
$355,300
$338,000 - $373,000
$2,129/mo
Price history
| Date | Event | Price |
|---|---|---|
| 7/19/2026 | Contingent | $359,000$201/sqft |
Source:  Stellar MLS #G5107743 Report a problem Stellar MLS #G5107743 Report a problem | ||
| 5/13/2026 | Listed for sale | $359,000$201/sqft |
Source: Stellar MLS #G5107743 Report a problem | ||
| 4/28/2026 | Pending sale | $359,000$201/sqft |
Source: Stellar MLS #G5107743 Report a problem | ||
| 4/10/2026 | Listed for sale | $359,000$201/sqft |
Source: Stellar MLS #G5107743 Report a problem | ||
| 3/28/2026 | Pending sale | $359,000$201/sqft |
Source: Stellar MLS #G5107743 Report a problem | ||
| 3/20/2026 | Listed for sale | $359,000$201/sqft |
Source: Stellar MLS #G5107743 Report a problem | ||
| 3/13/2026 | Pending sale | $359,000$201/sqft |
Source: Stellar MLS #G5107743 Report a problem | ||
| 3/2/2026 | Price change | $359,000-1.6%$201/sqft |
Source: Stellar MLS #G5107743 Report a problem | ||
| 2/13/2026 | Listed for sale | $365,000$204/sqft |
Source: Stellar MLS #G5107743 Report a problem | ||
Public tax history
Tax history is unavailable.
Monthly payment
Est. payment
Payment breakdown
Explore the cost of this home by adjusting the details. Changes won't be saved.Climate risks
Neighborhood: 32726
Nearby schools
GreatSchools rating
- 4/10Eustis Elementary SchoolGrades: PK-5Distance: 0.4 mi
- 3/10Eustis Middle SchoolGrades: 6-8Distance: 2 mi
- 3/10Eustis High SchoolGrades: 9-12Distance: 0.1 mi
Schools provided by the listing agent
- Elementary: Eustis Elem
- Middle: Eustis Middle
- High: Eustis High School
Source: Stellar MLS. This data may not be complete. We recommend contacting the local school district to confirm school assignments for this home.
- $36,5006,000 Square FeetMorningside Dr LOT 49, Eustis, FL 32726Sold

- $348,7003 bd3 ba1.7k sqft1023 Morningside Dr, Eustis, FL 32726Off Market
- $290,0002 bd2 ba1.1k sqft1031 Morningside Dr, Eustis, FL 32726Sold

- $30,0005,750 Square FeetMorningside Dr LOT 50, Eustis, FL 32726Sold
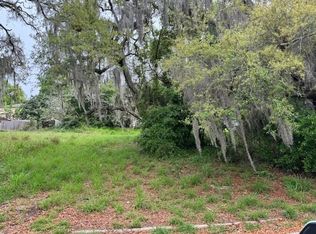
- $13,025-- bd-- ba-- sqftMorningside Dr, Eustis, FL 32726Off Market
- $30,0005,250 Square FeetMorningside Dr LOT 51, Eustis, FL 32726Sold
- $281,5004 bd2 ba2.1k sqft1110 Morningside Dr, Eustis, FL 32726Off Market
- $275,9004 bd2 ba2.3k sqft1028 Morningside Dr, Eustis, FL 32726Off Market
A local agent can set up tours, give advice and negotiate with sellers.
Similar homes
- $321,0003 bd2 ba1.7k sqft58 Townhill Dr, Eustis, FL 32726For Sale
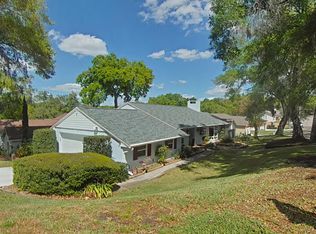
 MLS ID #G5107962, Carla Connelly, SCATES REALTY & INVESTMENT PRO. Stellar MLS
 - $419,0003 bd2 ba2.1k sqft21 Townhill Dr, Eustis, FL 32726For Sale
 MLS ID #R4911612, Debra Lowell, GALLERY 54 REALTY LLC. Stellar MLS
 - $399,0003 bd2 ba1.5k sqft103 Ridgecrest Dr, Eustis, FL 32726For Sale
 MLS ID #O6418605, Beth Stoothoff, WATSON REALTY CORP. Stellar MLS
 - $315,0003 bd2 ba1.7k sqft131 Madrona Dr, Eustis, FL 32726For Sale
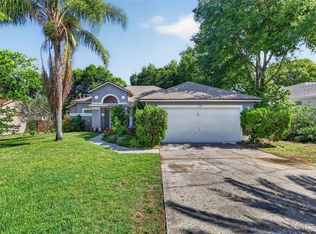 MLS ID #G5112671, Kristie Baumgartner, BHHS FLORIDA REALTY. Stellar MLS
 - $397,4003 bd2 ba1.5k sqft37400 Saint Louis Ave, Umatilla, FL 32784For SaleMLS ID #O6423157, Raul Colon, LPT REALTY, LLC. Stellar MLS
- $474,9003 bd3 ba2.2k sqft2002 Fairway Dr, Eustis, FL 32726For SaleMLS ID #G5110210, John Chiumento, LPT REALTY, LLC. Stellar MLS
- $330,0004 bd2 ba1.8k sqft2580 Plumadore Dr, Grand Island, FL 32735For SaleMLS ID #O6423845, Kay Hill, UNITED REAL ESTATE PREFERRED. Stellar MLS
- $365,0002 bd2 ba1.8k sqft1805 Virginia Ct, Tavares, FL 32778For SaleMLS ID #O6420453, Beth Stoothoff, WATSON REALTY CORP. Stellar MLS
- $397,9003 bd2 ba1.9k sqft36723 Sundance Dr, Grand Island, FL 32735For SaleMLS ID #G5113965, Cheryl Mullen PA, HANSON REAL ESTATE GROUP, INC.. Stellar MLS
- $390,0003 bd3 ba2.4k sqft9916 Jackson Rd, Leesburg, FL 34788For SaleMLS ID #S5152464, Tommy Harris, DALTON WADE INC. Stellar MLS
- $340,0002 bd2 ba1k sqft1580 Dorset Dr, Mount Dora, FL 32757For SaleMLS ID #TB8530586, Jonathan Minerick, HOMECOIN.COM. Stellar MLS
- $419,9003 bd3 ba1.6k sqft1211 Morningside Dr, Mount Dora, FL 32757For SaleMLS ID #G5113024, Feather Butler, COLDWELL BANKER VANGUARD LIFESTYLE REALTY. Stellar MLS
- $449,0003 bd2 ba2k sqft333 Forest Rd, Mount Dora, FL 32757For SaleMLS ID #O6380919, Aida Rico-Arango, EXP REALTY LLC. Stellar MLS
- $324,9003 bd2 ba1.7k sqft5216 Sydney Rd, Fruitland Park, FL 34731For SaleMLS ID #G5112641, Jenna Werner, OLYMPUS EXECUTIVE REALTY INC. Stellar MLS
- $294,9003 bd1 ba1.1k sqft32828 Lake Eustis Dr, Tavares, FL 32778For SaleMLS ID #G5107339, Craig Yox, ERA GRIZZARD REAL ESTATE. Stellar MLS
- $359,0003 bd2 ba1.6k sqft119 Lake Shore Cir, Leesburg, FL 34788For SaleMLS ID #G5111919, Kim Cecil, SUNBELT HOME REALTY, INC.. Stellar MLS
- $392,0003 bd2 ba2.1k sqft7247 Treasure Island Rd, Leesburg, FL 34788For SaleMLS ID #O6379876, Emily Armstrong, KELLER WILLIAMS REALTY AT THE PARKS. Stellar MLS
- $335,0003 bd2 ba1.3k sqft5234 Magnolia Ter, Fruitland Park, FL 34731For SaleMLS ID #O6412465, Jenny Wemert, WEMERT GROUP REALTY LLC. Stellar MLS
- $425,0003 bd2 ba2.1k sqft33939 Valencia Dr, Leesburg, FL 34788For SaleMLS ID #G5111809, Bryan Nelson, OLYMPUS EXECUTIVE REALTY INC. Stellar MLS
- $499,9904 bd3 ba1.8k sqft18425 State Road 44, Eustis, FL 32736For SaleMLS ID #O6404272, Collin Price, EXP REALTY LLC. Stellar MLS
