Under contract-accepting backup offers. Nestled in the heart of Lake County, this stunning home offers an inviting blend of comfort and style, perfectly tailored for modern living. With four bedrooms and two baths, a screened back lanai and large back yard, this home is designed to accommodate both relaxation and entertaining. Step inside to discover an open floorplan adorned with crown molding and high ceilings that create a spacious, airy atmosphere. The updated kitchen is a true centerpiece that will inspire your culinary adventures, featuring elegant quartz countertops, a large island, walk-in pantry, stainless appliances and modern finishes. Engineered hardwood floors grace the main living areas, while LVT flooring in all bedrooms ensures durability and style. The spacious primary suite is a private retreat, boasting a large shower, dual vanities and a large walk-in closet, offering convenience and luxury. The three-way split plan ensures privacy for guests as well. With 9' ceilings, the home feels open and airy, inciting natural light to brighten your days. Ceiling fans throughout the home provide comfort and the screened lanai with a retractable shade offers a serene space to unwind. The fenced backyard, with no rear neighbors, promises privacy and tranquility. The outdoor space is equally appealing with a fenced backyard that ensures privacy and tranquility, enhanced by the absence of rear neighbors. The home is generator ready with a transfer switch already installed and a generator included. Located in a family-friendly neighborhood, the community offers a range of amenities including a pool, clubhouse, basketball courts, a playground – all for your family’s enjoyment. Beyond the home, enjoy community amenities such as a pool, clubhouse and playground. Plus, the location is a commuter’s dream – just an hour’s drive to the excitement of Orlando theme parks or the serene Atlantic beaches. This home is perfect for those seeking a blend of convenience and comfort. Whether you're starting a new chapter or seeking a welcoming community to call home, this residence is ready to meet your needs. Schedule a showing to experience it in person! Be sure to check out the 3D Video Walkthrough!
Accepting backups
$330,000
2580 PLUMADORE DRIVE, GRAND ISLAND, FL 32735
4beds
1,864sqft
Single Family Residence
Built in 2012
7,250 Square Feet Lot
$-- Zestimate®
$177/sqft
$135/mo HOA
What's special
Modern finishesLarge islandHigh ceilingsElegant quartz countertopsScreened back lanaiOpen floorplanFenced backyard
- 43 days |
- 154 |
- 4 |
Likely to sell faster than
Zillow last checked:
Listing updated:
Listed by:
Kay Hill 352-459-2522,
UNITED REAL ESTATE PREFERRED 407-243-8840
Source: Stellar MLS,MLS#: O6423845 Originating MLS: Orlando Regional
Originating MLS: Orlando Regional
Facts & features
Interior
Bedrooms & bathrooms
- Bedrooms: 4
- Bathrooms: 2
- Full bathrooms: 2
Primary bedroom
- Features: Other, Walk-In Closet(s)
- Level: First
- Area: 195 Square Feet
- Dimensions: 13x15
Bedroom 2
- Features: Built-in Closet
- Level: First
Bedroom 3
- Features: Built-in Closet
- Level: First
Bedroom 4
- Features: Walk-In Closet(s)
- Level: First
Primary bathroom
- Features: Dual Sinks, Shower No Tub, Walk-In Closet(s)
- Level: First
Dining room
- Level: First
- Area: 110 Square Feet
- Dimensions: 10x11
Kitchen
- Features: Breakfast Bar, Stone Counters, Pantry
- Level: First
Living room
- Features: Ceiling Fan(s)
- Level: First
- Area: 285 Square Feet
- Dimensions: 15x19
Heating
- Central, Electric, Heat Pump
Cooling
- Central Air
Appliances
- Included: Dishwasher, Disposal, Dryer, Electric Water Heater, Microwave, Range, Refrigerator, Washer
- Laundry: Laundry Room
Features
- Ceiling Fan(s), Crown Molding, High Ceilings, Kitchen/Family Room Combo, Solid Surface Counters, Solid Wood Cabinets, Split Bedroom, Walk-In Closet(s)
- Flooring: Engineered Hardwood, Luxury Vinyl
- Windows: Window Treatments
- Has fireplace: No
Interior area
- Total structure area: 2,453
- Total interior livable area: 1,864 sqft
Video & virtual tour
Property
Parking
- Total spaces: 2
- Parking features: Garage - Attached
- Attached garage spaces: 2
- Details: Garage Dimensions: 20X21
Features
- Levels: One
- Stories: 1
- Patio & porch: Covered, Front Porch, Rear Porch, Screened
- Exterior features: Irrigation System, Rain Gutters, Sidewalk
- Fencing: Vinyl
Lot
- Size: 7,250 Square Feet
- Features: City Lot, Landscaped, Sidewalk
- Residential vegetation: Trees/Landscaped
Details
- Parcel number: 331826001000002700
- Zoning: SR
- Special conditions: None
Construction
Type & style
- Home type: SingleFamily
- Property subtype: Single Family Residence
Materials
- Block, Stucco
- Foundation: Slab
- Roof: Shingle
Condition
- New construction: No
- Year built: 2012
Utilities & green energy
- Sewer: Public Sewer
- Water: Public
- Utilities for property: BB/HS Internet Available, Cable Connected, Electricity Connected, Fire Hydrant, Sewer Connected, Street Lights, Water Connected
Community & HOA
Community
- Features: Clubhouse, Community Mailbox, Playground, Pool, Sidewalks
- Security: Security System, Smoke Detector(s)
- Pet fee: $0 monthly
- Subdivision: GRAND ISLAND RESERVE
HOA
- Has HOA: Yes
- Amenities included: Basketball Court
- Services included: Cable TV, Common Area Taxes
- HOA fee: $135 monthly
- HOA name: Triad Association Management - Alex Daza
- HOA phone: 352-602-4803
Location
- Region: Grand Island
Financial & listing details
- Price per square foot: $177/sqft
- Tax assessed value: $297,418
- Annual tax amount: $1,932
- Date on market: 7/10/2026
- Cumulative days on market: 24 days
- Listing terms: Cash,Conventional,FHA
- Ownership: Fee Simple
- Total actual rent: 0
- Electric utility on property: Yes
- Road surface type: Paved
Estimated market value
Not available
Estimated sales range
Not available
Not available
Price history
| Date | Event | Price |
|---|---|---|
| 8/11/2026 | Listed for sale | $330,000$177/sqft |
Source:  Stellar MLS #O6423845 Report a problem Stellar MLS #O6423845 Report a problem | ||
| 7/23/2026 | Contingent | $330,000$177/sqft |
Source: Stellar MLS #O6423845 Report a problem | ||
| 7/10/2026 | Listed for sale | $330,000+116.7%$177/sqft |
Source: Stellar MLS #O6423845 Report a problem | ||
| 11/20/2012 | Sold | $152,302$82/sqft |
Source: Public Record Report a problem | ||
Public tax history
| Year | Property taxes | Tax assessment |
|---|---|---|
| 2025 | $1,933 +2.1% | $140,160 +2.9% |
| 2024 | $1,893 +5.1% | $136,210 +3% |
| 2023 | $1,800 +2.4% | $132,250 +3% |
| 2022 | $1,758 +4.5% | $128,400 +3% |
| 2021 | $1,682 -2.5% | $124,664 +1.4% |
| 2020 | $1,725 +1.9% | $122,943 +2.3% |
| 2019 | $1,692 +5% | $120,179 +1.9% |
| 2018 | $1,611 | $117,939 +2.1% |
| 2017 | $1,611 +2.6% | $115,514 +2.1% |
| 2016 | $1,570 +1.7% | $113,139 +0.7% |
| 2015 | $1,544 -0.9% | $112,353 +0.8% |
| 2014 | $1,558 +5.7% | $111,462 +1.5% |
| 2013 | $1,474 +599.6% | $109,815 +991.1% |
| 2012 | $211 +2.4% | $10,065 |
| 2011 | $206 -34.7% | $10,065 -35.8% |
| 2010 | $315 +3% | $15,675 |
| 2009 | $306 -19% | $15,675 -20.8% |
| 2008 | $378 -38% | $19,800 -36.8% |
| 2007 | $609 | $31,350 |
Find assessor info on the county website
Monthly payment
Est. payment
Payment breakdown
Explore the cost of this home by adjusting the details. Changes won't be saved.Climate risks
Neighborhood: 32735
Nearby schools
GreatSchools rating
- 2/10Eustis Heights Elementary SchoolGrades: PK-5Distance: 3.6 mi
- 3/10Eustis Middle SchoolGrades: 6-8Distance: 5 mi
- 3/10Eustis High SchoolGrades: 9-12Distance: 3.9 mi
- $355,8004 bd3 ba2.6k sqft2586 Plumadore Dr, Grand Island, FL 32735Off Market
- $319,0004 bd2 ba1.8k sqft2574 Plumadore Dr, Grand Island, FL 32735Off Market

- $313,4004 bd2 ba1.8k sqft2592 Plumadore Dr, Grand Island, FL 32735Off Market

- $361,7003 bd2 ba2k sqft2568 Plumadore Dr, Grand Island, FL 32735Off Market

- $368,0004 bd3 ba2.7k sqft3291 Zander Dr, Grand Island, FL 32735Sold
- $290,0004 bd3 ba2.3k sqft3292 Plumlee Ct, Grand Island, FL 32735Sold
- $317,9004 bd2 ba1.8k sqft2562 Plumadore Dr, Grand Island, FL 32735Off Market
- $283,6003 bd2 ba1.4k sqft3285 Zander Dr, Grand Island, FL 32735Off Market
A local agent can set up tours, give advice and negotiate with sellers.
Similar homes
- $339,0004 bd3 ba2k sqft36403 GRAND ISLAND OAKS CIRCLE, GRAND ISLAND, FL 32735For Sale
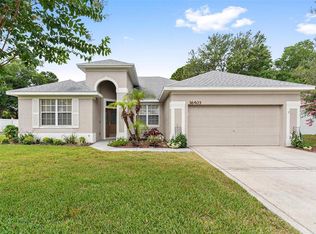
 MLS ID #G5113810, Lindsay Sanders, MORRIS REALTY AND INVESTMENTS. Stellar MLS
 - $395,0004 bd3 ba2.6k sqft2514 PLUMADORE DRIVE, GRAND ISLAND, FL 32735For Sale
 MLS ID #G5114060, Jessica Carlson, LPT REALTY, LLC. Stellar MLS
 - $390,0003 bd2 ba1.8k sqft36806 WINFIELD COURT, GRAND ISLAND, FL 32735For Sale
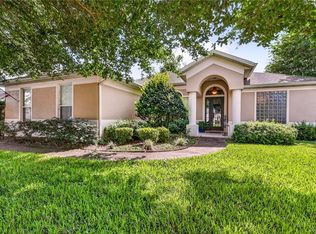 MLS ID #O6403002, Elliott Owens, WATSON REALTY CORP. Stellar MLS
 - $395,9003 bd2 ba1.9k sqft36723 SUNDANCE DRIVE, GRAND ISLAND, FL 32735For Sale
 MLS ID #G5113965, Cheryl Mullen PA, HANSON REAL ESTATE GROUP, INC.. Stellar MLS
 - $349,9003 bd2 ba1.8k sqft81 TWIN LAKE CIR, UMATILLA, FL 32784For SaleMLS ID #G5114906, Leslie Hanson Rotarius, HANSON REAL ESTATE GROUP, INC.. Stellar MLS
- $336,6003 bd2 ba1.6k sqft1768 HENIN CIRCLE, TAVARES, FL 32778For SaleMLS ID #G5108901, Sara Edmundson, LPT REALTY, LLC.. Stellar MLS
- $349,9003 bd2 ba1.3k sqft362 LAKE STREET, UMATILLA, FL 32784For SaleMLS ID #G5115104, Alexis Gibson, LPT REALTY, LLC. Stellar MLS
- $326,0003 bd2 ba1.8k sqft5245 CHINA SEA DRIVE, TAVARES, FL 32778For SaleMLS ID #G5109305, Catherine Landry-Sonstegard, BHHS FLORIDA REALTY. Stellar MLS
- $329,0003 bd2 ba1.3k sqft2309 ANGEL FISH LOOP, LEESBURG, FL 34748For SaleMLS ID #OM719694, Madison Allen, HOMERUN REALTY. Stellar MLS
- $349,0003 bd2 ba1.7k sqft200 WATERS EDGE DRIVE, LEESBURG, FL 34748For SaleMLS ID #G5113705, Kim Ducharme-Levensohn, MORRIS REALTY AND INVESTMENTS. Stellar MLS
- $345,0004 bd2 ba1.9k sqft2536 AUTUMN STREAM DRIVE, LEESBURG, FL 34748For SaleMLS ID #W7878910, JAY Caballer, HOMETRUST REALTY GROUP. Stellar MLS
- $329,9003 bd2 ba1.4k sqft1557 OAK FOREST DRIVE, THE VILLAGES, FL 32162For SaleMLS ID #G5115695, Matthew Roberts LLC, RE/MAX PREMIER REALTY. Stellar MLS
- $285,0003 bd2 ba1.4k sqft2541 MARTINS RUN, TAVARES, FL 32778For SaleMLS ID #O6429436, Daniel Bracho, ABSOLUTE REALTY GROUP, LLC. Stellar MLS
- $339,9993 bd2 ba1.6k sqft10369 SILVER MAPLE AVENUE, OXFORD, FL 34484For SaleMLS ID #G5116352, Muhammad Mufti, LPT REALTY, LLC. Stellar MLS
- $347,0003 bd2 ba1.5k sqft6170 SAILBOAT AVENUE, TAVARES, FL 32778For SaleMLS ID #O6421156, Logan Coon, KELLER WILLIAMS WINTER PARK. Stellar MLS
- $399,9953 bd2 ba1.6k sqft8860 BRIDGEPORT BAY CIRCLE, MOUNT DORA, FL 32757For SaleMLS ID #G5103304, Jody Parks, WATSON REALTY CORP. Stellar MLS
- $345,0003 bd2 ba1.9k sqft842 OLD OAKS LANE, LEESBURG, FL 34748For SaleMLS ID #G5114400, Tom McKnight, KELLER WILLIAMS ELITE PARTNERS III REALTY. Stellar MLS
- $344,9003 bd2 ba2.2k sqft21830 KING EDWARD COURT, LEESBURG, FL 34748For SaleMLS ID #G5113678, April Kirkland, COLDWELL BANKER HUBBARD HANSEN. Stellar MLS
- $324,8883 bd2 ba1.7k sqft21714 BELGIAN COURT, MOUNT DORA, FL 32757For SaleMLS ID #O6394167, Rick Coles, THE C SMITH REAL ESTATE GROUP LLC. Stellar MLS
- $475,0005 bd3 ba2.7k sqft303 W BLUE WATER EDGE DRIVE, EUSTIS, FL 32736For SaleMLS ID #G5113202, Kirby Cartwright, IV, LOKATION. Stellar MLS
