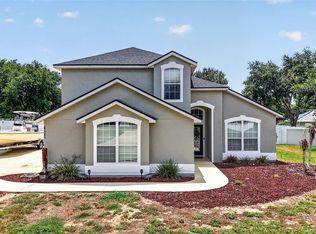
Welcome to your forever home in the heart of Grand Island! This stunning 3-bedroom, 2-bathroom residence offers spacious, flowing living areas with a total of 2,657 square feet designed for both comfort and style. From the moment you arrive, the home’s undeniable grandeur makes a lasting impression, showcasing beautiful curb appeal in a well-established, quiet, and meticulously maintained neighborhood known for its safety and charm. Step inside to discover an open floor plan perfect for entertaining, featuring an inviting eat-in kitchen and expansive living spaces filled with natural light pouring through large, elegant windows. The thoughtfully designed layout creates a warm and welcoming atmosphere—ideal for hosting guests or enjoying everyday living. Each room offers generous space, making it easy to relax and truly feel at home. Step outside to your private backyard oasis, fully enclosed with a pristine white vinyl fence, offering both beauty and privacy. The highlight of the outdoor space is the stunning covered back porch—an ideal setting for morning coffee, evening gatherings, or simply unwinding while enjoying the peaceful surroundings. With ample space and shade, this porch truly extends your living area outdoors and is perfect for year-round enjoyment. Conveniently located just 10 minutes from downtown Eustis and 15 minutes to downtown Mount Dora and Tavares, you’ll enjoy easy access to local dining, shopping, and entertainment while still embracing the charm of small-town living. Plus, you’re only about an hour from major beaches and Orlando International Airport, making travel and weekend getaways a breeze. This is more than just a house—it’s a place to create lasting memories and make your own. Don’t miss the opportunity to call it home.
For sale
$390,000
36806 WINFIELD COURT, GRAND ISLAND, FL 32735
3beds
1,857sqft
Single Family Residence
Built in 2005
0.34 Acres Lot
$379,500 Zestimate®
$210/sqft
$38/mo HOA
What's special
Private backyard oasisBeautiful curb appealLarge elegant windowsStunning covered back porchInviting eat-in kitchen
- 128 days
- 179
- 13
Zillow last checked:
Listing updated:
Listed by:
Elliott Owens 352-483-6259,
WATSON REALTY CORP 352-536-6530,
Summer Douglas 352-536-6530,
WATSON REALTY CORP
Source: Stellar MLS,MLS#: O6403002 Originating MLS: Lake and Sumter
Originating MLS: Lake and Sumter
Facts & features
Interior
Bedrooms & bathrooms
- Bedrooms: 3
- Bathrooms: 2
- Full bathrooms: 2
Primary bedroom
- Features: Walk-In Closet(s)
- Level: First
- Area: 195 Square Feet
- Dimensions: 15x13
Bedroom 2
- Features: Built-in Closet
- Level: First
- Area: 132 Square Feet
- Dimensions: 12x11
Bedroom 3
- Features: Built-in Closet
- Level: First
- Area: 144 Square Feet
- Dimensions: 12x12
Great room
- Level: First
- Area: 400 Square Feet
- Dimensions: 20x20
Kitchen
- Level: First
- Area: 176 Square Feet
- Dimensions: 16x11
Laundry
- Level: First
- Area: 77 Square Feet
- Dimensions: 11x7
Living room
- Level: First
Heating
- Central, Electric
Cooling
- Central Air
Appliances
- Included: Dishwasher, Disposal, Dryer, Range, Refrigerator, Washer
- Laundry: Electric Dryer Hookup, Inside, Laundry Room, Washer Hookup
Features
- Cathedral Ceiling(s), Ceiling Fan(s), Eating Space In Kitchen, Open Floorplan, Solid Surface Counters, Tray Ceiling(s)
- Flooring: Ceramic Tile, Luxury Vinyl, Tile
- Has fireplace: No
Interior area
- Total structure area: 2,657
- Total interior livable area: 1,857 sqft
Video & virtual tour
Property
Parking
- Total spaces: 2
- Parking features: Garage - Attached
- Attached garage spaces: 2
Features
- Levels: One
- Stories: 1
- Patio & porch: Covered
- Exterior features: Irrigation System
Lot
- Size: 0.34 Acres
- Residential vegetation: Trees/Landscaped
Details
- Parcel number: 321826025500003600
- Zoning: R-2
- Special conditions: None
Construction
Type & style
- Home type: SingleFamily
- Architectural style: Florida
- Property subtype: Single Family Residence
Materials
- Block, Brick
- Foundation: Slab
- Roof: Shingle
Condition
- New construction: No
- Year built: 2005
Utilities & green energy
- Sewer: Septic Tank
- Water: Public
- Utilities for property: Cable Available, Electricity Connected, Water Connected
Community & HOA
Community
- Pet fee: $0 monthly
- Subdivision: GRAND ISLAND ESTATES
HOA
- Has HOA: Yes
- HOA fee: $38 monthly
- HOA name: CYNTHIA HERNANDEZ
Location
- Region: Grand Island
Financial & listing details
- Price per square foot: $210/sqft
- Tax assessed value: $313,058
- Annual tax amount: $4,881
- Date on market: 5/4/2026
- Cumulative days on market: 88 days
- Listing terms: Cash,Conventional,VA Loan
- Ownership: Fee Simple
- Total actual rent: 0
- Electric utility on property: Yes
- Road surface type: Asphalt
Estimated market value
$379,500
$361,000 - $398,000
$2,153/mo
Price history
| Date | Event | Price |
|---|---|---|
| 5/7/2026 | Price change | $390,000-1.3%$210/sqft |
Source:  Stellar MLS #O6403002 Report a problem Stellar MLS #O6403002 Report a problem | ||
| 5/4/2026 | Listed for sale | $395,000+1.3%$213/sqft |
Source: Stellar MLS #O6403002 Report a problem | ||
| 3/18/2026 | Listing removed | $390,000$210/sqft |
Source: Stellar MLS #O6375626 Report a problem | ||
| 2/26/2026 | Price change | $390,000-2.5%$210/sqft |
Source: Stellar MLS #O6375626 Report a problem | ||
| 1/23/2026 | Listed for sale | $400,000+15.9%$215/sqft |
Source: Stellar MLS #O6375626 Report a problem | ||
| 4/7/2022 | Sold | $345,000+56.9%$186/sqft |
Source: Public Record Report a problem | ||
| 3/24/2021 | Listing removed | -- |
Source: Owner Report a problem | ||
| 1/7/2016 | Listing removed | $219,900$118/sqft |
Source: Owner Report a problem | ||
| 7/25/2015 | Listed for sale | $219,900-19.5%$118/sqft |
Source: Owner Report a problem | ||
| 12/30/2005 | Sold | $273,000$147/sqft |
Source: Public Record Report a problem | ||
Public tax history
| Year | Property taxes | Tax assessment |
|---|---|---|
| 2025 | $4,881 +10.1% | $297,780 +10% |
| 2024 | $4,434 +7.6% | $270,713 +2.4% |
| 2023 | $4,119 +19.2% | $264,277 +26.4% |
| 2022 | $3,455 +14.8% | $209,000 +10% |
| 2021 | $3,010 -6.1% | $190,000 +0.1% |
| 2020 | $3,206 +7% | $189,807 +10% |
| 2019 | $2,998 +3.7% | $172,552 +3.2% |
| 2018 | $2,891 | $167,215 +10% |
| 2017 | $2,891 +11.1% | $152,014 |
| 2016 | $2,603 -1.7% | $152,014 +1.8% |
| 2015 | $2,649 +2.4% | $149,291 +0.6% |
| 2014 | $2,587 +41.5% | $148,430 +20.8% |
| 2013 | $1,828 -1% | $122,852 |
| 2012 | $1,847 -2.2% | $122,852 -2.3% |
| 2011 | $1,887 -8.6% | $125,727 -7.3% |
| 2010 | $2,065 -16.6% | $135,638 -16.8% |
| 2009 | $2,478 -25.2% | $162,930 -25.3% |
| 2008 | $3,314 -5.6% | $218,159 -5.3% |
| 2007 | $3,511 -7.6% | $230,487 -0.3% |
| 2006 | $3,799 +972% | $231,093 +982.9% |
| 2005 | $354 | $21,340 |
| 2004 | -- | -- |
Find assessor info on the county website
Monthly payment
Est. payment
Payment breakdown
Explore the cost of this home by adjusting the details. Changes won't be saved.Climate risks
Neighborhood: 32735

Similar homes
- $395,9003 bd2 ba1.9k sqft36723 SUNDANCE DRIVE, GRAND ISLAND, FL 32735For Sale

 MLS ID #G5113965, Cheryl Mullen PA, HANSON REAL ESTATE GROUP, INC.. Stellar MLS
 - $369,0004 bd2 ba2k sqft3115 ZANDER DRIVE, GRAND ISLAND, FL 32735For Sale
 MLS ID #G5115279, Cindy Coldren, TOUCHSTONE REAL ESTATE. Stellar MLS
 - $425,0003 bd2 ba2k sqft3237 INDIAN TRAIL, EUSTIS, FL 32726For Sale
 MLS ID #G5116981, Brandy Lake, LAKE LIFE REALTY. Stellar MLS
 - $385,0003 bd2 ba2k sqft8920 BRIDGEPORT BAY CIRCLE, MOUNT DORA, FL 32757For Sale
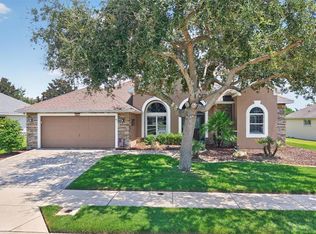 MLS ID #O6433697, Logan Coon, KELLER WILLIAMS WINTER PARK. Stellar MLS
 - $399,9953 bd2 ba1.6k sqft8860 BRIDGEPORT BAY CIRCLE, MOUNT DORA, FL 32757For SaleMLS ID #G5103304, Jody Parks, WATSON REALTY CORP. Stellar MLS
- $374,9002 bd2 ba1.5k sqft81 FAIRWAY CIRCLE, UMATILLA, FL 32784For SaleMLS ID #G5115306, Lori Reisman, P.A, COLDWELL BANKER VANGUARD EDGE REALTY. Stellar MLS
- $349,9003 bd2 ba1.8k sqft81 TWIN LAKE CIR, UMATILLA, FL 32784For SaleMLS ID #G5114906, Leslie Hanson Rotarius, HANSON REAL ESTATE GROUP, INC.. Stellar MLS
- $425,0003 bd2 ba2k sqft242 BLUE WATER STREET, EUSTIS, FL 32736For SaleMLS ID #O6410679, Brad Merrell, COLDWELL BANKER REALTY. Stellar MLS
- $379,0003 bd2 ba1.7k sqft1212 FIESTA KEY CIRCLE, LADY LAKE, FL 32159For SaleMLS ID #G5114288, Carrie Wenzel, COLDWELL BANKER VANGUARD LIFESTYLE REALTY. Stellar MLS
- $429,0003 bd2 ba1.6k sqft2359 WAKEFIELD WAY, MOUNT DORA, FL 32757For SaleMLS ID #G5111169, Scott McFadden, ERA GRIZZARD REAL ESTATE. Stellar MLS
- $400,0003 bd2 ba1.5k sqft731 BAISLEY TRAIL, THE VILLAGES, FL 32162For SaleMLS ID #G5116940, James Cooper, REALTY EXECUTIVES IN THE VILLAGES. Stellar MLS
- $409,9003 bd2 ba1.8k sqft555 DOWLING CIRCLE, LADY LAKE, FL 32159For SaleMLS ID #OM730516, Kathryn Smiley, GAILEY ENTERPRISES REAL ESTATE. Stellar MLS
- $437,5003 bd2 ba2k sqft39843 GROVE HEIGHTS, LADY LAKE, FL 32159For SaleMLS ID #G5116257, Sean Rich, HARBOR HILLS SALES, INC. Stellar MLS
- $384,9002 bd2 ba1.9k sqft3354 SAINT LUCIA COURT, TAVARES, FL 32778For SaleMLS ID #G5114430, Catherine Landry-Sonstegard, BHHS FLORIDA REALTY. Stellar MLS
- $394,9004 bd3 ba1.8k sqft6220 BELDON DR, MOUNT DORA, FL 32757For SaleMLS ID #G5111094, Victor Libran, BEACON REAL ESTATE & ASSOC. Stellar MLS
- $384,9993 bd2 ba2.2k sqft27127 STONEY BROOK DRIVE, LEESBURG, FL 34748For SaleMLS ID #TB8535542, Colleen Nolan, OFFERPAD BROKERAGE FL, LLC. Stellar MLS
- $412,0004 bd2 ba2k sqft6322 ROLDEN COURT, MOUNT DORA, FL 32757For SaleMLS ID #G5113860, Sunshine Callahan, EXP REALTY LLC. Stellar MLS
- $369,0002 bd2 ba1.5k sqft41722 POINCIANA STREET, EUSTIS, FL 32736For SaleMLS ID #G5110569, Katina Hargrove, STAKE YOUR LAND REALTY, INC.. Stellar MLS
- $385,0003 bd2 ba2.5k sqft8051 SAINT JAMES WAY, MOUNT DORA, FL 32757For SaleMLS ID #G5113360, Loretta C. Maimone, ERA GRIZZARD REAL ESTATE. Stellar MLS
- $419,9003 bd2 ba1.8k sqft447 FOSTER PLACE, THE VILLAGES, FL 32162For SaleMLS ID #G5112156, Nan Robinson, COLDWELL BANKER VANGUARD LIFESTYLE REALTY. Stellar MLS
