Under contract-accepting backup offers. Welcome to this beautiful 4-bedroom, 2.5-bath two-story home nestled on a cul-de-sac in the desirable Grand Island Estates community. This home features high ceilings, built-in features, and a spacious layout with the primary suite conveniently located on the first floor. The primary bedroom offers access to the screened saltwater pool through sliding glass doors, along with a walk-in closet, dual vanities, a walk-in shower, and a relaxing soaking tub. The kitchen is equipped with gas appliances, bar top, a pantry, and flows seamlessly into the large dining area, which also opens to the backyard through sliding glass doors. Upstairs, you'll find three additional bedrooms, a full bath, and a generous walk-in storage closet. Step outside to your private oasis featuring a screened, gas-heated saltwater pool and spa overlooking a fully fenced backyard. Additional highlights include an oversized driveway, a two-car garage, an inside laundry room, roof (2023), drain field (2023), and AC system (2024)
Sold for $265,000
Price history
| Date | Event | Price |
|---|---|---|
| 7/23/2026 | Listing removed | $419,900$207/sqft |
Source: BHHS broker feed #G5114476 Report a problem | ||
| 7/15/2026 | Pending sale | $419,900$207/sqft |
Source: BHHS broker feed #G5114476 Report a problem | ||
| 7/14/2026 | Contingent | $419,900$207/sqft |
Source:  Stellar MLS #G5114476 Report a problem Stellar MLS #G5114476 Report a problem | ||
| 6/30/2026 | Listed for sale | $419,900+58.5%$207/sqft |
Source: Stellar MLS #G5114476 Report a problem | ||
| 4/24/2024 | Sold | $265,000-14.5%$131/sqft |
Source: Public Record Report a problem | ||
| 4/24/2006 | Sold | $309,800$153/sqft |
Source: Public Record Report a problem | ||
Nearby homes
- $352,1003 bd2 ba2k sqft36803 Meridian Cir, Grand Island, FL 32735Off Market
- $178,4284 bd2 ba1.9k sqft36815 Meridian Cir, Grand Island, FL 32735Off Market

- $390,0003 bd2 ba1.8k sqft36806 Winfield Ct, Grand Island, FL 32735For Sale
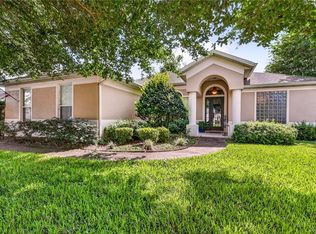
- $368,9003 bd2 ba2.1k sqft36800 Winfield Ct, Grand Island, FL 32735Off Market
Get a cash offer in 3 minutes
Find out how much your home could sell for in as little as 3 minutes with a no-obligation cash offer.
Estimated market value
$414,000
