Welcome to 731 Baisley Trail in the desirable Village of Bonita! This 3-bedroom, 2-bath Wisteria offers 1,512 sq. ft. of comfortable Florida living and a BRAND-NEW ROOF in 2026! Step inside to a bright, inviting interior with easy-care flooring and a spacious, functional layout. The kitchen features granite countertops, abundant cabinetry and a pantry, with plenty of space for everyday living and entertaining. An enclosed lanai provides additional space to relax and enjoy the beautifully landscaped surroundings, while the back patio is perfect for enjoying the Florida sunshine. Thoughtful features include a 2025 water heater, whole-home water treatment system, REME HALO in-duct air purification system, whole-house surge protection and a lightning protection system. Centrally located between CR 466 and CR 466A and between Morse and Buena Vista Boulevards, you'll have convenient access to golf, recreation, shopping, dining and everything that makes The Villages lifestyle so special. With its fantastic central location, thoughtful upgrades and inviting spaces, this Wisteria is one you'll want to see!
For sale
$400,000
731 BAISLEY TRAIL, THE VILLAGES, FL 32162
3beds
1,512sqft
Single Family Residence
Built in 2008
5,460 Square Feet Lot
$385,000 Zestimate®
$265/sqft
$204/mo HOA
What's special
Brand-new roofBright inviting interiorSpacious functional layoutEasy-care flooringKitchen features granite countertopsInviting spacesBeautifully landscaped surroundings
- 11 days
- 1,394
- 54
Likely to sell faster than
Zillow last checked:
Listing updated:
Listed by:
James Cooper 352-626-3151,
REALTY EXECUTIVES IN THE VILLAGES 352-753-7500
Source: Stellar MLS,MLS#: G5116940 Originating MLS: Ocala - Marion
Originating MLS: Ocala - Marion
Facts & features
Interior
Bedrooms & bathrooms
- Bedrooms: 3
- Bathrooms: 2
- Full bathrooms: 2
Primary bedroom
- Features: Ceiling Fan(s), Walk-In Closet(s)
- Level: First
- Area: 180 Square Feet
- Dimensions: 12x15
Bedroom 2
- Features: Ceiling Fan(s), Built-in Closet
- Level: First
- Area: 143 Square Feet
- Dimensions: 11x13
Bedroom 3
- Features: Built-in Features, Built-in Closet
- Level: First
- Area: 110 Square Feet
- Dimensions: 11x10
Primary bathroom
- Features: Dual Sinks, Exhaust Fan, Granite Counters, Multiple Shower Heads, Shower No Tub
- Level: First
- Area: 90 Square Feet
- Dimensions: 9x10
Bathroom 2
- Features: Exhaust Fan, Granite Counters, Single Vanity, Tub With Shower
- Level: First
- Area: 35 Square Feet
- Dimensions: 7x5
Balcony porch lanai
- Features: Ceiling Fan(s)
- Level: First
- Area: 152 Square Feet
- Dimensions: 19x8
Dining room
- Level: First
- Area: 135 Square Feet
- Dimensions: 15x9
Kitchen
- Features: Granite Counters, Pantry
- Level: First
- Area: 285 Square Feet
- Dimensions: 15x19
Laundry
- Features: Built-in Closet
- Level: First
- Area: 45 Square Feet
- Dimensions: 9x5
Living room
- Features: Ceiling Fan(s)
- Level: First
- Area: 195 Square Feet
- Dimensions: 15x13
Heating
- Central, Electric
Cooling
- Central Air
Appliances
- Included: Bar Fridge, Dishwasher, Dryer, Electric Water Heater, Microwave, Range, Refrigerator, Washer, Water Filtration System, Wine Refrigerator
- Laundry: Electric Dryer Hookup, Inside, Laundry Room, Washer Hookup
Features
- Ceiling Fan(s), Living Room/Dining Room Combo, Open Floorplan, Primary Bedroom Main Floor, Split Bedroom, Stone Counters, Vaulted Ceiling(s), Walk-In Closet(s)
- Flooring: Luxury Vinyl, Tile
- Has fireplace: No
Interior area
- Total structure area: 2,192
- Total interior livable area: 1,512 sqft
Video & virtual tour
Property
Parking
- Total spaces: 2
- Parking features: Garage Door Opener
- Attached garage spaces: 2
- Details: Garage Dimensions: 20X24
Features
- Levels: One
- Stories: 1
- Patio & porch: Covered, Rear Porch, Screened
- Exterior features: Irrigation System, Rain Gutters, Sprinkler Metered
Lot
- Size: 5,460 Square Feet
- Features: City Lot, Landscaped, Near Golf Course
- Residential vegetation: Mature Landscaping
Details
- Parcel number: D36M133
- Zoning: RESI
- Special conditions: None
Construction
Type & style
- Home type: SingleFamily
- Architectural style: Ranch
- Property subtype: Single Family Residence
Materials
- Vinyl Siding
- Foundation: Slab
- Roof: Shingle
Condition
- Completed
- New construction: No
- Year built: 2008
Details
- Builder model: WISTERIA
Utilities & green energy
- Sewer: Public Sewer
- Water: Public
- Utilities for property: Cable Available, Electricity Connected, Public, Sewer Connected, Sprinkler Meter, Sprinkler Recycled, Underground Utilities, Water Connected
Community & HOA
Community
- Features: Deed Restrictions, Dog Park, Fitness Center, Golf Carts OK, Golf, Irrigation-Reclaimed Water, No Truck/RV/Motorcycle Parking, Playground, Pool, Restaurant, Tennis Court(s)
- Security: Smoke Detector(s)
- Pet fee: $0 monthly
- Senior community: Yes
- Subdivision: THE VILLAGES
HOA
- Has HOA: No
- Amenities included: Basketball Court, Golf Course, Pickleball Court(s), Playground, Pool, Recreation Facilities, Shuffleboard Court, Tennis Court(s), Trail(s)
- Services included: Community Pool, Recreational Facilities
- HOA fee: $204 monthly
Location
- Region: The Villages
Financial & listing details
- Price per square foot: $265/sqft
- Tax assessed value: $295,880
- Annual tax amount: $691
- Date on market: 8/27/2026
- Cumulative days on market: 12 days
- Listing terms: Cash,Conventional,FHA,VA Loan
- Ownership: Fee Simple
- Total actual rent: 0
- Electric utility on property: Yes
- Road surface type: Paved, Asphalt
Estimated market value
$385,000
$366,000 - $404,000
Not available
Price history
| Date | Event | Price |
|---|---|---|
| 8/27/2026 | Listed for sale | $400,000+95.1%$265/sqft |
Source:  Stellar MLS #G5116940 Report a problem Stellar MLS #G5116940 Report a problem | ||
| 8/18/2026 | Listing removed | $4,500$3/sqft |
Source: Zillow Rentals Report a problem | ||
| 12/5/2025 | Listed for rent | $4,500$3/sqft |
Source: Zillow Rentals Report a problem | ||
| 12/29/2011 | Sold | $205,000+9.9%$136/sqft |
Source: Public Record Report a problem | ||
| 2/20/2009 | Sold | $186,600$123/sqft |
Source: Public Record Report a problem | ||
Public tax history
| Year | Property taxes | Tax assessment |
|---|---|---|
| 2025 | $3,013 +4.1% | $107,050 +2.9% |
| 2024 | $2,895 +7.9% | $104,040 +3% |
| 2023 | $2,682 +4.2% | $101,010 +3% |
| 2022 | $2,574 -1.6% | $98,070 +3% |
| 2021 | $2,615 -0.6% | $95,220 +1.4% |
| 2020 | $2,632 | $93,910 +2.3% |
| 2019 | $2,632 +0.1% | $91,800 +1.9% |
| 2018 | $2,629 +2.6% | $90,090 +2.1% |
| 2017 | $2,564 -0.1% | $88,240 +2.1% |
| 2016 | $2,566 +2% | $86,430 +0.7% |
| 2015 | $2,514 -0.2% | $85,830 +0.8% |
| 2014 | $2,521 -4.8% | $85,150 +1.5% |
| 2013 | $2,649 | $83,900 +1.7% |
| 2012 | -- | $82,500 -44.9% |
| 2011 | -- | $149,850 -0.9% |
| 2010 | -- | $151,250 -10.2% |
| 2009 | -- | $168,350 |
Find assessor info on the county website
Monthly payment
Est. payment
Payment breakdown
Explore the cost of this home by adjusting the details. Changes won't be saved.Climate risks
Neighborhood: 32162

Similar homes
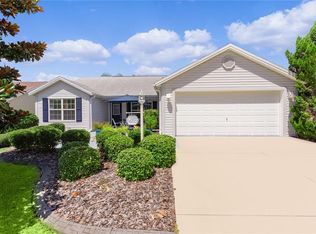
- $395,0003 bd2 ba1.6k sqft578 STATESBURG STREET, THE VILLAGES, FL 32162For Sale
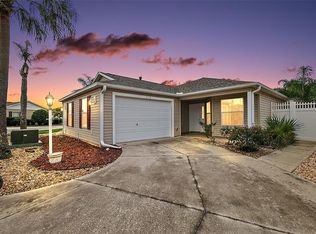
 MLS ID #G5116986, Guy Williams Jr. LLC, RE/MAX PREMIER REALTY. Stellar MLS
 - $440,0003 bd2 ba1.6k sqft1722 BUGLE TERRACE, THE VILLAGES, FL 32162For Sale
 MLS ID #G5116915, Patrick Shores, COLDWELL BANKER VANGUARD LIFESTYLE REALTY. Stellar MLS
 - $409,0003 bd2 ba2k sqft1969 HAGOOD LOOP, THE VILLAGES, FL 32162For Sale
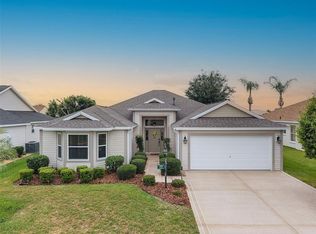 MLS ID #G5111749, Patti Belton, REALTY EXECUTIVES IN THE VILLAGES. Stellar MLS
 - $429,9003 bd2 ba1.8k sqft447 FOSTER PLACE, THE VILLAGES, FL 32162For Sale
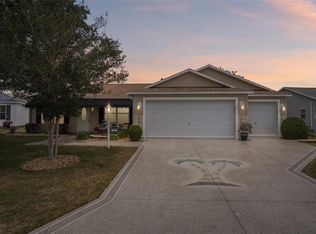 MLS ID #G5112156, Nan Robinson, COLDWELL BANKER VANGUARD LIFESTYLE REALTY. Stellar MLS
 - $389,0003 bd2 ba1.3k sqft2446 HOPESPRING LOOP, THE VILLAGES, FL 32162For SaleMLS ID #G5113681, Melissa Huennekens, REALTY EXECUTIVES IN THE VILLAGES. Stellar MLS
- $399,9993 bd2 ba1.6k sqft2311 CRESTVIEW STREET, THE VILLAGES, FL 32162For SaleMLS ID #G5108687, Damon Morton, DOWN HOME REALTY, LLLP. Stellar MLS
- $359,0003 bd2 ba1.3k sqft1933 FIDDLEWOOD PLACE, THE VILLAGES, FL 32162For SaleMLS ID #G5116159, Donna Pattemore, REALTY EXECUTIVES IN THE VILLAGES. Stellar MLS
- $347,0003 bd2 ba1.5k sqft1563 HOLLYBERRY PLACE, THE VILLAGES, FL 32162For SaleMLS ID #O6432624, Melissa Burke-Cabral, MARK SPAIN REAL ESTATE. Stellar MLS
- $399,9003 bd2 ba1.5k sqft991 BARRYMOORE LOOP, THE VILLAGES, FL 32162For SaleMLS ID #OM724672, Star Amador, SALLY LOVE REAL ESTATE. Stellar MLS
- $399,9993 bd2 ba1.5k sqft624 FAYETTE COURT, THE VILLAGES, FL 32162For SaleMLS ID #G5109497, Jamie Rosier, REALTY EXECUTIVES IN THE VILLAGES. Stellar MLS
- $569,9003 bd2 ba2k sqft2425 BOILING SPRINGS COURT, THE VILLAGES, FL 32162For SaleMLS ID #G5117056, John Reed, LPT REALTY, LLC. Stellar MLS
- $478,5003 bd2 ba1.9k sqft562 ALLENWOOD LOOP, THE VILLAGES, FL 32162For SaleMLS ID #OM726346, Diane Trexler, ROBERTS REAL ESTATE INC. Stellar MLS
- $335,0003 bd2 ba1.3k sqft2240 LOWRY ROAD, THE VILLAGES, FL 32162For SaleMLS ID #OM728822, Diane Trexler, ROBERTS REAL ESTATE INC. Stellar MLS
- $369,0003 bd2 ba1.5k sqft16840 SE 97TH WILDWOOD COURT, THE VILLAGES, FL 32162For SaleMLS ID #G5116354, Melissa Huennekens, REALTY EXECUTIVES IN THE VILLAGES. Stellar MLS
- $469,9003 bd2 ba1.9k sqft1707 VAN BUREN WAY, THE VILLAGES, FL 32162For SaleMLS ID #OM729882, Anthony Filone, LPT REALTY, LLC. Stellar MLS
- $369,9003 bd2 ba1.5k sqft940 EASTMONT COURT, THE VILLAGES, FL 32162For SaleMLS ID #G5116035, Dave Monty, LPT REALTY, LLC. Stellar MLS
- $374,0003 bd2 ba1.5k sqft168 PALERMO PLACE, LADY LAKE, FL 32159For SaleMLS ID #O6431997, Paul Cates, KEY LIME REALTY LLC. Stellar MLS
- $379,0003 bd2 ba1.9k sqft17101 SE 94TH BERRIEN COURT, THE VILLAGES, FL 32162For SaleMLS ID #G5115553, Julie Nay Gordon, SALLY LOVE REAL ESTATE. Stellar MLS
- $335,0002 bd2 ba1.1k sqft308 ALMERIA STREET, THE VILLAGES, FL 32162For SaleMLS ID #G5114809, Dave Monty, LPT REALTY, LLC. Stellar MLS
- $439,0003 bd2 ba1.9k sqft791 ENISGROVE WAY, THE VILLAGES, FL 32163For SaleMLS ID #G5114482, Guy Williams Jr. LLC, RE/MAX PREMIER REALTY. Stellar MLS
