New Price Improvement!----- Now offered under $550,000 to deliver exceptional value on this beautiful home.-----BOND PAID----NEW ROOF--- NEW AC--- TURNKEY--- Extra Large 2nd Bedroom-- ( nearly 16 ft wide.) ---Extra Large Lanai (over 300 sq ft! ) ----- Welcome to this beautifully appointed Designer Lantana model, ideally situated on a quiet cul-de-sac in the highly desirable Village of Bonita. Offering approximately 2,000 square feet of designed living space, 3 bedrooms and 2 baths. This home combines comfort, style, and an exceptional Villages lifestyle. From the moment you arrive, you’ll appreciate the pride of ownership and extensive updates, including a BRAND-NEW ROOF, BRAND-NEW HVAC SYSTEM, and NEW REFRIGERATOR—giving you peace of mind. Having it TURNKEY/FULLY FURNISHED with tasteful decor and knowing the BOND IS PAID allows you to simply move in and enjoy. Elegant crown molding throughout adds an additional touch of sophistication and character. The one of a kind custom-painted driveway creates a stunning and stylish entrance, extending all along the walkway to the front entrance--an exceptional feature that truly sets this home apart. The open and inviting interior flows effortlessly into the living areas, while the hideaway sliding doors open wide to the lanai, creating a wonderful indoor-outdoor living experience. Whether you're entertaining friends, enjoying your morning coffee, or relaxing after a day on the golf course, this home is designed for the Florida lifestyle. The spacious garage features durable epoxy flooring, adding both style and function. The Location is another major advantage. You’re just minutes from the popular Lake Sumter Landing Market Square, where you can enjoy nightly live entertainment, dining, shopping, and the vibrant social atmosphere The Villages is famous for. Golf enthusiasts will love the proximity to many 27-hole championship golf courses, while major shopping centers and everyday conveniences are very close by. ----Designer style. Exceptional updates. Prime location. Turnkey convenience.----- This is more than a home—it’s an opportunity to start living the Villages lifestyle you’ve been dreaming about from day one.
Pending
Price cut: $20K (9/24)
$549,900
2425 BOILING SPRINGS COURT, THE VILLAGES, FL 32162
3beds
2,000sqft
Single Family Residence
Built in 2009
6,582 Square Feet Lot
$-- Zestimate®
$275/sqft
$204/mo HOA
What's special
Brand-new roofBrand-new hvac systemNew refrigeratorElegant crown molding throughout
- 51 days
- 719
- 32
Zillow last checked:
Listing updated:
Listed by:
John Reed 510-414-2342,
LPT REALTY, LLC 877-366-2213
Source: Stellar MLS,MLS#: G5117056 Originating MLS: Orlando Regional
Originating MLS: Orlando Regional
Facts & features
Interior
Bedrooms & bathrooms
- Bedrooms: 3
- Bathrooms: 2
- Full bathrooms: 2
Rooms
- Room types: Florida Room, Living Room, Utility Room
Primary bedroom
- Features: En Suite Bathroom, Walk-In Closet(s)
- Level: First
Bedroom 2
- Features: Ceiling Fan(s), Built-in Closet
- Level: First
Bedroom 3
- Features: Ceiling Fan(s), Built-in Closet
- Level: First
Dining room
- Features: No Closet
- Level: First
Kitchen
- Features: Breakfast Bar, No Closet
- Level: First
Laundry
- Features: Pantry, No Closet
- Level: First
Living room
- Features: Ceiling Fan(s), No Closet
- Level: First
Heating
- Central, Electric, Heat Pump
Cooling
- Central Air
Appliances
- Included: Dishwasher, Disposal, Electric Water Heater, Freezer, Ice Maker, Microwave, Range, Refrigerator, Washer
- Laundry: Electric Dryer Hookup, Laundry Room, Washer Hookup
Features
- Ceiling Fan(s), Coffered Ceiling(s), Crown Molding, Eating Space In Kitchen, High Ceilings, Living Room/Dining Room Combo, Open Floorplan, Primary Bedroom Main Floor, Solid Surface Counters, Solid Wood Cabinets, Thermostat, Walk-In Closet(s)
- Flooring: Ceramic Tile, Engineered Hardwood
- Doors: Sliding Doors
- Windows: Window Treatments, Shutters
- Has fireplace: No
Interior area
- Total structure area: 6,582
- Total interior livable area: 2,000 sqft
Video & virtual tour
Property
Parking
- Total spaces: 2
- Parking features: Driveway, Garage Door Opener, Ground Level
- Attached garage spaces: 2
- Has uncovered spaces: Yes
Features
- Levels: One
- Stories: 1
- Exterior features: Courtyard, Irrigation System, Private Yard, Rain Gutters, Sprinkler Metered
Lot
- Size: 6,582 Square Feet
- Features: Cul-De-Sac
Details
- Parcel number: D35K258
- Zoning: R
- Special conditions: None
- Horse amenities: None
Construction
Type & style
- Home type: SingleFamily
- Architectural style: Contemporary
- Property subtype: Single Family Residence
Materials
- Block, Stucco
- Foundation: Slab
- Roof: Shingle
Condition
- Completed
- New construction: No
- Year built: 2009
Utilities & green energy
- Sewer: Public Sewer
- Water: Public
- Utilities for property: BB/HS Internet Available, Cable Connected, Electricity Connected, Public, Sewer Connected, Sprinkler Meter, Street Lights, Underground Utilities, Water Connected
Community & HOA
Community
- Features: Community Mailbox, Deed Restrictions, Dog Park, Fitness Center, Gated Community - Guard, Golf Carts OK, Golf, Park, Pool, Racquetball, Restaurant, Special Community Restrictions, Tennis Court(s), Wheelchair Access
- Pet fee: $0 monthly
- Senior community: Yes
- Subdivision: VILLAGES OF SUMTER
HOA
- Has HOA: No
- Amenities included: Basketball Court, Clubhouse, Fence Restrictions, Fitness Center, Gated, Golf Course, Maintenance, Park, Pickleball Court(s), Pool, Racquetball, Recreation Facilities, Security, Shuffleboard Court, Spa/Hot Tub, Tennis Court(s), Trail(s), Wheelchair Access
- Services included: 24-Hour Guard, Community Pool, Maintenance Grounds, Pool Maintenance, Private Road, Recreational Facilities, Security
- HOA fee: $204 monthly
- Second HOA name: Villages Community Development District
Location
- Region: The Villages
Financial & listing details
- Price per square foot: $275/sqft
- Tax assessed value: $431,580
- Annual tax amount: $3,407
- Date on market: 8/29/2026
- Cumulative days on market: 38 days
- Listing terms: Cash,Conventional,VA Loan
- Ownership: Fee Simple
- Total actual rent: 0
- Electric utility on property: Yes
- Road surface type: Asphalt, Paved
Estimated market value
Not available
Estimated sales range
Not available
Not available
Price history
| Date | Event | Price |
|---|---|---|
| 10/11/2026 | Pending sale | $549,900$275/sqft |
Source:  Stellar MLS #G5117056 Report a problem Stellar MLS #G5117056 Report a problem | ||
| 9/24/2026 | Price change | $549,900-3.5%$275/sqft |
Source: Stellar MLS #G5117056 Report a problem | ||
| 8/29/2026 | Listed for sale | $569,900+130.7%$285/sqft |
Source: Stellar MLS #G5117056 Report a problem | ||
| 12/23/2009 | Sold | $247,077$124/sqft |
Source: Agent Provided Report a problem | ||
Public tax history
| Year | Property taxes | Tax assessment |
|---|---|---|
| 2025 | $3,408 -26.1% | $280,560 +2.9% |
| 2024 | $4,613 +5.2% | $272,660 +3% |
| 2023 | $4,386 +3.7% | $264,720 +3% |
| 2022 | $4,231 -3.9% | $257,010 +3% |
| 2021 | $4,401 -1.5% | $249,530 +1.4% |
| 2020 | $4,470 | $246,090 +2.3% |
| 2019 | $4,470 -0.2% | $240,560 +1.9% |
| 2018 | $4,479 +6.8% | $236,080 +2.1% |
| 2017 | $4,194 -0.6% | $231,230 +2.1% |
| 2016 | $4,218 +1.5% | $226,480 +0.7% |
| 2015 | $4,158 -0.6% | $224,910 +0.8% |
| 2014 | $4,183 -3.8% | $223,130 +1.5% |
| 2013 | $4,350 | $219,840 +1.7% |
| 2012 | -- | $216,170 +0.8% |
| 2011 | -- | $214,437 +1.5% |
| 2010 | -- | $211,268 |
Find assessor info on the county website
Monthly payment
Est. payment
Payment breakdown
Explore the cost of this home by adjusting the details. Changes won't be saved.Climate risks
Neighborhood: 32162
- $506,800-- bd-- ba1.9k sqft2417 Boiling Springs Ct, The Villages, FL 32162Off Market
- $472,300-- bd-- ba1.9k sqft2433 Boiling Springs Ct, The Villages, FL 32162Off Market
- $515,100-- bd-- ba1.9k sqft2424 McSweeney Ave, The Villages, FL 32162Off Market
- $531,400-- bd-- ba2k sqft2432 McSweeney Ave, The Villages, FL 32162Off Market
Similar homes
- $585,0003 bd2 ba2k sqft1705 MOUNT CROGHAN TRAIL, THE VILLAGES, FL 32162For Sale
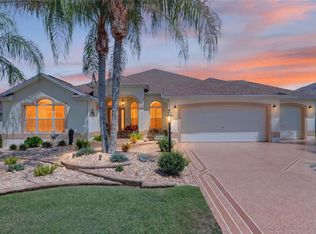
 MLS ID #G5117726, Thomas Richardson, REALTY EXECUTIVES IN THE VILLAGES. Stellar MLS
 - $450,0003 bd2 ba1.9k sqft1318 GREENVILLE WAY, THE VILLAGES, FL 32162For Sale
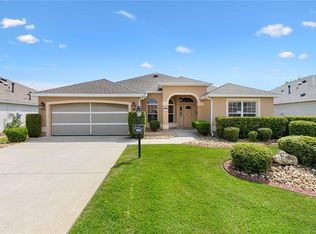 MLS ID #G5118557, Jeannie Ulmer, LPT REALTY, LLC. Stellar MLS
 - $515,0003 bd2 ba1.9k sqft571 TROY LOOP, THE VILLAGES, FL 32162For Sale
 MLS ID #OM730809, Cassandra Gardner, KELLER WILLIAMS CORNERSTONE RE. Stellar MLS
 - $525,0003 bd2 ba1.7k sqft628 BERMUDEZ COURT, THE VILLAGES, FL 32162For Sale
 MLS ID #G5116278, Jon McNeely, REALTY EXECUTIVES IN THE VILLAGES. Stellar MLS
 - $525,0003 bd2 ba2.1k sqft2120 CALLAWAY DRIVE, THE VILLAGES, FL 32162For SaleMLS ID #G5116960, Keith Caulk, PREMIER SOTHEBYS INT'L REALTY. Stellar MLS
- $424,9003 bd2 ba2.2k sqft2762 MORVEN PARK WAY, THE VILLAGES, FL 32162For SaleMLS ID #G5119139, David Gonzalez, EXP REALTY LLC. Stellar MLS
- $474,9003 bd2 ba1.9k sqft438 TROY LOOP, THE VILLAGES, FL 32162For SaleMLS ID #G5117577, Lili Whittington, SOUNDINGS, LLC. Stellar MLS
- $495,0003 bd2 ba2k sqft17115 SE 93RD TELLFIER TERRACE, THE VILLAGES, FL 32162For SaleMLS ID #G5118643, Randy Fox, COLDWELL BANKER VANGUARD LIFESTYLE REALTY. Stellar MLS
- $575,0003 bd2 ba2k sqft16815 SE 85TH BELKNAP AVENUE, THE VILLAGES, FL 32162For SaleMLS ID #G5114170, Shannon Sanford, REALTY EXECUTIVES IN THE VILLAGES. Stellar MLS
- $497,0003 bd2 ba1.9k sqft1241 TARFLOWER TERRACE, THE VILLAGES, FL 32163For SaleMLS ID #G5118661, Regina Rodriguez, CENTURY 21 ALTON CLARK. Stellar MLS
- $339,0003 bd2 ba1.5k sqft1563 HOLLYBERRY PLACE, THE VILLAGES, FL 32162For SaleMLS ID #O6432624, Melissa Burke-Cabral, MARK SPAIN REAL ESTATE. Stellar MLS
- $476,0003 bd2 ba1.9k sqft1700 NORFOLK AVENUE, THE VILLAGES, FL 32162For SaleMLS ID #G5118627, Mark Sevegny, RE/MAX PREMIER REALTY. Stellar MLS
- $488,0003 bd2 ba2k sqft825 ULELAH STREET, THE VILLAGES, FL 32163For SaleMLS ID #G5118384, Melissa Huennekens, REALTY EXECUTIVES IN THE VILLAGES. Stellar MLS
- $419,9003 bd2 ba1.7k sqft1648 PENNECAMP DRIVE, THE VILLAGES, FL 32162For SaleMLS ID #G5118614, Jim Richardson, ERA GRIZZARD REAL ESTATE. Stellar MLS
- $349,9003 bd2 ba1.5k sqft770 GOLIATH PLACE, THE VILLAGES, FL 32162For SaleMLS ID #G5117704, Ann Marie Price, REALTY EXECUTIVES IN THE VILLAGES. Stellar MLS
- $405,0003 bd2 ba1.6k sqft418 FLOSSMOOR COURT, THE VILLAGES, FL 32162For SaleMLS ID #G5112799, Jamie Rosier, REALTY EXECUTIVES IN THE VILLAGES. Stellar MLS
- $725,0003 bd2 ba1.8k sqft1757 PENNECAMP DRIVE, THE VILLAGES, FL 32162For SaleMLS ID #G5117120, Patti Belton, REALTY EXECUTIVES IN THE VILLAGES. Stellar MLS
- $490,0003 bd2 ba1.9k sqft16767 SE 77TH NORTHRIDGE COURT, THE VILLAGES, FL 32162For SaleMLS ID #G5115852, Deborah Smith, EXP REALTY LLC. Stellar MLS
- $460,0003 bd2 ba1.9k sqft3193 KRANZ AVENUE, THE VILLAGES, FL 32163For SaleMLS ID #G5117426, Marlin Bosch, REAL BROKER, LLC. Stellar MLS
- $499,0004 bd2 ba2k sqft1194 MCDONOUGH PLACE, THE VILLAGES, FL 32163For SaleMLS ID #G5107637, Holly McEntire, REALTY EXECUTIVES IN THE VILLAGES. Stellar MLS
