THOUGHTFULLY IMPROVED, BEAUTIFULLY MAINTAINED, AND PERFECTLY POSITIONED FOR THE VILLAGES LIFESTYLE! Welcome to this spacious three-bedroom, two-bath home with approximately 1,927 square feet of comfortable living space, ideally located in the highly desirable Village of Mallory Square. Beautiful landscaping, decorative curbing, a welcoming covered entry, and a two-car garage with a separate golf-cart garage create impressive curb appeal from the moment you arrive. Inside, the bright and inviting floor plan offers generous spaces for both everyday living and entertaining. The open kitchen serves as the heart of the home and features abundant wood cabinetry, stone countertops, under-cabinet lighting, rollout drawers, two electric ovens, a gas cooktop, breakfast-bar seating, and an adjoining casual dining area. The kitchen flows naturally into the main living and dining spaces, where high ceilings, decorative architectural columns, hardwood flooring, and abundant natural light create an open yet comfortable atmosphere. A built-in music system extends through several rooms for added enjoyment. The spacious primary suite provides a relaxing private retreat with custom closet organization and a beautifully remodeled bathroom completed in 2025, featuring an updated shower, vanity top, and framed mirrors. Two additional bedrooms provide flexible accommodations for overnight guests, a home office, hobbies, or additional living space. One of the home’s most appealing features is the enclosed lanai, offering an inviting extension of the living area for dining, entertaining, reading, or simply enjoying the Florida sunshine. Window shades and a dedicated Samsung mini-split heat pump installed in 2025 allow this space to be enjoyed comfortably throughout the year. Major improvements provide added confidence and convenience, including a new Carrier HVAC system in 2025, a new roof in 2021, Cool Blanket attic insulation, two solar-powered attic fans, a 50-gallon Rheem water heater, a Puronics water-purification system, and interior and exterior painting completed in 2024. Additional enhancements include an irrigation rain sensor, dusk-activated soffit lighting, an OmniShield fire and water-detection system with 26 detectors, Ring cameras, and an ADT security system. Certain monitoring services and equipment may require separate subscriptions or transfer arrangements. Enjoy a sought-after central location near the Mallory Square Recreation area, neighborhood pool, postal station, Coconut Cove Recreation Center, Mallory Hill Country Club, golf courses, shopping, dining, and everyday conveniences. Lake Sumter Landing Market Square is only a short golf-cart ride away, offering waterfront dining, boutique shopping, community events, and free nightly entertainment. This carefully maintained home combines generous living space, meaningful updates, year-round indoor-outdoor enjoyment, and an exceptional location—everything needed to begin enjoying The Villages lifestyle from day one!
For sale
$515,000
571 TROY LOOP, THE VILLAGES, FL 32162
3beds
1,927sqft
Single Family Residence
Built in 2006
7,986 Square Feet Lot
$-- Zestimate®
$267/sqft
$204/mo HOA
What's special
- 36 days
- 813
- 50
Zillow last checked:
Listing updated:
Listed by:
Cassandra Gardner 352-804-1955,
KELLER WILLIAMS CORNERSTONE RE 352-369-4044
Source: Stellar MLS,MLS#: OM730809 Originating MLS: Ocala - Marion
Originating MLS: Ocala - Marion
Facts & features
Interior
Bedrooms & bathrooms
- Bedrooms: 3
- Bathrooms: 2
- Full bathrooms: 2
Rooms
- Room types: Dining Room, Utility Room
Primary bedroom
- Features: En Suite Bathroom, Walk-In Closet(s)
- Level: First
Primary bathroom
- Features: Dual Sinks, Linen Closet
- Level: First
Kitchen
- Features: Breakfast Bar
- Level: First
Living room
- Features: No Closet
- Level: First
Heating
- Natural Gas
Cooling
- Central Air
Appliances
- Included: Dishwasher, Disposal, Microwave, Range, Refrigerator, Water Filtration System, Water Softener
- Laundry: Electric Dryer Hookup, Inside, Washer Hookup
Features
- Accessibility Features, Attic Fan, Ceiling Fan(s), Eating Space In Kitchen, Open Floorplan, Primary Bedroom Main Floor, Solid Wood Cabinets, Split Bedroom, Stone Counters, Walk-In Closet(s)
- Flooring: Ceramic Tile, Luxury Vinyl
- Doors: Accessible Doors, Sliding Doors
- Windows: Window Treatments
- Has fireplace: No
- Common walls with other units/homes: Corner Unit
Interior area
- Total structure area: 2,818
- Total interior livable area: 1,927 sqft
Video & virtual tour
Property
Parking
- Total spaces: 3
- Parking features: Driveway, Garage Door Opener, Golf Cart Garage, Golf Cart Parking, Ground Level, Oversized
- Attached garage spaces: 3
- Has uncovered spaces: Yes
Accessibility
- Accessibility features: Accessible Approach with Ramp, Accessible Bedroom, Accessible Closets, Accessible Common Area, Accessible Full Bath, Accessible Kitchen
Features
- Levels: One
- Stories: 1
- Patio & porch: Enclosed, Rear Porch
- Exterior features: Irrigation System, Lighting, Rain Gutters
Lot
- Size: 7,986 Square Feet
- Features: Corner Lot, Landscaped, Near Golf Course
- Residential vegetation: Mature Landscaping, Trees/Landscaped
Details
- Parcel number: D25B131
- Zoning: R1
- Special conditions: None
Construction
Type & style
- Home type: SingleFamily
- Property subtype: Single Family Residence
Materials
- Concrete, Stucco
- Foundation: Slab
- Roof: Shingle
Condition
- Completed
- New construction: No
- Year built: 2006
Details
- Builder model: Gardenia
- Warranty included: Yes
Utilities & green energy
- Sewer: Public Sewer
- Water: Public
- Utilities for property: Cable Connected, Electricity Connected, Natural Gas Connected, Sewer Connected, Street Lights, Water Connected
Community & HOA
Community
- Features: Clubhouse, Deed Restrictions, Fitness Center, Gated Community - No Guard, Golf Carts OK, Golf, Pool
- Security: Gated Community, Security Lights, Security System, Smoke Detector(s)
- Pet fee: $0 monthly
- Senior community: Yes
- Subdivision: VILLAGES/SUMTER
HOA
- Has HOA: No
- Amenities included: Fitness Center, Gated, Pool, Recreation Facilities
- Services included: Pool Maintenance, Recreational Facilities
- HOA fee: $204 monthly
Location
- Region: The Villages
Financial & listing details
- Price per square foot: $267/sqft
- Tax assessed value: $409,370
- Annual tax amount: $3,755
- Date on market: 9/11/2026
- Cumulative days on market: 32 days
- Listing terms: Cash,Conventional,VA Loan
- Ownership: Fee Simple
- Total actual rent: 0
- Electric utility on property: Yes
- Road surface type: Paved
Estimated market value
Not available
Estimated sales range
Not available
Not available
Price history
| Date | Event | Price |
|---|---|---|
| 9/11/2026 | Listed for sale | $515,000+58.5%$267/sqft |
Source:  Stellar MLS #OM730809 Report a problem Stellar MLS #OM730809 Report a problem | ||
| 3/21/2014 | Sold | $324,900$169/sqft |
Source: Public Record Report a problem | ||
Public tax history
| Year | Property taxes | Tax assessment |
|---|---|---|
| 2025 | $3,755 +1% | $255,690 +2.9% |
| 2024 | $3,717 +6.6% | $248,490 +3% |
| 2023 | $3,488 +2.4% | $241,260 +3% |
| 2022 | $3,408 -10.6% | $234,240 +3% |
| 2021 | $3,812 -1.6% | $227,420 +1.4% |
| 2020 | $3,874 | $224,280 +2.3% |
| 2019 | $3,874 -0.2% | $219,240 +1.9% |
| 2018 | $3,880 +7.1% | $215,160 +2.1% |
| 2017 | $3,623 -0.6% | $210,740 +2.1% |
| 2016 | $3,645 +1.6% | $206,410 +0.7% |
| 2015 | $3,588 -0.6% | $204,980 -7.4% |
| 2014 | $3,610 -7.5% | $221,310 +1.5% |
| 2013 | $3,904 | $218,040 +1.7% |
| 2012 | -- | $214,400 -0.6% |
| 2011 | -- | $215,802 +0.8% |
| 2010 | -- | $214,098 +2.7% |
| 2009 | -- | $208,470 +0.1% |
| 2008 | -- | $208,262 +2.5% |
| 2007 | -- | $203,097 +593.2% |
| 2006 | -- | $29,297 |
Find assessor info on the county website
Monthly payment
Est. payment
Payment breakdown
Explore the cost of this home by adjusting the details. Changes won't be saved.Climate risks
Neighborhood: 32162
- $454,500-- bd-- ba2k sqft504 Timmonsville Way, The Villages, FL 32162Off Market
- $437,100-- bd-- ba1.8k sqft565 Troy Loop, The Villages, FL 32162Off Market
- $363,600-- bd-- ba1.6k sqft498 Timmonsville Way, The Villages, FL 32162Off Market
- $486,9003 bd2 ba1.9k sqft570 Troy Loop, The Villages, FL 32162Off Market
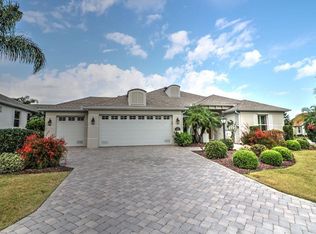
Similar homes
- $585,0003 bd2 ba2k sqft1705 MOUNT CROGHAN TRAIL, THE VILLAGES, FL 32162For Sale
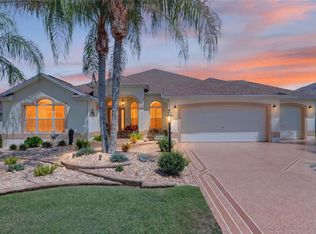
 MLS ID #G5117726, Thomas Richardson, REALTY EXECUTIVES IN THE VILLAGES. Stellar MLS
 - $525,0003 bd2 ba1.7k sqft628 BERMUDEZ COURT, THE VILLAGES, FL 32162For Sale
 MLS ID #G5116278, Jon McNeely, REALTY EXECUTIVES IN THE VILLAGES. Stellar MLS
 - $499,9003 bd2 ba1.6k sqft1147 ELIZABETH COURT, THE VILLAGES, FL 32162For Sale
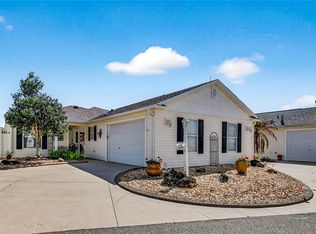 MLS ID #G5110344, Judy Blundell, VISIONARY PROPERTIES INC. Stellar MLS
 - $450,0003 bd2 ba1.9k sqft1318 GREENVILLE WAY, THE VILLAGES, FL 32162For Sale
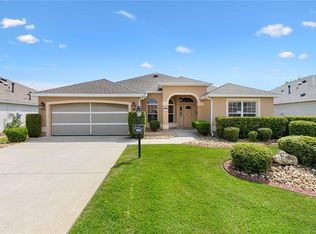 MLS ID #G5118557, Jeannie Ulmer, LPT REALTY, LLC. Stellar MLS
 - $549,9003 bd2 ba1.9k sqft1678 GOVAN PLACE, THE VILLAGES, FL 32162For SaleMLS ID #G5112111, Gina Johnson, RE/MAX PREMIER REALTY. Stellar MLS
- $467,5003 bd2 ba1.7k sqft1795 HAGOOD LOOP, THE VILLAGES, FL 32162For SaleMLS ID #G5112290, Margaret Ingmire, WORTH CLARK REALTY. Stellar MLS
- $476,0003 bd2 ba1.9k sqft1700 NORFOLK AVENUE, THE VILLAGES, FL 32162For SaleMLS ID #G5118627, Mark Sevegny, RE/MAX PREMIER REALTY. Stellar MLS
- $429,9003 bd2 ba1.7k sqft1648 PENNECAMP DRIVE, THE VILLAGES, FL 32162For SaleMLS ID #G5118614, Jim Richardson, ERA GRIZZARD REAL ESTATE. Stellar MLS
- $497,0003 bd2 ba1.9k sqft1241 TARFLOWER TERRACE, THE VILLAGES, FL 32163For SaleMLS ID #G5118661, Regina Rodriguez, CENTURY 21 ALTON CLARK. Stellar MLS
- $488,0003 bd2 ba2k sqft825 ULELAH STREET, THE VILLAGES, FL 32163For SaleMLS ID #G5118384, Melissa Huennekens, REALTY EXECUTIVES IN THE VILLAGES. Stellar MLS
- $490,0003 bd2 ba1.9k sqft16767 SE 77TH NORTHRIDGE COURT, THE VILLAGES, FL 32162For SaleMLS ID #G5115852, Deborah Smith, EXP REALTY LLC. Stellar MLS
- $405,0003 bd2 ba1.6k sqft418 FLOSSMOOR COURT, THE VILLAGES, FL 32162For SaleMLS ID #G5112799, Jamie Rosier, REALTY EXECUTIVES IN THE VILLAGES. Stellar MLS
- $460,0003 bd2 ba1.9k sqft3193 KRANZ AVENUE, THE VILLAGES, FL 32163For SaleMLS ID #G5117426, Marlin Bosch, REAL BROKER, LLC. Stellar MLS
- $424,9993 bd2 ba1.8k sqft2047 DUNSTER COURT, THE VILLAGES, FL 32162For SaleMLS ID #OM725287, Cristine Kelty, EXP REALTY LLC. Stellar MLS
- $474,9003 bd3 ba2k sqft17187 SE 116TH COURT ROAD, SUMMERFIELD, FL 34491For SaleMLS ID #GC544041, Anthony Brock, Jr., MILLER REAL ESTATE. Stellar MLS
- $575,0003 bd2 ba2k sqft16815 SE 85TH BELKNAP AVENUE, THE VILLAGES, FL 32162For SaleMLS ID #G5114170, Shannon Sanford, REALTY EXECUTIVES IN THE VILLAGES. Stellar MLS
- $464,9003 bd2 ba2k sqft7809 SE 171ST HARLESTON STREET, THE VILLAGES, FL 32162For SaleMLS ID #G5110522, Deborah Smith, EXP REALTY LLC. Stellar MLS
- $469,0003 bd2 ba1.8k sqft16581 SE 77TH NORTHRIDGE COURT, THE VILLAGES, FL 32162For SaleMLS ID #TB8520567, Valerie Rubalcaba-Williams, EXP REALTY LLC. Stellar MLS
- $399,9003 bd2 ba1.5k sqft991 BARRYMOORE LOOP, THE VILLAGES, FL 32162For SaleMLS ID #OM724672, Star Amador, SALLY LOVE REAL ESTATE. Stellar MLS
- $339,0003 bd2 ba1.5k sqft1563 HOLLYBERRY PLACE, THE VILLAGES, FL 32162For SaleMLS ID #O6432624, Melissa Burke-Cabral, MARK SPAIN REAL ESTATE. Stellar MLS
