BOND PAID! This beautifully maintained 3-bedroom, 2-bath Magnolia (Gardenia) Designer is perfectly situated in the desirable Village of Woodbury, offering an exceptional combination of comfort, thoughtful updates, and an unbeatable location. From the moment you arrive, you'll appreciate the block-and-stucco construction, freshly painted exterior, and meticulously maintained landscaping that create outstanding curb appeal. Step inside to a bright, open floor plan highlighted by vaulted ceilings, abundant natural light, NEW luxury vinyl plank flooring, and a NEWLY painted interior, creating a fresh and inviting atmosphere throughout. The well-appointed kitchen is designed for both functionality and style, featuring oak cabinetry with convenient pull-out shelving, a tile backsplash, NEW stainless steel appliances, a natural gas range, recessed lighting, a SOLAR TUBE, breakfast bar, and a cheerful breakfast nook. The spacious dining area flows effortlessly into the living room, where sliding glass doors open to the enclosed lanai, seamlessly blending indoor and outdoor living. PLANTATION SHUTTERS can be found in the living space and add timeless elegance and charm. The private primary suite offers vaulted ceilings, dual walk-in closets, a generous linen closet, double vanities, a comfort-height soft-close commode, and an updated walk-in shower with a built-in seat. Sliding glass doors provide direct access to the enclosed lanai, complete with a summer kitchen, creating the perfect place to relax or entertain. Step outside and enjoy the enhanced privacy provided by the newly planted privacy shrubs just beyond the lanai, creating a peaceful backdrop for morning coffee, outdoor dining, or simply unwinding while enjoying the Florida lifestyle. The split-bedroom floor plan offers privacy for family and guests alike. The guest wing features two spacious bedrooms, including a versatile front bedroom (without a closet) that makes an ideal home office, den, or hobby room. A guest bathroom includes a tub/shower combination, comfort-height soft-close commode, SOLAR TUBE, and an additional hallway linen closet. Additional highlights include NEW double-pane Lexan windows in the lanai, Roof (2020), an inside laundry room with a utility sink and abundant cabinetry, and a spacious 2-car garage with pull-down attic stairs for extra storage. Ideally located just minutes from Nancy Lopez and Glenview Championship Golf & Country Clubs, Mulberry Grove and First Responders Recreation Centers, Springdale Fitness Trail, and convenient shopping, dining, and medical facilities along US Hwy. 441 and CR 466, this home offers the best of The Villages lifestyle. One of the neighborhood's most cherished traditions is the Friday driveway gatherings, held approximately seven months each year, providing a wonderful opportunity to meet neighbors and enjoy the welcoming sense of community that makes this area so special. If you're looking for a home in a friendly, active neighborhood, you'll love everything this exceptional property has to offer.
For sale
$379,000
17101 SE 94TH BERRIEN COURT, THE VILLAGES, FL 32162
3beds
1,922sqft
:
Get pre-qualified$2,573/mo
Single Family Residence
Built in 2002
5,227 Square Feet Lot
$-- Zestimate®
$197/sqft
$204/mo HOA
What's special
- 6 days |
- 1,195 |
- 35 |
Likely to sell faster than
Zillow last checked:
Listing updated:
Listed by:
Julie Nay Gordon 407-969-9590,
SALLY LOVE REAL ESTATE 352-399-2010,
Claude Crevier 352-444-0833,
SALLY LOVE REAL ESTATE
Source: Stellar MLS,MLS#: G5115553 Originating MLS: Lake and Sumter
Originating MLS: Lake and Sumter
Facts & features
Interior
Bedrooms & bathrooms
- Bedrooms: 3
- Bathrooms: 2
- Full bathrooms: 2
Primary bedroom
- Features: Walk-In Closet(s)
- Level: First
- Area: 266 Square Feet
- Dimensions: 19x14
Bedroom 2
- Features: Built-in Closet
- Level: First
- Area: 132 Square Feet
- Dimensions: 12x11
Bedroom 3
- Features: No Closet
- Level: First
- Area: 132 Square Feet
- Dimensions: 12x11
Dinette
- Level: First
- Area: 64 Square Feet
- Dimensions: 8x8
Dining room
- Level: First
- Area: 110 Square Feet
- Dimensions: 10x11
Kitchen
- Level: First
- Area: 110 Square Feet
- Dimensions: 10x11
Living room
- Level: First
- Area: 306 Square Feet
- Dimensions: 18x17
Heating
- Central, Natural Gas
Cooling
- Central Air
Appliances
- Included: Dishwasher, Disposal, Dryer, Gas Water Heater, Microwave, Range, Refrigerator, Washer
- Laundry: Inside
Features
- Ceiling Fan(s), Eating Space In Kitchen, Kitchen/Family Room Combo, Living Room/Dining Room Combo, Open Floorplan, Split Bedroom, Vaulted Ceiling(s), Walk-In Closet(s)
- Flooring: Carpet, Luxury Vinyl
- Doors: Sliding Doors
- Has fireplace: No
Interior area
- Total structure area: 2,683
- Total interior livable area: 1,922 sqft
Video & virtual tour
Property
Parking
- Total spaces: 2
- Parking features: Garage Door Opener
- Attached garage spaces: 2
Features
- Levels: One
- Stories: 1
- Patio & porch: Covered, Enclosed, Front Porch, Rear Porch
- Exterior features: Irrigation System, Lighting, Rain Gutters
Lot
- Size: 5,227 Square Feet
- Dimensions: 60 x 90
- Features: Landscaped
- Residential vegetation: Trees/Landscaped
Details
- Parcel number: 6750078000
- Zoning: PUD
- Special conditions: None
Construction
Type & style
- Home type: SingleFamily
- Property subtype: Single Family Residence
Materials
- Block, Stucco
- Foundation: Slab
- Roof: Shingle
Condition
- New construction: No
- Year built: 2002
Details
- Builder model: MAGNOLIA
Utilities & green energy
- Sewer: Public Sewer
- Water: Public
- Utilities for property: BB/HS Internet Available, Cable Available, Electricity Connected, Natural Gas Connected, Public, Sewer Connected, Underground Utilities, Water Connected
Community & HOA
Community
- Features: Deed Restrictions, Golf Carts OK, Golf, Irrigation-Reclaimed Water, Pool, Tennis Court(s)
- Security: Smoke Detector(s)
- Pet fee: $0 monthly
- Senior community: Yes
- Subdivision: THE VILLAGES
HOA
- Has HOA: No
- HOA fee: $204 monthly
Location
- Region: The Villages
Financial & listing details
- Price per square foot: $197/sqft
- Tax assessed value: $340,869
- Annual tax amount: $3,367
- Date on market: 8/7/2026
- Cumulative days on market: 3 days
- Listing terms: Cash,Conventional,VA Loan
- Ownership: Fee Simple
- Total actual rent: 0
- Electric utility on property: Yes
- Road surface type: Paved
Estimated market value
Not available
Estimated sales range
Not available
Not available
Price history
| Date | Event | Price |
|---|---|---|
| 8/7/2026 | Listed for sale | $379,000$197/sqft |
Source:  Stellar MLS #G5115553 Report a problem Stellar MLS #G5115553 Report a problem | ||
| 5/20/2026 | Listing removed | $379,000$197/sqft |
Source: Stellar MLS #G5106034 Report a problem | ||
| 4/21/2026 | Price change | $379,000-2.6%$197/sqft |
Source: Stellar MLS #G5106034 Report a problem | ||
| 2/23/2026 | Price change | $389,000-2.5%$202/sqft |
Source: Stellar MLS #G5106034 Report a problem | ||
| 1/16/2026 | Price change | $399,000-2.7%$208/sqft |
Source: Stellar MLS #G5106034 Report a problem | ||
| 1/2/2026 | Listed for sale | $410,000+82.2%$213/sqft |
Source: Stellar MLS #G5106034 Report a problem | ||
| 2/19/2013 | Sold | $225,000+17.6%$117/sqft |
Source: Public Record Report a problem | ||
| 8/9/2002 | Sold | $191,400$100/sqft |
Source: Public Record Report a problem | ||
Public tax history
| Year | Property taxes | Tax assessment |
|---|---|---|
| 2024 | $4,425 +2.1% | $252,177 +3% |
| 2023 | $4,336 +6.4% | $244,832 +3% |
| 2022 | $4,075 +2.7% | $237,701 +3% |
| 2021 | $3,967 +0.7% | $230,778 +1.4% |
| 2020 | $3,940 +1.3% | $227,592 +2.3% |
| 2019 | $3,891 | $222,475 +1.9% |
| 2018 | $3,891 +9.1% | $218,327 +2.1% |
| 2017 | $3,565 +0.7% | $213,836 +2.1% |
| 2016 | $3,541 | $209,438 +0.7% |
| 2015 | $3,541 +7.9% | $207,982 +0.8% |
| 2014 | $3,282 +21.3% | $206,331 +20.5% |
| 2013 | $2,706 -5.4% | $171,290 -5.6% |
| 2012 | $2,862 +1.7% | $181,391 +2% |
| 2011 | $2,813 +2% | $177,883 +1.5% |
| 2010 | $2,757 -2.5% | $175,254 -4.8% |
| 2009 | $2,829 +1.5% | $184,057 +0.1% |
| 2008 | $2,788 -3.3% | $183,875 +3% |
| 2007 | $2,883 -5.8% | $178,519 +2.5% |
| 2006 | $3,060 -12.6% | $174,166 +3% |
| 2005 | $3,500 | $169,093 +3% |
| 2004 | $3,500 | $164,168 |
| 2002 | -- | -- |
Find assessor info on the county website
Monthly payment
Est. payment
Payment breakdown
Explore the cost of this home by adjusting the details. Changes won't be saved.Climate risks
Neighborhood: 32162
Nearby schools
GreatSchools rating
- 2/10Stanton-Weirsdale Elementary SchoolGrades: PK-5Distance: 4 mi
- 4/10Lake Weir Middle SchoolGrades: 6-8Distance: 1.9 mi
- 3/10Belleview High SchoolGrades: 9-12Distance: 8.9 mi
- $313,3003 bd2 ba2.1k sqft17111 SE 94th Berrien Ct, The Villages, FL 32162Off Market
- $341,1002 bd2 ba2.6k sqft17095 SE 94th Berrien Ct, The Villages, FL 32162Off Market
- $360,0003 bd2 ba1.8k sqft17066 SE 93rd Yondel Cir, The Villages, FL 32162Sold

- $329,2003 bd2 ba1.7k sqft17060 SE 93rd Yondel Cir, The Villages, FL 32162Off Market
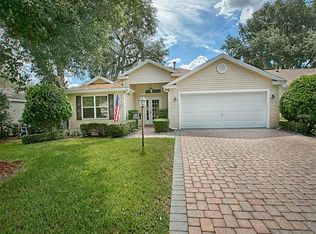
- $323,4002 bd2 ba1.5k sqft17072 SE 93rd Yondel Cir, The Villages, FL 32162Off Market
- $248,3043 bd2 ba1.3k sqft17131 SE 94th Berrien Ct, The Villages, FL 32162Off Market
- $318,1003 bd2 ba2.2k sqft17075 SE 94th Berrien Ct, The Villages, FL 32162Off Market
- $284,9003 bd2 ba2.1k sqft17054 SE 93rd Yondel Cir, The Villages, FL 32162Off Market
A local agent can set up tours, give advice and negotiate with sellers.
A local lender can help you make sure your offer is ready when you are.
Similar homes
- $362,9003 bd2 ba1.4k sqft17173 SE 79TH MCLAWREN TERRACE, THE VILLAGES, FL 32162For Sale

 MLS ID #G5116143, Raena Ratcliff, WORTH CLARK REALTY. Stellar MLS
 - $349,9003 bd2 ba1.4k sqft1557 OAK FOREST DRIVE, THE VILLAGES, FL 32162For Sale
 MLS ID #G5115695, Matthew Roberts LLC, RE/MAX PREMIER REALTY. Stellar MLS
 - $377,0003 bd2 ba2k sqft1312 BAEZ WAY, THE VILLAGES, FL 32162For Sale
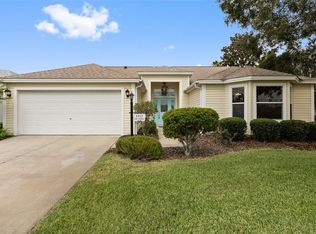 MLS ID #G5113606, Tess US Uddenback Slack, BHHS FLORIDA REALTY. Stellar MLS
 - $498,0003 bd2 ba2k sqft8293 SE 176TH LAWSON LOOP, THE VILLAGES, FL 32162For Sale
 MLS ID #G5116023, Sherry McCulloch, REALTY EXECUTIVES IN THE VILLAGES. Stellar MLS
 - $394,0003 bd2 ba1.7k sqft3073 RIVERDALE ROAD, THE VILLAGES, FL 32162For SaleMLS ID #G5106971, Tina Teraskiewicz, PA, FONTANA REALTY INC.. Stellar MLS
- $424,5003 bd2 ba2.2k sqft17336 SE 80TH TURNBULL COURT, THE VILLAGES, FL 32162For SaleMLS ID #O6422263, Daniel Robinson, HOUWZER INC. Stellar MLS
- $399,0003 bd2 ba1.6k sqft2129 MARGARITA DRIVE, THE VILLAGES, FL 32159For SaleMLS ID #G5114797, Shelley Anderson, RE/MAX PREMIER REALTY. Stellar MLS
- $425,0003 bd2 ba1.9k sqft17325 SE 73RD PARK GLEN COURT, THE VILLAGES, FL 32162For SaleMLS ID #G5111105, Matthew Roberts LLC, RE/MAX PREMIER REALTY. Stellar MLS
- $410,0003 bd2 ba2k sqft1969 HAGOOD LOOP, THE VILLAGES, FL 32162For SaleMLS ID #G5111749, Patti Belton, REALTY EXECUTIVES IN THE VILLAGES. Stellar MLS
- $439,9003 bd2 ba1.8k sqft1832 MADERO DRIVE, THE VILLAGES, FL 32159For SaleMLS ID #G5116058, Jon McNeely, REALTY EXECUTIVES IN THE VILLAGES. Stellar MLS
- $415,0003 bd2 ba2k sqft2234 WESTCHESTER WAY, THE VILLAGES, FL 32162For SaleMLS ID #G5114487, Guy Williams Jr. LLC, RE/MAX PREMIER REALTY. Stellar MLS
- $330,0003 bd2 ba1.3k sqft1000 KENOVA AVENUE, THE VILLAGES, FL 32162For SaleMLS ID #G5112080, Patrick Shores, COLDWELL BANKER VANGUARD LIFESTYLE REALTY. Stellar MLS
- $320,0003 bd2 ba1.5k sqft1317 CARVELLO DRIVE, THE VILLAGES, FL 32162For SaleMLS ID #G5113490, Debbie Schoonover, REALTY EXECUTIVES IN THE VILLAGES. Stellar MLS
- $315,0002 bd2 ba1.1k sqft1813 HORTENSIA PLACE, THE VILLAGES, FL 32162For SaleMLS ID #G5116001, Cissie Smith, REALTY EXECUTIVES IN THE VILLAGES. Stellar MLS
- $465,0003 bd2 ba1.9k sqft2266 BACHMAN PATH, THE VILLAGES, FL 32162For SaleMLS ID #G5115809, Jana Schautz, WORTH CLARK REALTY. Stellar MLS
- $500,0003 bd2 ba2k sqft1218 CAMERO DRIVE, LADY LAKE, FL 32159For SaleMLS ID #G5115856, Julie Nay Gordon, SALLY LOVE REAL ESTATE. Stellar MLS
- $349,9003 bd2 ba1.6k sqft1056 SW 159TH STREET, OCALA, FL 34473For SaleMLS ID #O6431065, John Marascia, REDFIN CORPORATION. Stellar MLS
- $399,0003 bd2 ba1.6k sqft3335 DALKEITH TERRACE, THE VILLAGES, FL 32163For SaleMLS ID #G5115554, Karen Kamperman, KELLER WILLIAMS CORNERSTONE RE. Stellar MLS
- $289,0002 bd2 ba1.6k sqft16200 SE 91ST COURT, SUMMERFIELD, FL 34491For SaleMLS ID #G5115161, Jill Buckley, FLORIDA FINE HOMES REALTY, LLC. Stellar MLS
- $549,9003 bd3 ba2k sqft2693 IRIS WAY, THE VILLAGES, FL 32162For SaleMLS ID #G5115888, Julie Nay Gordon, SALLY LOVE REAL ESTATE. Stellar MLS
