This beautifully updated, turn-key Wisteria floor plan in the highly desirable Village of Calumet Grove is the perfect full-time residence, seasonal retreat, or proven high-performing Airbnb investment! Showcasing quality upgrades throughout, this home perfectly blends modern finishes with timeless character with a recent upgrades throughout, a 2021 roof, gas hvac, and 2020 gas water heater. The completely remodeled kitchen is the true centerpiece of the home, featuring new cabinetry, new stainless steel appliances, sparkling quartz countertops, and a breakfast bar that flows seamlessly into the spacious living and dining areas. Soaring vaulted ceilings accented by cedar beams, luxury vinyl plank flooring throughout, and new light fixtures create a warm, inviting atmosphere filled with natural light. The enclosed lanai provides the perfect year-round space to relax, entertain, or enjoy your morning coffee. The spacious primary offers a custom walk-in closet and a beautifully updated ensuite bath with a modern double-sink vanity, framed mirrors, a custom glass-enclosed walk-in shower, and new toilet. Privately situated on the opposite side of the home, the guest wing features two generously sized bedrooms with luxury vinyl plank flooring and new light fixtures, along with a light and bright, fully updated guest bathroom showcasing a tiled tub and shower combination with a rain shower head for a spa-like experience. Thoughtful upgrades such as the recently painted driveway, fresh landscaping, and tasteful finishes throughout complete this beautifully updated home. Ideally located within walking distance (0.3/mile) of the Calumet Grove Adult Pool, a short golf cart ride to Nancy Lopez Legacy Country Club, Mulberry Grove Regional Recreation Center, First Responders Recreation Center, championship and executive golf courses, shopping, dining, and everyday conveniences. Start living The Villages lifestyle you've been dreaming of, schedule your private showing today!
For sale
$362,900
17173 SE 79TH MCLAWREN TERRACE, THE VILLAGES, FL 32162
3beds
1,493sqft
Single Family Residence
Built in 2003
6,098 Square Feet Lot
$-- Zestimate®
$243/sqft
$204/mo HOA
What's special
New light fixturesCompletely remodeled kitchenBreakfast barSparkling quartz countertopsTasteful finishes throughoutFully updated guest bathroomCustom walk-in closet
- 16 days |
- 1,109 |
- 67 |
Likely to sell faster than
Zillow last checked:
Listing updated:
Listed by:
Raena Ratcliff 352-461-3284,
WORTH CLARK REALTY 352-988-7777
Source: Stellar MLS,MLS#: G5116143 Originating MLS: Orlando Regional
Originating MLS: Orlando Regional
Facts & features
Interior
Bedrooms & bathrooms
- Bedrooms: 3
- Bathrooms: 2
- Full bathrooms: 2
Primary bedroom
- Features: Walk-In Closet(s)
- Level: First
Kitchen
- Level: First
Living room
- Level: First
Heating
- Natural Gas
Cooling
- Central Air
Appliances
- Included: Dishwasher, Dryer, Gas Water Heater, Range, Refrigerator, Washer
- Laundry: Laundry Room
Features
- Eating Space In Kitchen, High Ceilings, Living Room/Dining Room Combo, Open Floorplan, Solid Wood Cabinets, Stone Counters, Thermostat
- Flooring: Luxury Vinyl
- Windows: Window Treatments
- Has fireplace: No
Interior area
- Total structure area: 2,185
- Total interior livable area: 1,493 sqft
Video & virtual tour
Property
Parking
- Total spaces: 2
- Parking features: Garage - Attached
- Attached garage spaces: 2
Features
- Levels: One
- Stories: 1
- Exterior features: Lighting
Lot
- Size: 6,098 Square Feet
- Dimensions: 63 x 95
Details
- Parcel number: 6756104000
- Zoning: PUD
- Special conditions: None
Construction
Type & style
- Home type: SingleFamily
- Property subtype: Single Family Residence
Materials
- Vinyl Siding, Wood Frame
- Foundation: Slab
- Roof: Shingle
Condition
- New construction: No
- Year built: 2003
Utilities & green energy
- Sewer: Public Sewer
- Water: Public
- Utilities for property: Electricity Connected, Natural Gas Connected
Community & HOA
Community
- Features: Golf Carts OK, Irrigation-Reclaimed Water
- Pet fee: $0 monthly
- Senior community: Yes
- Subdivision: MARION VLGS UN #56
HOA
- Has HOA: No
- HOA fee: $204 monthly
Location
- Region: The Villages
Financial & listing details
- Price per square foot: $243/sqft
- Tax assessed value: $300,062
- Annual tax amount: $6,390
- Date on market: 8/6/2026
- Cumulative days on market: 17 days
- Listing terms: Cash,Conventional,FHA,VA Loan
- Ownership: Fee Simple
- Total actual rent: 0
- Electric utility on property: Yes
- Road surface type: Asphalt
Estimated market value
Not available
Estimated sales range
Not available
Not available
Price history
| Date | Event | Price |
|---|---|---|
| 8/6/2026 | Listed for sale | $362,900+45.2%$243/sqft |
Source:  Stellar MLS #G5116143 Report a problem Stellar MLS #G5116143 Report a problem | ||
| 1/20/2026 | Sold | $249,900$167/sqft |
Source: Stellar MLS #G5105714 Report a problem | ||
| 12/19/2025 | Pending sale | $249,900+20.7%$167/sqft |
Source: Stellar MLS #G5105714 Report a problem | ||
| 2/19/2019 | Listing removed | $1,600$1/sqft |
Source: Realty Executives Report a problem | ||
| 11/28/2018 | Listed for rent | $1,600$1/sqft |
Source: Realty Executives Report a problem | ||
| 6/28/2017 | Sold | $207,000-1.9%$139/sqft |
Source: Stellar MLS #OM518446 Report a problem | ||
| 5/22/2017 | Pending sale | $211,000$141/sqft |
Source: REMAX/PREMIER REALTY - LADY LAKE #518446 Report a problem | ||
| 5/12/2017 | Listed for sale | $211,000+1.1%$141/sqft |
Source: RE/MAX PREMIER REALTY, INC #G4842420 Report a problem | ||
| 2/10/2016 | Listing removed | $208,750$140/sqft |
Source: KELLER WILLIAMS CORNERSTONE RE #G4821770 Report a problem | ||
| 2/5/2016 | Listed for sale | $208,750$140/sqft |
Source: Keller Williams - Ocala #437104 Report a problem | ||
| 2/5/2016 | Pending sale | $208,750$140/sqft |
Source: Keller Williams - Ocala #437104 Report a problem | ||
| 1/7/2016 | Listed for sale | $208,750+41.3%$140/sqft |
Source: KELLER WILLIAMS CORNERSTONE RE #G4821770 Report a problem | ||
| 6/23/2003 | Sold | $147,700$99/sqft |
Source: Public Record Report a problem | ||
Public tax history
| Year | Property taxes | Tax assessment |
|---|---|---|
| 2025 | $6,391 +5.5% | $300,062 +4% |
| 2024 | $6,057 +1.6% | $288,501 +10% |
| 2023 | $5,963 +13.3% | $262,274 +10% |
| 2022 | $5,263 +8% | $238,431 +10% |
| 2021 | $4,871 +6.3% | $216,755 +9.8% |
| 2020 | $4,582 +0.7% | $197,352 +2% |
| 2019 | $4,550 | $193,455 +2.7% |
| 2018 | $4,550 +44.1% | $188,332 +19.2% |
| 2017 | $3,157 +0.8% | $157,948 +2.1% |
| 2016 | $3,132 | $154,699 +0.7% |
| 2015 | $3,132 +7.2% | $153,624 +0.8% |
| 2014 | $2,920 +1.9% | $152,405 +1.5% |
| 2013 | $2,867 +2% | $150,153 +2.6% |
| 2012 | $2,810 -2.5% | $146,324 +3% |
| 2011 | $2,882 +1.5% | $142,062 +1.5% |
| 2010 | $2,838 +0% | $139,963 -2% |
| 2009 | $2,837 +1% | $142,768 +0.1% |
| 2008 | $2,808 -3.7% | $142,627 +3% |
| 2007 | $2,915 -4.2% | $138,472 +2.5% |
| 2006 | $3,044 +1.6% | $135,096 +3% |
| 2005 | $2,995 | $131,162 +3% |
| 2004 | $2,995 | $127,342 |
| 2002 | -- | -- |
Find assessor info on the county website
Monthly payment
Est. payment
Payment breakdown
Explore the cost of this home by adjusting the details. Changes won't be saved.Climate risks
Neighborhood: 32162
Nearby schools
GreatSchools rating
- 2/10Harbour View Elementary SchoolGrades: PK-5Distance: 2.5 mi
- 4/10Lake Weir Middle SchoolGrades: 6-8Distance: 2.7 mi
- 3/10Belleview High SchoolGrades: 9-12Distance: 8.2 mi
- $338,8002 bd2 ba1.8k sqft17167 SE 79th McLawren Ter, The Villages, FL 32162Off Market
- $413,0003 bd2 ba1.8k sqft17179 SE 79th McLawren Ter, The Villages, FL 32162Sold

- $340,0003 bd2 ba1.4k sqft8132 SE 171st McAlpin St, The Villages, FL 32162Sold
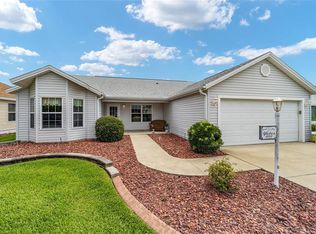
- $387,5003 bd2 ba2k sqft8142 SE 171st McAlpin St, The Villages, FL 32162Off Market
- $340,0003 bd2 ba1.5k sqft8120 SE 171st McAlpin St, The Villages, FL 32162Sold
- $297,9003 bd2 ba1.7k sqft17161 SE 79th McLawren Ter, The Villages, FL 32162Off Market
- $371,7002 bd2 ba1.9k sqft17185 SE 79th McLawren Ter, The Villages, FL 32162Off Market
- $320,900-- bd-- ba1.5k sqft8110 SE 171st McAlpin St, The Villages, FL 32162Off Market
A local agent can set up tours, give advice and negotiate with sellers.
A local lender can help you make sure your offer is ready when you are.
Similar homes
- $379,0003 bd2 ba1.5k sqft16840 SE 97TH WILDWOOD COURT, THE VILLAGES, FL 32162For Sale

 MLS ID #G5116354, Melissa Huennekens, REALTY EXECUTIVES IN THE VILLAGES. Stellar MLS
 - $340,0003 bd2 ba1.2k sqft8142 SE 175TH COLUMBIA PLACE, THE VILLAGES, FL 32162For Sale
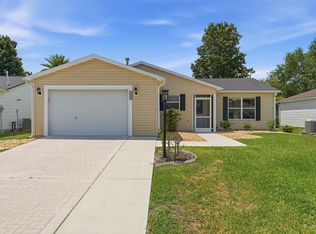 MLS ID #G5112410, Damon Morton, DOWN HOME REALTY, LLLP. Stellar MLS
 - $374,9003 bd2 ba1.5k sqft940 EASTMONT COURT, THE VILLAGES, FL 32162For Sale
 MLS ID #G5116035, Dave Monty, LPT REALTY, LLC. Stellar MLS
 - $329,9003 bd2 ba1.4k sqft1557 OAK FOREST DRIVE, THE VILLAGES, FL 32162For Sale
 MLS ID #G5115695, Matthew Roberts LLC, RE/MAX PREMIER REALTY. Stellar MLS
 - $335,7503 bd2 ba1.6k sqft9304 SE 170TH HUMPHREYS LOOP, THE VILLAGES, FL 32162For SaleMLS ID #OM724476, Crystal McCall, KELLER WILLIAMS CORNERSTONE RE. Stellar MLS
- $298,0003 bd2 ba1.3k sqft17766 SE 91ST POPLAR TER, THE VILLAGES, FL 32162For SaleMLS ID #G5116329, Patti Goodson, REALTY EXECUTIVES IN THE VILLAGES. Stellar MLS
- $339,0002 bd2 ba1.1k sqft1631 SUMMERCHASE LOOP, THE VILLAGES, FL 32162For SaleMLS ID #G5116079, Tamara Nelson-McDonald, WORTH CLARK REALTY. Stellar MLS
- $364,9003 bd2 ba1.3k sqft1575 HOLLYBERRY PLACE, THE VILLAGES, FL 32162For SaleMLS ID #G5113335, Christina Greenslade, FLORIDA PLUS REALTY, LLC. Stellar MLS
- $387,9003 bd2 ba1.6k sqft2129 MARGARITA DRIVE, THE VILLAGES, FL 32159For SaleMLS ID #G5114797, Shelley Anderson, RE/MAX PREMIER REALTY. Stellar MLS
- $354,0002 bd2 ba1.1k sqft1083 JACKSON STREET, THE VILLAGES, FL 32162For SaleMLS ID #G5113357, Joseph Barblock, WORTH CLARK REALTY. Stellar MLS
- $320,0003 bd2 ba1.7k sqft9170 SE 150TH STREET, SUMMERFIELD, FL 34491For SaleMLS ID #OM730178, Dionne Peace, COLDWELL BANKER VANGUARD LIFESTYLE REALTY. Stellar MLS
- $389,9003 bd2 ba1.4k sqft1213 EL ESPARZA LANE, THE VILLAGES, FL 32159For SaleMLS ID #R4911555, Edye Holt, BLACK TIE REAL ESTATE PROFESSIONALS, INC.. Stellar MLS
- $348,5003 bd2 ba1.7k sqft8501 SE 160TH PLACE, SUMMERFIELD, FL 34491For SaleMLS ID #OM724624, Jennifer Hay, AXEN REALTY, LLC. Stellar MLS
- $369,0002 bd2 ba1.1k sqft308 ALMERIA STREET, THE VILLAGES, FL 32162For SaleMLS ID #G5114809, Dave Monty, LPT REALTY, LLC. Stellar MLS
- $289,9002 bd2 ba1.1k sqft389 SEVEN OAKS LANE, THE VILLAGES, FL 32162For SaleMLS ID #G5114256, Jana Schautz, WORTH CLARK REALTY. Stellar MLS
- $359,0003 bd2 ba1.9k sqft3315 DZURO DRIVE, OXFORD, FL 34484For SaleMLS ID #G5112159, Anthony Romer, ATLAS CENTRAL FLORIDA REALTY. Stellar MLS
- $374,9003 bd2 ba1.8k sqft5011 BELTED KINGFISHER DRIVE, OXFORD, FL 34484For SaleMLS ID #G5114626, Lisa Little, RE/MAX PREMIER REALTY. Stellar MLS
- $325,0003 bd2 ba1.3k sqft1911 DEL NORTE DRIVE, THE VILLAGES, FL 32159For SaleMLS ID #G5114227, Matthew Roberts LLC, RE/MAX PREMIER REALTY. Stellar MLS
- $309,0002 bd2 ba1.1k sqft356 KATHERINE PLACE, THE VILLAGES, FL 32162For SaleMLS ID #G5115509, Guy Williams Jr. LLC, RE/MAX PREMIER REALTY. Stellar MLS
- $375,0004 bd2 ba1.9k sqft11387 ZIMMERMAN PATH, OXFORD, FL 34484For SaleMLS ID #G5113829, Matthew Roberts LLC, RE/MAX PREMIER REALTY. Stellar MLS
