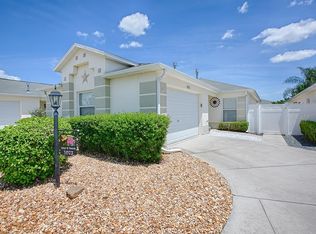
Virtually Staged. This is a must-see Courtyard Villa. Located in The Villages just south of Lake Sumter Landing in the highly sought-after Village of VIRGINIA TRACE! This beautifully updated 2-bedroom, 2-bath Beauregard model villa now combines a prime location with modern, move-in-ready upgrades. Step inside to an inviting open-concept kitchen, newly redesigned with waterfall-edge quartz countertops, brand-new stainless-steel appliances, and a clean, contemporary layout perfect for entertaining. The home features matching luxury vinyl plank flooring throughout, including the enclosed patio, creating a seamless and stylish flow from room to room. Both bedrooms provide private en-suite bathrooms, and the primary bath has been completely renovated with a gorgeous walk-in shower and updated finishes. The enclosed patio provides additional flexible living space with great natural light, while the fully fenced courtyard and private backyard provides a peaceful outdoor retreat with attractive landscaping. Constructed with durable block and stucco, this villa is located closest to Lake Sumter Landing, giving you unbeatable access to dining, shopping, and nightly entertainment. You’re also just moments from the Canal Street Recreation Center with swimming, pickleball, shuffleboard, tennis, and fitness classes. With a low bond balance, modern upgrades, and a premier location, this home delivers exceptional value, lifestyle, and convenience. Roof Replaced in 2020, HVAC replaced 2026, Hot Water Heater 2026.
Pending
Price cut: $5K (9/9)
$349,000
1083 JACKSON STREET, THE VILLAGES, FL 32162
2beds
1,187sqft
Villa
Built in 2005
3,785 Square Feet Lot
$-- Zestimate®
$294/sqft
$204/mo HOA
What's special
Waterfall-edge quartz countertopsInviting open-concept kitchenBrand-new stainless-steel appliances
- 131 days
- 308
- 23
Zillow last checked:
Listing updated:
Listed by:
Joseph Barblock 201-704-7613,
WORTH CLARK REALTY 352-988-7777
Source: Stellar MLS,MLS#: G5113357 Originating MLS: Orlando Regional
Originating MLS: Orlando Regional
Facts & features
Interior
Bedrooms & bathrooms
- Bedrooms: 2
- Bathrooms: 2
- Full bathrooms: 2
Primary bedroom
- Features: Walk-In Closet(s)
- Level: First
- Area: 196 Square Feet
- Dimensions: 14x14
Bedroom 2
- Features: En Suite Bathroom, Exhaust Fan, Single Vanity, Stone Counters, Tub With Shower, Built-in Closet
- Level: First
- Area: 140 Square Feet
- Dimensions: 10x14
Primary bathroom
- Features: Dual Sinks, En Suite Bathroom, Exhaust Fan, Shower No Tub, Stone Counters
- Level: First
Bathroom 2
- Features: En Suite Bathroom
- Level: First
- Area: 40 Square Feet
- Dimensions: 5x8
Dining room
- Level: First
- Area: 104 Square Feet
- Dimensions: 8x13
Kitchen
- Features: Stone Counters
- Level: First
- Area: 126 Square Feet
- Dimensions: 9x14
Living room
- Level: First
- Area: 221 Square Feet
- Dimensions: 17x13
Heating
- Natural Gas
Cooling
- Central Air
Appliances
- Included: Dishwasher, Dryer, Gas Water Heater, Microwave, Refrigerator, Washer
- Laundry: Electric Dryer Hookup, Gas Dryer Hookup, In Garage, Washer Hookup
Features
- Ceiling Fan(s), Living Room/Dining Room Combo, Open Floorplan, Stone Counters
- Flooring: Luxury Vinyl
- Has fireplace: No
Interior area
- Total structure area: 1,712
- Total interior livable area: 1,187 sqft
Video & virtual tour
Property
Parking
- Total spaces: 1
- Parking features: Garage - Attached
- Attached garage spaces: 1
Features
- Levels: One
- Stories: 1
- Patio & porch: Enclosed
- Exterior features: Courtyard
Lot
- Size: 3,785 Square Feet
Details
- Parcel number: D26E041
- Zoning: RESI
- Special conditions: None
Construction
Type & style
- Home type: SingleFamily
- Architectural style: Courtyard
- Property subtype: Villa
Materials
- Concrete
- Foundation: Slab
- Roof: Shingle
Condition
- New construction: No
- Year built: 2005
Utilities & green energy
- Sewer: Public Sewer
- Water: Public
- Utilities for property: Cable Available, Electricity Connected, Natural Gas Connected, Sprinkler Recycled, Water Connected
Community & HOA
Community
- Features: Deed Restrictions, Golf Carts OK, Golf
- Pet fee: $0 monthly
- Senior community: Yes
- Subdivision: VILLAGES OF SUMTER RICHMOND VILLAS
HOA
- Has HOA: No
- Amenities included: Pickleball Court(s), Pool, Recreation Facilities, Shuffleboard Court, Tennis Court(s), Trail(s)
- Services included: Community Pool
- HOA fee: $204 monthly
- HOA name: Villages Community Development District 6
Location
- Region: The Villages
Financial & listing details
- Price per square foot: $294/sqft
- Tax assessed value: $261,270
- Annual tax amount: $3,751
- Date on market: 6/5/2026
- Cumulative days on market: 124 days
- Listing terms: Cash,Conventional,FHA,VA Loan
- Ownership: Fee Simple
- Total actual rent: 0
- Electric utility on property: Yes
- Road surface type: Asphalt
Estimated market value
Not available
Estimated sales range
Not available
Not available
Price history
| Date | Event | Price |
|---|---|---|
| 9/23/2026 | Pending sale | $349,000$294/sqft |
Source:  Stellar MLS #G5113357 Report a problem Stellar MLS #G5113357 Report a problem | ||
| 9/9/2026 | Price change | $349,000-1.4%$294/sqft |
Source: Stellar MLS #G5113357 Report a problem | ||
| 7/6/2026 | Price change | $354,000-1.4%$298/sqft |
Source: Stellar MLS #G5113357 Report a problem | ||
| 6/6/2026 | Listed for sale | $359,000+36%$302/sqft |
Source: Stellar MLS #G5113357 Report a problem | ||
| 2/27/2026 | Sold | $264,000-8.9%$222/sqft |
Source: Stellar MLS #G5105762 Report a problem | ||
| 1/19/2026 | Pending sale | $289,900$244/sqft |
Source: Stellar MLS #G5105762 Report a problem | ||
| 1/17/2026 | Price change | $289,900-3.3%$244/sqft |
Source: Stellar MLS #G5105762 Report a problem | ||
| 1/1/2026 | Listed for sale | $299,900-14.3%$253/sqft |
Source: Stellar MLS #G5105762 Report a problem | ||
| 1/1/2026 | Listing removed | $349,900$295/sqft |
Source: Stellar MLS #G5103581 Report a problem | ||
| 10/22/2025 | Listed for sale | $349,900+111.8%$295/sqft |
Source: Stellar MLS #G5103581 Report a problem | ||
| 12/13/2005 | Sold | $165,200$139/sqft |
Source: Public Record Report a problem | ||
Public tax history
| Year | Property taxes | Tax assessment |
|---|---|---|
| 2025 | $3,751 -1.8% | $261,270 -1.3% |
| 2024 | $3,820 +4.6% | $264,630 +1.1% |
| 2023 | $3,652 +69% | $261,730 +66.7% |
| 2022 | $2,161 -10.4% | $157,020 +3% |
| 2021 | $2,411 -1.4% | $152,450 +1.4% |
| 2020 | $2,446 | $150,350 +2.3% |
| 2019 | $2,446 +0% | $146,970 +1.9% |
| 2018 | $2,445 +6.4% | $144,230 +2.1% |
| 2017 | $2,298 -0.4% | $141,270 +2.1% |
| 2016 | $2,308 +2.4% | $138,370 +0.7% |
| 2015 | $2,253 -0.5% | $137,410 +0.8% |
| 2014 | $2,265 -1.9% | $136,320 +1.5% |
| 2013 | $2,309 | $134,310 +1.7% |
| 2012 | -- | $132,070 -0.8% |
| 2011 | -- | $133,079 -0.7% |
| 2010 | -- | $133,979 +0.1% |
| 2009 | -- | $133,813 +0.1% |
| 2008 | -- | $133,680 +3% |
| 2007 | -- | $129,787 +2.5% |
| 2006 | -- | $126,622 |
Find assessor info on the county website
Monthly payment
Est. payment
Payment breakdown
Explore the cost of this home by adjusting the details. Changes won't be saved.Climate risks
Neighborhood: 32162
Similar homes
- $349,9003 bd2 ba1.3k sqft1575 HOLLYBERRY PLACE, THE VILLAGES, FL 32162For Sale

 MLS ID #G5113335, Christina Greenslade, FLORIDA PLUS REALTY, LLC. Stellar MLS
 - $335,0002 bd2 ba1.1k sqft308 ALMERIA STREET, THE VILLAGES, FL 32162For Sale
 MLS ID #G5114809, Dave Monty, LPT REALTY, LLC. Stellar MLS
 - $345,0003 bd2 ba1.3k sqft9595 SE 171ST ARGYLL STREET, THE VILLAGES, FL 32162For Sale
 MLS ID #G5118250, Cindy Dunn, REALTY EXECUTIVES IN THE VILLAGES. Stellar MLS
 - $289,9002 bd2 ba1.3k sqft2609 PRIVADA DRIVE, THE VILLAGES, FL 32162For Sale
 MLS ID #G5116171, Martha Ridgway, COLDWELL BANKER VANGUARD EDGE REALTY. Stellar MLS
 - $332,0003 bd2 ba1.5k sqft9367 SE 176TH SAFFOLD STREET, THE VILLAGES, FL 32162For SaleMLS ID #G5118497, Michelle Luukko, REALTY EXECUTIVES IN THE VILLAGES. Stellar MLS
- $272,0002 bd2 ba1.1k sqft1647 DURAN DRIVE, THE VILLAGES, FL 32162For SaleMLS ID #G5118645, Robert Loiselle, RE/MAX FOXFIRE - SUMMERFIELD. Stellar MLS
- $340,0003 bd2 ba1.2k sqft8142 SE 175TH COLUMBIA PLACE, THE VILLAGES, FL 32162For SaleMLS ID #G5112410, Damon Morton, DOWN HOME REALTY, LLLP. Stellar MLS
- $299,0002 bd2 ba1.4k sqft2713 DE LA ROSA STREET, THE VILLAGES, FL 32162For SaleMLS ID #S5157214, Katie Sweet, WATSON REALTY CORP.. Stellar MLS
- $318,0002 bd2 ba1.6k sqft720 SAN MARINO DRIVE, THE VILLAGES, FL 32159For SaleMLS ID #G5118550, William Peck, COLDWELL BANKER REALTY. Stellar MLS
- $260,0002 bd2 ba1.1k sqft1606 CAMPOS DRIVE, THE VILLAGES, FL 32162For SaleMLS ID #G5116809, Raena Ratcliff, WORTH CLARK REALTY. Stellar MLS
- $279,9002 bd1 ba978 sqft2913 PANCHOS WAY, THE VILLAGES, FL 32162For SaleMLS ID #OM732002, Cheryl Bednar-Jimenez, SELLSTATE NEXT GENERATION REALTY. Stellar MLS
- $288,0003 bd2 ba1.3k sqft17766 SE 91ST POPLAR TER, THE VILLAGES, FL 32162For SaleMLS ID #G5116329, Patti Goodson, REALTY EXECUTIVES IN THE VILLAGES. Stellar MLS
- $372,0003 bd2 ba1.6k sqft2129 MARGARITA DRIVE, THE VILLAGES, FL 32159For SaleMLS ID #G5114797, Shelley Anderson, RE/MAX PREMIER REALTY. Stellar MLS
- $395,0003 bd2 ba1.5k sqft1238 AUGUSTINE DRIVE, THE VILLAGES, FL 32159For SaleMLS ID #G5116897, Amanda Fincher, LLC, REALTY EXECUTIVES IN THE VILLAGES. Stellar MLS
- $359,0003 bd2 ba1.5k sqft4151 BALCHARAN TERRACE, THE VILLAGES, FL 32163For SaleMLS ID #G5111115, Regina Rodriguez, CENTURY 21 ALTON CLARK. Stellar MLS
- $299,9002 bd2 ba1.7k sqft10731 SE 174TH LOOP, SUMMERFIELD, FL 34491For SaleMLS ID #OM730787, Cindy Schutte, KELLER WILLIAMS CORNERSTONE RE. Stellar MLS
- $335,0002 bd2 ba1.5k sqft13520 SE 87TH CIRCLE, SUMMERFIELD, FL 34491For SaleMLS ID #G5104088, Rena MacPhee, ARROW REALTY & INVESTMENTS INC. Stellar MLS
- $325,0003 bd2 ba1.5k sqft12591 NE 49TH DRIVE, OXFORD, FL 34484For SaleMLS ID #G5112966, Matthew Roberts LLC, RE/MAX PREMIER REALTY. Stellar MLS
- $459,0003 bd2 ba1.3k sqft1411 JUAREZ PLACE, THE VILLAGES, FL 32159For SaleMLS ID #R4911000, Mike Ritzenthaler, BLACK TIE REAL ESTATE PROFESSIONALS, INC.. Stellar MLS
- $320,0003 bd2 ba1.7k sqft9170 SE 150TH STREET, SUMMERFIELD, FL 34491For SaleMLS ID #OM730178, Dionne Peace, COLDWELL BANKER VANGUARD LIFESTYLE REALTY. Stellar MLS
