Rare 3/2 POOL HOME under $500k. NO BOND & TURNKEY (Flat Screen Smart T.V.'s Included). Newly Furnished and Decorated. Great location for Owner Occupied, 2nd Home or for Rental Income. Short cart ride to Spanish Springs (4 Minutes) or Sumter Landing (Less than 10 Minutes). NEW ROOF 2024, No Popcorn Ceilings, NEW Granite Countertops in Kitchen (10 Foot Counter with 3 Barstools) and Bathrooms, New 42 inch to the ceiling Kitchen cabinets, NEW Tile Floors in Kitchen and Bathrooms, NEW Luxury Vinyl Plank Flooring throughout, Master has NEW Tile surround with Sliding Doors, NEW Sliding Doors to the Lanai, NEW Living Room Windows overlooking the Pool that is Screen Enclosed (Birdcage) and freshly resurfaced Pool Deck. New Pool Electric Heater 2026Exterior painted 2024, Paver Driveway and upgraded Landscaping.
For sale
Price cut: $6K (8/29)
$459,000
1411 JUAREZ PLACE, THE VILLAGES, FL 32159
3beds
1,388sqft
Single Family Residence
Built in 1995
7,198 Square Feet Lot
$444,400 Zestimate®
$331/sqft
$-- HOA
What's special
Newly furnished and decoratedFreshly resurfaced pool deckUpgraded landscapingPaver driveway
- 199 days
- 475
- 38
Zillow last checked:
Listing updated:
Listed by:
Mike Ritzenthaler 585-739-8933,
BLACK TIE REAL ESTATE PROFESSIONALS, INC. 352-516-8810
Source: Stellar MLS,MLS#: R4911000 Originating MLS: Other
Originating MLS: Other
Facts & features
Interior
Bedrooms & bathrooms
- Bedrooms: 3
- Bathrooms: 2
- Full bathrooms: 2
Primary bedroom
- Features: Walk-In Closet(s)
- Level: First
Bedroom 2
- Features: Built-in Closet
- Level: First
Primary bathroom
- Level: First
Bathroom 2
- Level: First
Den
- Level: First
Dining room
- Level: First
Kitchen
- Level: First
Living room
- Level: First
Heating
- Electric
Cooling
- Central Air
Appliances
- Included: Dishwasher, Disposal, Dryer, Electric Water Heater, Microwave, Range Hood, Refrigerator, Washer
- Laundry: Electric Dryer Hookup, In Garage, Washer Hookup
Features
- Ceiling Fan(s), Living Room/Dining Room Combo, Open Floorplan, PrimaryBedroom Upstairs, Walk-In Closet(s)
- Flooring: Ceramic Tile, Luxury Vinyl
- Doors: Sliding Doors
- Windows: Window Treatments, Shutters
- Has fireplace: No
Interior area
- Total structure area: 1,952
- Total interior livable area: 1,388 sqft
Video & virtual tour
Property
Parking
- Total spaces: 1
- Parking features: Garage - Attached
- Attached garage spaces: 1
Features
- Levels: One
- Stories: 1
- Exterior features: Irrigation System, Rain Gutters
- Has private pool: Yes
- Pool features: In Ground
Lot
- Size: 7,198 Square Feet
- Dimensions: 61 x 118
Details
- Parcel number: D13D302
- Zoning: X
- Special conditions: None
Construction
Type & style
- Home type: SingleFamily
- Property subtype: Single Family Residence
Materials
- Vinyl Siding
- Foundation: Slab
- Roof: Shingle
Condition
- New construction: No
- Year built: 1995
Utilities & green energy
- Sewer: Public Sewer
- Water: Public
- Utilities for property: Cable Available, Electricity Connected, Sewer Connected, Underground Utilities, Water Connected
Community & HOA
Community
- Pet fee: $0 monthly
- Senior community: Yes
- Subdivision: VILLAGES OF SUMTER
HOA
- Has HOA: No
Location
- Region: The Villages
Financial & listing details
- Price per square foot: $331/sqft
- Tax assessed value: $310,040
- Annual tax amount: $3,110
- Date on market: 4/5/2026
- Cumulative days on market: 199 days
- Listing terms: Cash,Conventional,FHA
- Ownership: Fee Simple
- Total actual rent: 0
- Electric utility on property: Yes
- Road surface type: Asphalt
Estimated market value
$444,400
$422,000 - $467,000
$2,905/mo
Price history
| Date | Event | Price |
|---|---|---|
| 8/29/2026 | Price change | $459,000-1.3%$331/sqft |
Source:  Stellar MLS #R4911000 Report a problem Stellar MLS #R4911000 Report a problem | ||
| 4/5/2026 | Listed for sale | $465,000$335/sqft |
Source: Stellar MLS #R4911000 Report a problem | ||
| 1/13/2026 | Listing removed | $465,000$335/sqft |
Source: Stellar MLS #R4910370 Report a problem | ||
| 12/14/2025 | Listed for sale | $465,000$335/sqft |
Source: Stellar MLS #R4910370 Report a problem | ||
| 10/18/2025 | Listing removed | $465,000$335/sqft |
Source: Stellar MLS #R4908856 Report a problem | ||
| 7/14/2025 | Price change | $465,000-1%$335/sqft |
Source: Stellar MLS #R4908856 Report a problem | ||
| 4/22/2025 | Price change | $469,500-2.1%$338/sqft |
Source: Stellar MLS #R4908856 Report a problem | ||
| 3/3/2025 | Price change | $479,500-2%$345/sqft |
Source: Stellar MLS #R4908856 Report a problem | ||
| 2/10/2025 | Listed for sale | $489,500+3.3%$353/sqft |
Source: Stellar MLS #R4908856 Report a problem | ||
| 8/27/2024 | Listing removed | $473,900$341/sqft |
Source: Stellar MLS #G5078391 Report a problem | ||
| 7/8/2024 | Price change | $473,900-1.3%$341/sqft |
Source: Stellar MLS #G5078391 Report a problem | ||
| 6/4/2024 | Price change | $479,900-1%$346/sqft |
Source: Stellar MLS #G5078391 Report a problem | ||
| 5/9/2024 | Listed for sale | $484,900$349/sqft |
Source: Stellar MLS #G5078391 Report a problem | ||
| 5/1/2024 | Listing removed | -- |
Source: Stellar MLS #G5078391 Report a problem | ||
| 4/12/2024 | Price change | $484,900+1.9%$349/sqft |
Source: Stellar MLS #G5078391 Report a problem | ||
| 3/19/2024 | Price change | $475,900-2.9%$343/sqft |
Source: Stellar MLS #G5078391 Report a problem | ||
| 2/12/2024 | Listed for sale | $489,900+54.1%$353/sqft |
Source: Stellar MLS #G5078391 Report a problem | ||
| 11/13/2023 | Sold | $318,000-3.6%$229/sqft |
Source: Stellar MLS #G5072514 Report a problem | ||
| 10/16/2023 | Pending sale | $329,900$238/sqft |
Source: Stellar MLS #G5072514 Report a problem | ||
| 9/21/2023 | Listed for sale | $329,900$238/sqft |
Source: Stellar MLS #G5072514 Report a problem | ||
Public tax history
| Year | Property taxes | Tax assessment |
|---|---|---|
| 2025 | $3,884 +2.9% | $310,040 +5% |
| 2024 | $3,775 +142.2% | $295,330 +114% |
| 2023 | $1,559 +3.4% | $137,980 +3% |
| 2022 | $1,508 -1.9% | $133,970 +3% |
| 2021 | $1,537 -1.5% | $130,070 +1.4% |
| 2020 | $1,561 | $128,280 +2.3% |
| 2019 | $1,561 +0.4% | $125,400 +1.9% |
| 2018 | $1,554 | $123,070 +2.1% |
| 2017 | -- | $120,540 +2.1% |
| 2016 | -- | $118,070 +0.7% |
| 2015 | -- | $117,250 +0.8% |
| 2014 | -- | $116,320 +1.5% |
| 2013 | -- | $114,610 +1.7% |
| 2012 | -- | $112,700 +3% |
| 2011 | -- | $109,422 +1.5% |
| 2010 | -- | $107,805 +2.7% |
| 2009 | -- | $104,971 +0.1% |
| 2008 | -- | $104,867 +3% |
| 2007 | -- | $101,813 +2.5% |
| 2006 | -- | $99,330 +3% |
| 2005 | -- | $96,437 +3% |
| 2004 | -- | $93,629 +1.9% |
| 2003 | -- | $91,884 +2.4% |
| 2002 | -- | $89,730 +1.6% |
| 2001 | -- | $88,317 +3% |
| 2000 | -- | $85,745 -11% |
| 1999 | -- | $96,396 |
Find assessor info on the county website
Monthly payment
Est. payment
Payment breakdown
Explore the cost of this home by adjusting the details. Changes won't be saved.Climate risks
Neighborhood: 32159

Similar homes
- $414,9003 bd2 ba1.9k sqft1012 DIEGO COURT, LADY LAKE, FL 32159For Sale
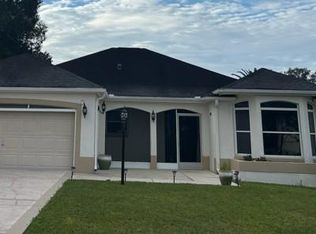
 MLS ID #G5114861, Deb Adelman, REALTY EXECUTIVES IN THE VILLAGES. Stellar MLS
 - $425,0003 bd2 ba1.8k sqft1832 MADERO DRIVE, THE VILLAGES, FL 32159For Sale
 MLS ID #G5116058, Jon McNeely, REALTY EXECUTIVES IN THE VILLAGES. Stellar MLS
 - $525,0003 bd2 ba1.9k sqft522 LOMA PASEO DRIVE, THE VILLAGES, FL 32159For Sale
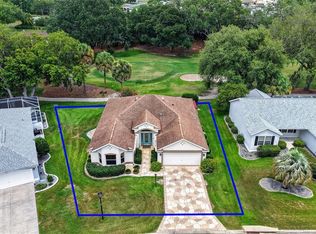 MLS ID #G5114245, Guy Williams Jr. LLC, RE/MAX PREMIER REALTY. Stellar MLS
 - $395,0003 bd2 ba1.5k sqft1238 AUGUSTINE DRIVE, THE VILLAGES, FL 32159For Sale
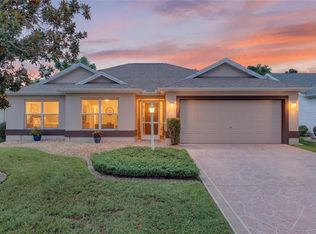 MLS ID #G5116897, Amanda Fincher, LLC, REALTY EXECUTIVES IN THE VILLAGES. Stellar MLS
 - $379,9003 bd2 ba1.4k sqft1213 EL ESPARZA LANE, THE VILLAGES, FL 32159For SaleMLS ID #R4911555, Edye Holt, BLACK TIE REALTY, INC.. Stellar MLS
- $549,0003 bd2 ba2k sqft1511 LAVACA LANE, LADY LAKE, FL 32159For SaleMLS ID #G5116150, Courtney Doss, DOWN HOME REALTY, LLLP. Stellar MLS
- $319,9003 bd2 ba1.9k sqft8333 COUNTY ROAD 109A-1, LADY LAKE, FL 32159For SaleMLS ID #G5119274, Denise Beserock, REAL BROKER, LLC. Stellar MLS
- $515,0003 bd2 ba1.7k sqft628 BERMUDEZ COURT, THE VILLAGES, FL 32162For SaleMLS ID #G5116278, Jon McNeely, REALTY EXECUTIVES IN THE VILLAGES. Stellar MLS
- $380,0003 bd3 ba1.7k sqft17824 SE 113TH TERRACE, SUMMERFIELD, FL 34491For SaleMLS ID #R4910231, Karen Scarbrough, BLACK TIE REALTY, INC.. Stellar MLS
- $314,9003 bd2 ba1.4k sqft934 ORCHID STREET, THE VILLAGES, FL 32159For SaleMLS ID #G5117350, Katy Kelly, REAL BROKER, LLC. Stellar MLS
- $449,9003 bd2 ba1.7k sqft1795 HAGOOD LOOP, THE VILLAGES, FL 32162For SaleMLS ID #G5112290, Margaret Ingmire, WORTH CLARK REALTY. Stellar MLS
- $400,0003 bd2 ba1.4k sqft2155 BALDWIN RUN, THE VILLAGES, FL 32162For SaleMLS ID #G5117738, Candyce Gresham, REALTY EXECUTIVES IN THE VILLAGES. Stellar MLS
- $498,5003 bd2 ba1.7k sqft10303 SE SUNSET HARBOR ROAD, SUMMERFIELD, FL 34491For SaleMLS ID #G5115470, Susan Steinmetz, JUST A FARMGIRL REALTY LLC. Stellar MLS
- $490,0003 bd2 ba1.9k sqft16767 SE 77TH NORTHRIDGE COURT, THE VILLAGES, FL 32162For SaleMLS ID #G5115852, Deborah Smith, EXP REALTY LLC. Stellar MLS
- $425,0003 bd2 ba1.6k sqft(Undisclosed Address), THE VILLAGES, FL 32163For SaleMLS ID #G5117683, Guy Williams Jr. LLC, RE/MAX PREMIER REALTY. Stellar MLS
- $240,0002 bd2 ba1.2k sqft1207 PALMETTO DRIVE, THE VILLAGES, FL 32159For SaleMLS ID #G5116675, Jill Buckley, FLORIDA FINE HOMES REALTY, LLC. Stellar MLS
- $415,0003 bd2 ba1.4k sqft3486 PIPER PLACE, THE VILLAGES, FL 32163For SaleMLS ID #G5118741, Kathy Abruzzo, REALTY EXECUTIVES IN THE VILLAGES. Stellar MLS
- $349,0002 bd2 ba1.4k sqft1503 ESCANDON PLACE, THE VILLAGES, FL 32162For SaleMLS ID #G5117239, Mechelle Johnson, ERA GRIZZARD REAL ESTATE. Stellar MLS
- $499,0004 bd2 ba2k sqft1194 MCDONOUGH PLACE, THE VILLAGES, FL 32163For SaleMLS ID #G5107637, Holly McEntire, REALTY EXECUTIVES IN THE VILLAGES. Stellar MLS
- $587,5003 bd2 ba1.9k sqft1718 MEANS LANE, THE VILLAGES, FL 32162For SaleMLS ID #G5113264, Rachel Sowder, DOWN HOME REALTY, LLLP. Stellar MLS
