Skip main navigation
Sold for $297,000
  • $297,000

    1415 Juarez Pl, The Villages, FL 32159

    2beds
    1,248sqft
    Single Family Residence
    Built in 1995
    7,980 Square Feet Lot
    $297,100 Zestimate®
    $238/sqft
    $1,840 Estimated rent

    Home value

    $297,100

    $282,000 - $312,000

    $1,840/mo

    Zestimate® history
    Loading
    Loading...

    Owner options

    List your home for rent

    $1,840/mo

    Rent Zestimate®

    Find your next renter with Zillow Rental Manager. Plus, with online applications, you can quickly screen prospective tenants – for free.

    Learn more

    $1,840/mo

    Rent Zestimate®

    Refinance and save

    $2,069/mo

    Est. payment

    Refinancing to a lower rate could help reduce your monthly payments and save thousands over the life of the loan.

    See today's rates

    $2,069/mo

    Est. payment

    Explore your selling options

    Work with a Zillow partner agent

    Leverage their expertise and Zillow's premium Showcase listings to get your home seen by more buyers.

    Get started

    List with your own agent

    Get your home in front of millions of buyers by listing it on Zillow.

    Learn how to do it

    Sell it yourself

    Take full control of how buyers see your home on Zillow by listing For Sale by Owner (FSBO).

    List your home

    What's special

    Solar tubeSplit-bedroom design provides privacyMini-split provides year-round comfortAbundant natural lightEpoxy-coated garage floorOpen-concept floor planPrivate wooded views
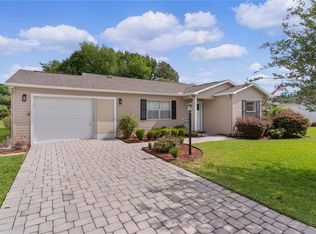
    BOND PAID!!!! TURNKEY with GOLF CART INCLUDED!!!! This 2-bedroom, 2-bath Galveston Model PRICED TO SELL!!!! offers one of the features Villages buyers are always searching for—PRIVATE WOODED VIEWS and NO KISSING LANAI with a 2-CAR GARAGE!!! Featuring a NEW ROOF (2024), HVAC (2016), HWH (2018) and an EXPANSIVE GLASS-ENCLOSED LANAI with MINI-SPLIT, this MOVE-IN READY home is ideally located in the Village of Rio Ponderosa, just minutes from both Spanish Springs Town Square and Lake Sumter Landing. The inviting curb appeal begins with TROPICAL LANDSCAPING, a DECORATIVE PAINTED DRIVEWAY AND WALKWAY, and a welcoming FRONT PORCH complete with ROCKING CHAIRS. Inside, you'll find an OPEN-CONCEPT FLOOR PLAN with laminate flooring throughout the main living areas, PLANTATION SHUTTERS, and abundant natural light. The kitchen features STAINLESS STEEL APPLIANCES (2019), a SOLAR TUBE, ample cabinetry, and a spacious CENTER ISLAND with COUNTER-HEIGHT SEATING, making it ideal for both everyday living and entertaining. One of the standout features of this home is the BEAUTIFUL GLASS-ENCLOSED LANAI with ATTRACTIVE TILE PLANK FLOORING. Surrounded by windows and overlooking PEACEFUL WOODED VIEWS, this versatile space adds approximately 300 SQUARE FEET OF ADDITIONAL LIVING AREA and is ideal as a family room, reading room, hobby space, or entertaining area. A MINI-SPLIT provides year-round comfort, while the adjacent patio with GRILL INCLUDED offers the perfect place to enjoy Florida's beautiful weather. The primary suite features a WALK-IN CLOSET and EN-SUITE BATH with a WALK-IN SHOWER, MAKEUP VANITY, and LINEN STORAGE. The SPLIT-BEDROOM DESIGN provides privacy for guests, with a guest bedroom featuring PLANTATION SHUTTERS and a WALK-IN CLOSET. The guest bath includes PORCELAIN TILE FLOORING and a tub/shower combination. Additional highlights include a SOLAR TUBE IN THE LAUNDRY ROOM, NEW WASHER & DRYER (2023), EPOXY-COATED GARAGE FLOOR, ATTIC STAIRS, and abundant storage space. If you've been waiting for a BOND PAID home with PRIVATE WOODED VIEWS, NO KISSING LANAI, MAJOR UPDATES, an EXPANSIVE LANAI, no noand an EXCEPTIONAL CENTRAL LOCATION, this MOVE-IN READY Rio Ponderosa gem is one you won't want to miss.

    Zillow last checked:

    Listing updated:

    Listing Provided by:

    Michelle Luukko 203-470-8524,

    REALTY EXECUTIVES IN THE VILLAGES 352-753-7500

    Bought with:

    Stephanie Ray, 3451325

    RE/MAX SELECT PARTNERS

    Source: Stellar MLS,MLS#: G5113667MLS LogoOriginating MLS: Ocala - Marion

    Facts & features

    Interior

    Bedrooms & bathrooms
    • Bedrooms: 2
    • Bathrooms: 2
    • Full bathrooms: 2
    Primary bedroom
    • Features: Walk-In Closet(s)
    • Level: First
    • Area: 195 Square Feet
    • Dimensions: 13x15
    Bedroom 2
    • Features: Walk-In Closet(s)
    • Level: First
    • Area: 150 Square Feet
    • Dimensions: 15x10
    Primary bathroom
    • Level: First
    Bathroom 2
    • Level: First
    Balcony porch lanai
    • Level: First
    • Area: 96 Square Feet
    • Dimensions: 16x6
    Balcony porch lanai
    • Features: Tub With Shower
    • Level: First
    • Area: 300 Square Feet
    • Dimensions: 20x15
    Dining room
    • Level: First
    • Area: 154 Square Feet
    • Dimensions: 14x11
    Kitchen
    • Level: First
    • Area: 132 Square Feet
    • Dimensions: 11x12
    Laundry
    • Level: First
    Living room
    • Level: First
    • Area: 210 Square Feet
    • Dimensions: 15x14
    Heating
    • Central, Electric
    Cooling
    • Central Air
    Appliances
    • Included: Dishwasher, Dryer, Freezer, Microwave, Range, Refrigerator, Washer
    • Laundry: Inside, Laundry Room
    Features
    • Ceiling Fan(s), Open Floorplan, Primary Bedroom Main Floor, Split Bedroom, Thermostat, Walk-In Closet(s)
    • Flooring: Laminate, Porcelain Tile, Tile, Vinyl
    • Has fireplace: No
    Interior area
    • Total structure area: 2,084
    • Total interior livable area: 1,248 sqft

    Property

    Parking
    • Total spaces: 2
    • Parking features: Garage - Attached
    • Attached garage spaces: 2
    Features
    • Levels: One
    • Stories: 1
    • Patio & porch: Covered, Enclosed
    • Exterior features: Irrigation System, Rain Gutters
    • Has view: Yes
    • View description: Trees/Woods
    Lot
    • Size: 7,980 sqft
    • Dimensions: 60 x 133
    Details
    • Parcel number: D13D304
    • Zoning: RESI
    • Special conditions: None

    Construction

    Type & style
    • Home type: SingleFamily
    • Property subtype: Single Family Residence
    Materials
    • Vinyl Siding, Wood Frame
    • Foundation: Slab
    • Roof: Shingle
    Condition
    • New construction: No
    • Year built: 1995
    Details
    • Builder model: Galveston

    Utilities & green energy

    • Sewer: Public Sewer
    • Water: Public
    • Utilities for property: BB/HS Internet Available, Cable Connected, Electricity Connected, Street Lights, Water Connected

    Community & neighborhood

    Community
    • Community features: Deed Restrictions, Dog Park, Golf Carts OK, Golf, Irrigation-Reclaimed Water, Pool, Restaurant, Tennis Court(s)
    Senior living
    • Senior community: Yes
    Location
    • Region: The Villages
    • Subdivision: THE VILLAGES

    HOA & financial

    HOA
    • Has HOA: No
    • HOA fee: $204 monthly
    • Services included: Pool Maintenance, Recreational Facilities
    Other fees
    • Pet fee: $0 monthly
    Other financial information
    • Total actual rent: 0

    Other

    Other facts
    • Listing terms: Cash,Conventional,FHA,VA Loan
    • Ownership: Fee Simple
    • Road surface type: Paved, Asphalt

    Price history

    DateEventPrice
    7/10/2026Sold$297,000-1%$238/sqft
    Source: Stellar MLS #G5113667 Report a problem
    7/8/2026Contingent$299,900$240/sqft
    Source: Stellar MLS #G5113667 Report a problem
    6/20/2026Pending sale$299,900$240/sqft
    Source: Stellar MLS #G5113667 Report a problem
    6/14/2026Listed for sale$299,900+1%$240/sqft
    Source: Stellar MLS #G5113667 Report a problem
    2/18/2026Sold$297,000-1%$238/sqft
    Source: Stellar MLS #G5105577 Report a problem
    2/10/2026Pending sale$300,000$240/sqft
    Source: Stellar MLS #G5105577 Report a problem
    1/28/2026Price change$300,000-4.8%$240/sqft
    Source: Stellar MLS #G5105577 Report a problem
    12/19/2025Listed for sale$315,000+80.5%$252/sqft
    Source: Stellar MLS #G5105577 Report a problem
    5/24/2014Listing removed$174,500$140/sqft
    Source: Tom Grizzard, Inc. #G4706051 Report a problem
    5/22/2014Pending sale$174,500$140/sqft
    Source: Tom Grizzard, Inc. #G4706051 Report a problem
    5/21/2014Sold$174,500$140/sqft
    Source: Stellar MLS #G4706051 Report a problem
    4/19/2014Listed for sale$174,500+12.6%$140/sqft
    Source: Tom Grizzard, Inc. #G4706051 Report a problem
    11/3/2008Sold$155,000$124/sqft
    Source: Public Record Report a problem

    Public tax history

    YearProperty taxesTax assessment
    2025$2,193 +1.3%$179,570 +2.9%
    2024$2,165 +14.9%$174,510 +3%
    2023$1,885 +3.3%$169,430 +3%
    2022$1,825 -2.9%$164,500 +3%
    2021$1,880 -1.8%$159,710 +1.4%
    2020$1,913 $157,510 +2.3%
    2019$1,913 +0.2%$153,970 +1.9%
    2018$1,909 +9.2%$151,100 +2.1%
    2017$1,748 -0.5%$148,000 -1.1%
    2016$1,756 +2.2%$149,640 -0.5%
    2015$1,719 -1.9%$150,420 +26.4%
    2014$1,751 +25%$119,020 +1.5%
    2013$1,401 $117,270 +1.7%
    2012-- $115,310 -1%
    2011-- $116,519 -0.9%
    2010-- $117,619 -23.6%
    2009-- $154,019 +65.5%
    2008-- $93,065 +3%
    2007-- $90,355 +2.5%
    2006-- $88,152 +3%
    2005-- $85,585 +3%
    2004-- $83,093 +1.9%
    2003-- $81,544 +2.4%
    2002-- $79,633 +1.6%
    2001-- $78,379 +6.2%
    2000-- $73,770 -1.5%
    1999-- $74,925

    Find assessor info on the county website

    Neighborhood: 32159

    Nearby schools

    GreatSchools rating
    Get a cash offer in 3 minutes
    Find out how much your home could sell for in as little as 3 minutes with a no-obligation cash offer.
    Estimated market value
    $297,100
    Get a cash offer in 3 minutes
    Find out how much your home could sell for in as little as 3 minutes with a no-obligation cash offer.
    Estimated market value
    $297,100