One or more photo(s) was virtually staged. Welcome to this beautifully upgraded Designer Model Catalina home. This exceptional home has been thoughtfully updated with quality finishes, modern conveniences, and numerous improvements throughout, plus it has no bond. The home features a newer roof installed in 2017, a new hot water heater in 2023, and a new HVAC system installed in July 2026 with a 10-year parts and labor warranty for added peace of mind. Step inside to discover a bright, inviting interior featuring waterproof laminate flooring with a residential lifetime warranty, elegant 5-inch baseboards throughout, and beautifully finished textured ceilings. The updated kitchen and bathrooms showcase stunning quartz countertops, 42-inch upper kitchen cabinets, and upgraded cabinetry with soft-close drawers and doors. The kitchen is complemented by newer stainless-steel appliances, while the home is enhanced with new light fixtures, ceiling fans, and newly installed combination CO/smoke detectors. Enjoy additional living space with the spacious walled front patio measuring approximately 19’ x 16’ (304 sq. ft.) and the beautifully designed glass-enclosed lanai measuring approximately 14.5’ x 8.7’ (126 sq. ft.) under heating and air conditioning. The lanai features attractive newly installed tile flooring and includes a 10-year warranty for the windows, creating a comfortable year-round retreat. The home also offers a well-appointed garage featuring a new industrial-grade Polycuramine floor coating, a convenient workbench with sink, pull-down attic stairs, and attic storage with all screens neatly stored. Additional highlights include inside laundry, two solar tubes providing natural light, and all new exterior hardscaping. With quality upgrades, stylish finishes, and exceptional attention to detail, this move-in-ready home offers the perfect blend of comfort, functionality, and peace of mind.
For sale
$389,900
1213 EL ESPARZA LANE, THE VILLAGES, FL 32159
3beds
1,404sqft
Single Family Residence
Built in 1998
5,760 Square Feet Lot
$-- Zestimate®
$278/sqft
$-- HOA
What's special
New light fixturesStunning quartz countertopsWell-appointed garageCeiling fansBright inviting interiorInside laundryBeautifully finished textured ceilings
- 40 days |
- 277 |
- 16 |
Zillow last checked:
Listing updated:
Listed by:
Edye Holt 901-428-6420,
BLACK TIE REAL ESTATE PROFESSIONALS, INC. 352-516-8810
Source: Stellar MLS,MLS#: R4911555 Originating MLS: Other
Originating MLS: Other
Facts & features
Interior
Bedrooms & bathrooms
- Bedrooms: 3
- Bathrooms: 2
- Full bathrooms: 2
Rooms
- Room types: Florida Room, Utility Room
Primary bedroom
- Features: Ceiling Fan(s), En Suite Bathroom, Walk-In Closet(s)
- Level: First
- Area: 175 Square Feet
- Dimensions: 14x12.5
Bedroom 2
- Features: Ceiling Fan(s), Built-in Closet
- Level: First
- Area: 135 Square Feet
- Dimensions: 12.5x10.8
Bedroom 3
- Features: Ceiling Fan(s), Built-in Closet
- Level: First
- Area: 162.75 Square Feet
- Dimensions: 15.5x10.5
Balcony porch lanai
- Features: Ceiling Fan(s)
- Level: First
- Area: 159.84 Square Feet
- Dimensions: 10.8x14.8
Dining room
- Level: First
- Area: 124.26 Square Feet
- Dimensions: 10.9x11.4
Kitchen
- Features: Kitchen Island
- Level: First
- Area: 124.26 Square Feet
- Dimensions: 10.9x11.4
Living room
- Features: Ceiling Fan(s)
- Level: First
- Area: 252.45 Square Feet
- Dimensions: 13.5x18.7
Heating
- Central, Electric
Cooling
- Central Air
Appliances
- Included: Dishwasher, Disposal, Dryer, Electric Water Heater, Microwave, Range, Refrigerator, Washer
- Laundry: Inside, Laundry Closet
Features
- Ceiling Fan(s), High Ceilings, Living Room/Dining Room Combo, Open Floorplan, Primary Bedroom Main Floor, Solid Surface Counters, Split Bedroom, Walk-In Closet(s)
- Flooring: Ceramic Tile, Laminate
- Windows: Skylight(s)
- Has fireplace: No
Interior area
- Total structure area: 2,075
- Total interior livable area: 1,404 sqft
Video & virtual tour
Property
Parking
- Total spaces: 2
- Parking features: Garage - Attached
- Attached garage spaces: 2
Features
- Levels: One
- Stories: 1
- Patio & porch: Enclosed, Patio, Rear Porch
- Exterior features: Irrigation System
Lot
- Size: 5,760 Square Feet
- Dimensions: 64 x 90
- Features: Landscaped, Level
- Residential vegetation: Mature Landscaping
Details
- Parcel number: D02E239
- Zoning: SFR
- Special conditions: None
Construction
Type & style
- Home type: SingleFamily
- Architectural style: Ranch
- Property subtype: Single Family Residence
Materials
- Block, Stucco
- Foundation: Slab
- Roof: Shingle
Condition
- Completed
- New construction: No
- Year built: 1998
Utilities & green energy
- Sewer: Public Sewer
- Water: Public
- Utilities for property: Cable Available, Electricity Connected, Phone Available, Public, Sewer Connected, Water Connected
Community & HOA
Community
- Features: Community Mailbox, Deed Restrictions, Dog Park, Fitness Center, Gated Community - No Guard, Golf Carts OK, Golf, Pool, Restaurant, Sidewalks, Tennis Court(s)
- Pet fee: $0 monthly
- Senior community: Yes
- Subdivision: VILLAGES OF SUMTER
HOA
- Has HOA: No
Location
- Region: The Villages
Financial & listing details
- Price per square foot: $278/sqft
- Tax assessed value: $262,790
- Annual tax amount: $1,864
- Date on market: 7/7/2026
- Cumulative days on market: 28 days
- Listing terms: Cash,Conventional,FHA,VA Loan
- Ownership: Fee Simple
- Total actual rent: 0
- Electric utility on property: Yes
- Road surface type: Paved, Asphalt
Estimated market value
Not available
Estimated sales range
Not available
Not available
Price history
| Date | Event | Price |
|---|---|---|
| 7/7/2026 | Listed for sale | $389,900+56%$278/sqft |
Source:  Stellar MLS #R4911555 Report a problem Stellar MLS #R4911555 Report a problem | ||
| 9/25/2025 | Sold | $250,000-13.8%$178/sqft |
Source: Stellar MLS #G5086502 Report a problem | ||
| 9/9/2025 | Pending sale | $290,000$207/sqft |
Source: Stellar MLS #G5086502 Report a problem | ||
| 7/23/2025 | Price change | $290,000-3.3%$207/sqft |
Source: Stellar MLS #G5086502 Report a problem | ||
| 5/2/2025 | Price change | $300,000-4.5%$214/sqft |
Source: Stellar MLS #G5086502 Report a problem | ||
| 3/1/2025 | Price change | $314,000-3.4%$224/sqft |
Source: Stellar MLS #G5086502 Report a problem | ||
| 1/14/2025 | Price change | $325,000-3%$231/sqft |
Source: Stellar MLS #G5086502 Report a problem | ||
| 12/14/2024 | Price change | $335,000-1.5%$239/sqft |
Source: Stellar MLS #G5086502 Report a problem | ||
| 11/15/2024 | Price change | $340,000-2.6%$242/sqft |
Source: Stellar MLS #G5086502 Report a problem | ||
| 10/19/2024 | Price change | $349,000-2.9%$249/sqft |
Source: Stellar MLS #G5086502 Report a problem | ||
| 8/30/2024 | Listed for sale | $359,500$256/sqft |
Source: Stellar MLS #G5086502 Report a problem | ||
Public tax history
| Year | Property taxes | Tax assessment |
|---|---|---|
| 2025 | $1,865 +1.2% | $154,740 +2.9% |
| 2024 | $1,842 +13.9% | $150,380 +3% |
| 2023 | $1,617 +6.6% | $146,000 +3% |
| 2022 | $1,517 -4% | $141,750 +3% |
| 2021 | $1,580 +0.5% | $137,630 +1.4% |
| 2020 | $1,572 | $135,730 +2.3% |
| 2019 | $1,572 +0.6% | $132,680 +1.9% |
| 2018 | $1,562 +7.5% | $130,210 +2.1% |
| 2017 | $1,452 +2.7% | $127,540 +2.1% |
| 2016 | $1,414 +4.3% | $124,920 +0.7% |
| 2015 | $1,355 -20.9% | $124,060 +0.8% |
| 2014 | $1,712 +0.7% | $123,080 +1.5% |
| 2013 | $1,701 | $121,270 +1.7% |
| 2012 | -- | $119,250 +3% |
| 2011 | -- | $115,785 +1.5% |
| 2010 | -- | $114,074 +2.7% |
| 2009 | -- | $111,075 +0.1% |
| 2008 | -- | $110,965 +4.2% |
| 2007 | -- | $106,471 +2.5% |
| 2006 | -- | $103,875 +3% |
| 2005 | -- | $100,850 +3% |
| 2004 | -- | $97,913 +1.9% |
| 2003 | -- | $96,088 +2.4% |
| 2002 | -- | $93,836 +1.6% |
| 2001 | -- | $92,358 +3% |
| 2000 | -- | $89,668 -0.2% |
| 1999 | -- | $89,856 |
Find assessor info on the county website
Monthly payment
Est. payment
Payment breakdown
Explore the cost of this home by adjusting the details. Changes won't be saved.Climate risks
Neighborhood: 32159
Nearby schools
GreatSchools rating
- 8/10Wildwood Elementary SchoolGrades: PK-5Distance: 7.3 mi
- 3/10Wildwood Middle/ High SchoolGrades: 6-12Distance: 7.1 mi
- $302,100-- bd-- ba1.4k sqft1211 El Esparza Ln, The Villages, FL 32159Off Market
- $399,9003 bd2 ba2.2k sqft1215 El Esparza Ln, The Villages, FL 32159Sold
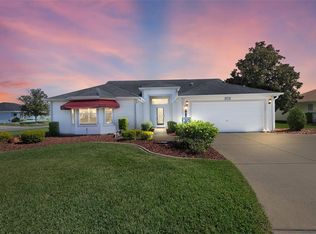
- $296,600-- bd-- ba1.3k sqft1226 Augustine Dr, The Villages, FL 32159Off Market
- $299,000-- bd-- ba1.3k sqft1224 Augustine Dr, The Villages, FL 32159Off Market
- $356,900-- bd-- ba1.5k sqft1228 Augustine Dr, The Villages, FL 32159Off Market
- $313,400-- bd-- ba1.4k sqft1209 El Esparza Ln, The Villages, FL 32159Off Market
- $359,700-- bd-- ba1.8k sqft1214 El Esparza Ln, The Villages, FL 32159Off Market
- $343,300-- bd-- ba1.4k sqft1212 El Esparza Ln, The Villages, FL 32159Off Market
A local agent can set up tours, give advice and negotiate with sellers.
Similar homes
- $387,9003 bd2 ba1.6k sqft2129 MARGARITA DRIVE, THE VILLAGES, FL 32159For Sale

 MLS ID #G5114797, Shelley Anderson, RE/MAX PREMIER REALTY. Stellar MLS
 - $500,0003 bd2 ba2k sqft1218 CAMERO DRIVE, LADY LAKE, FL 32159For Sale
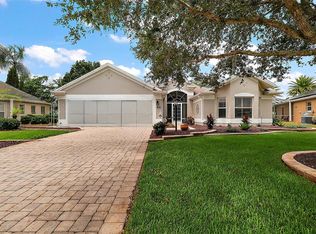 MLS ID #G5115856, Julie Nay Gordon, SALLY LOVE REAL ESTATE. Stellar MLS
 - $424,9003 bd2 ba1.9k sqft1012 DIEGO COURT, LADY LAKE, FL 32159For Sale
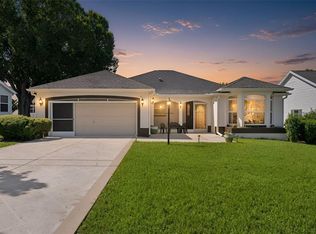 MLS ID #G5114861, Deb Adelman, REALTY EXECUTIVES IN THE VILLAGES. Stellar MLS
 - $349,9003 bd2 ba1.4k sqft1557 OAK FOREST DRIVE, THE VILLAGES, FL 32162For Sale
 MLS ID #G5115695, Matthew Roberts LLC, RE/MAX PREMIER REALTY. Stellar MLS
 - $379,0003 bd2 ba1.9k sqft17101 SE 94TH BERRIEN COURT, THE VILLAGES, FL 32162For SaleMLS ID #G5115553, Julie Nay Gordon, SALLY LOVE REAL ESTATE. Stellar MLS
- $569,9003 bd2 ba2k sqft1511 LAVACA LANE, LADY LAKE, FL 32159For SaleMLS ID #G5116150, Courtney Doss, DOWN HOME REALTY, LLLP. Stellar MLS
- $365,0002 bd2 ba1.3k sqft3048 GLENWOOD PLACE, THE VILLAGES, FL 32162For SaleMLS ID #OM729718, Christie Casey, RE/MAX ALLSTARS REALTY. Stellar MLS
- $465,0003 bd2 ba1.3k sqft1411 JUAREZ PLACE, THE VILLAGES, FL 32159For SaleMLS ID #R4911000, Mike Ritzenthaler, BLACK TIE REAL ESTATE PROFESSIONALS, INC.. Stellar MLS
- $362,9003 bd2 ba1.4k sqft17173 SE 79TH MCLAWREN TERRACE, THE VILLAGES, FL 32162For SaleMLS ID #G5116143, Raena Ratcliff, WORTH CLARK REALTY. Stellar MLS
- $319,9003 bd2 ba1.4k sqft733 JASON DRIVE, THE VILLAGES, FL 32159For SaleMLS ID #G5110152, Cynthia Wheeler, ERA GRIZZARD REAL ESTATE. Stellar MLS
- $580,0003 bd2 ba1.9k sqft2132 SANSORES STREET, THE VILLAGES, FL 32159For SaleMLS ID #G5113068, Kelly Harmon, RE/MAX FOXFIRE - SUMMERFIELD. Stellar MLS
- $399,0003 bd2 ba1.7k sqft1212 FIESTA KEY CIRCLE, LADY LAKE, FL 32159For SaleMLS ID #G5114288, Carrie Wenzel, COLDWELL BANKER VANGUARD LIFESTYLE REALTY. Stellar MLS
- $409,0003 bd2 ba2k sqft1969 HAGOOD LOOP, THE VILLAGES, FL 32162For SaleMLS ID #G5111749, Patti Belton, REALTY EXECUTIVES IN THE VILLAGES. Stellar MLS
- $435,0003 bd2 ba1.4k sqft16844 SE 91ST PHILLIPS COURT, THE VILLAGES, FL 32162For SaleMLS ID #G5116076, Debbie Schoonover, REALTY EXECUTIVES IN THE VILLAGES. Stellar MLS
- $399,0003 bd3 ba1.7k sqft17824 SE 113TH TERRACE, SUMMERFIELD, FL 34491For SaleMLS ID #R4910231, Karen Scarbrough, BLACK TIE REAL ESTATE PROFESSIONALS, INC.. Stellar MLS
- $320,0003 bd2 ba1.7k sqft9170 SE 150TH STREET, SUMMERFIELD, FL 34491For SaleMLS ID #OM730178, Dionne Peace, COLDWELL BANKER VANGUARD LIFESTYLE REALTY. Stellar MLS
- $547,0003 bd2 ba1.9k sqft522 LOMA PASEO DRIVE, LADY LAKE, FL 32159For SaleMLS ID #G5114245, Guy Williams Jr. LLC, RE/MAX PREMIER REALTY. Stellar MLS
- $364,9003 bd2 ba1.3k sqft1575 HOLLYBERRY PLACE, THE VILLAGES, FL 32162For SaleMLS ID #G5113335, Christina Greenslade, FLORIDA PLUS REALTY, LLC. Stellar MLS
- $425,0003 bd2 ba1.9k sqft17325 SE 73RD PARK GLEN COURT, THE VILLAGES, FL 32162For SaleMLS ID #G5111105, Matthew Roberts LLC, RE/MAX PREMIER REALTY. Stellar MLS
- $340,0003 bd2 ba1.2k sqft8142 SE 175TH COLUMBIA PLACE, THE VILLAGES, FL 32162For SaleMLS ID #G5112410, Damon Morton, DOWN HOME REALTY, LLLP. Stellar MLS
