One or more photo(s) has been virtually staged. BRAND-NEW ROOF (COMING AUGUST 2026) • (AC 2017) BEAUTIFULLY RENOVATED in 2026! MOVE-IN READY! Welcome to a truly exceptional home where every detail has been thoughtfully redesigned and updated for today’s buyer. If you’ve been searching for a completely renovated, turnkey property with nothing left to do but move in and enjoy, this is the one. From the moment you enter, you’ll appreciate the bright, open floor plan, soaring vaulted ceilings, fresh designer paint (2026), upgraded lighting fixtures, and beautiful luxury laminate flooring that flows seamlessly throughout the home. Enhanced with elegant 5¼-inch baseboards and modern finishes, every space reflects quality craftsmanship and timeless style. The stunning chef’s kitchen has been completely transformed and features brand-new cabinetry, luxurious quartz countertops, a stylish designer backsplash, updated hardware, a spacious island perfect for entertaining, and a full suite of brand new appliances. Whether preparing a quiet dinner at home or hosting family and friends, this kitchen is both beautiful and functional. The primary suite offers a private retreat with a completely renovated spa-inspired bathroom (2026) featuring dual quartz vanities, brand-new cabinetry, designer mirrors, TWO large walk-in closets, and a breathtaking floor-to-ceiling tiled walk-in shower. Every finish has been carefully selected to create a luxurious and relaxing atmosphere. Guests will enjoy their own beautifully renovated bathroom (2026), complete with quartz countertops, new cabinetry, designer mirrors, and an elegant floor-to-ceiling tiled shower that rivals those found in high-end custom homes. Major updates provide peace of mind, including a newer HVAC system (2017) and a brand-new roof scheduled for installation in August 2026. This home is the perfect blend of style, comfort, and convenience. Every major cosmetic feature has already been updated, making it an ideal choice for buyers who want a completely move-in-ready property without the hassle, expense, or delays of remodeling. Perfectly positioned in one of the most desirable areas of The Villages, this home offers the lifestyle that has made the community famous. Enjoy convenient access by golf cart to shopping, restaurants, golf courses, recreation centers, swimming pools, pickleball and tennis courts, walking trails, and countless clubs and social activities. Spend your evenings enjoying free live entertainment, dancing, dining, and community events at the nearby town squares, all just a short ride from home. Whether you’re an avid golfer, an active retiree, a seasonal resident, or simply looking to enjoy a vibrant and maintenance-friendly lifestyle, you’ll appreciate everything this exceptional location has to offer. With beautifully landscaped surroundings, endless recreational opportunities, and a true sense of community, The Villages continues to be one of Florida’s most sought-after destinations. Opportunities like this are rare. A fully renovated home with luxury finishes, major updates, and an outstanding location is a combination that is difficult to find. Schedule your private showing today and discover why this beautiful home is the perfect place to begin your next chapter.
For sale
Price cut: $15K (9/2)
$349,900
1575 HOLLYBERRY PLACE, THE VILLAGES, FL 32162
3beds
1,392sqft
Single Family Residence
Built in 2007
6,397 Square Feet Lot
$-- Zestimate®
$251/sqft
$204/mo HOA
What's special
Modern finishesStylish designer backsplashCompletely renovated spa-inspired bathroomUpdated hardwareLuxurious quartz countertopsBright open floor planSoaring vaulted ceilings
- 94 days
- 1,112
- 50
Zillow last checked:
Listing updated:
Listed by:
Christina Greenslade 407-758-6023,
FLORIDA PLUS REALTY, LLC 352-901-9100
Source: Stellar MLS,MLS#: G5113335 Originating MLS: Lake and Sumter
Originating MLS: Lake and Sumter
Facts & features
Interior
Bedrooms & bathrooms
- Bedrooms: 3
- Bathrooms: 2
- Full bathrooms: 2
Primary bedroom
- Features: Walk-In Closet(s)
- Level: First
- Area: 195 Square Feet
- Dimensions: 13x15
Bedroom 2
- Features: Built-in Closet
- Level: First
- Area: 143 Square Feet
- Dimensions: 11x13
Bedroom 3
- Features: Built-in Closet
- Level: First
- Area: 143 Square Feet
- Dimensions: 11x13
Primary bathroom
- Features: Dual Sinks, Walk-In Closet(s)
- Level: First
- Area: 90 Square Feet
- Dimensions: 9x10
Balcony porch lanai
- Level: First
- Area: 120 Square Feet
- Dimensions: 15x8
Dining room
- Level: First
- Area: 143 Square Feet
- Dimensions: 11x13
Kitchen
- Features: Pantry
- Level: First
- Area: 110 Square Feet
- Dimensions: 11x10
Laundry
- Level: First
- Area: 60 Square Feet
- Dimensions: 6x10
Living room
- Level: First
- Area: 195 Square Feet
- Dimensions: 15x13
Heating
- Central
Cooling
- Central Air
Appliances
- Included: Dishwasher, Disposal, Dryer, Microwave, Other, Range, Refrigerator, Washer
- Laundry: Inside
Features
- Ceiling Fan(s), High Ceilings, Open Floorplan, Primary Bedroom Main Floor, Split Bedroom, Stone Counters, Vaulted Ceiling(s), Walk-In Closet(s)
- Flooring: Laminate, Tile
- Doors: Sliding Doors
- Has fireplace: No
Interior area
- Total structure area: 2,063
- Total interior livable area: 1,392 sqft
Video & virtual tour
Property
Parking
- Total spaces: 2
- Parking features: Garage - Attached
- Attached garage spaces: 2
Features
- Levels: One
- Stories: 1
- Patio & porch: Covered, Patio, Rear Porch, Screened
- Exterior features: Irrigation System, Lighting, Private Mailbox, Rain Gutters
- Has view: Yes
- View description: Garden, Trees/Woods
Lot
- Size: 6,397 Square Feet
- Features: Cleared, Landscaped, Private
- Residential vegetation: Mature Landscaping, Trees/Landscaped
Details
- Parcel number: G03A014
- Zoning: X
- Special conditions: None
Construction
Type & style
- Home type: SingleFamily
- Architectural style: Traditional
- Property subtype: Single Family Residence
Materials
- Vinyl Siding
- Foundation: Slab
- Roof: Shingle
Condition
- New construction: No
- Year built: 2007
Utilities & green energy
- Sewer: Public Sewer
- Water: Public
- Utilities for property: Street Lights
Community & HOA
Community
- Features: Clubhouse, Deed Restrictions, Dog Park, Fitness Center, Golf Carts OK, Golf, Pool, Restaurant, Special Community Restrictions, Tennis Court(s)
- Pet fee: $0 monthly
- Senior community: Yes
- Subdivision: VILLAGES OF SUMTER
HOA
- Has HOA: No
- Amenities included: Clubhouse, Fitness Center, Other, Pickleball Court(s), Playground, Pool, Recreation Facilities, Security, Shuffleboard Court, Tennis Court(s)
- Services included: Other, Recreational Facilities
- HOA fee: $204 monthly
Location
- Region: The Villages
Financial & listing details
- Price per square foot: $251/sqft
- Tax assessed value: $278,940
- Annual tax amount: $5,004
- Date on market: 6/5/2026
- Cumulative days on market: 94 days
- Listing terms: Cash,Conventional,FHA,VA Loan
- Ownership: Fee Simple
- Total actual rent: 0
- Road surface type: Paved, Asphalt
Estimated market value
Not available
Estimated sales range
Not available
Not available
Price history
| Date | Event | Price |
|---|---|---|
| 9/2/2026 | Price change | $349,900-4.1%$251/sqft |
Source:  Stellar MLS #G5113335 Report a problem Stellar MLS #G5113335 Report a problem | ||
| 7/5/2026 | Price change | $364,900-1.9%$262/sqft |
Source: Stellar MLS #G5113335 Report a problem | ||
| 6/5/2026 | Listed for sale | $372,000+86%$267/sqft |
Source: Stellar MLS #G5113335 Report a problem | ||
| 4/17/2026 | Sold | $200,000+20.6%$144/sqft |
Source: Public Record Report a problem | ||
| 12/4/2009 | Sold | $165,900$119/sqft |
Source: Public Record Report a problem | ||
Public tax history
| Year | Property taxes | Tax assessment |
|---|---|---|
| 2025 | $5,004 +137.3% | $278,940 +75.4% |
| 2024 | $2,109 +10% | $159,010 +3% |
| 2023 | $1,918 +3.5% | $154,380 +3% |
| 2022 | $1,853 -0.2% | $149,890 +3% |
| 2021 | $1,857 -0.3% | $145,530 +1.4% |
| 2020 | $1,862 | $143,530 +2.3% |
| 2019 | $1,862 -0.3% | $140,310 +1.9% |
| 2018 | $1,868 -0.2% | $137,700 +2.1% |
| 2017 | $1,872 -0.2% | $134,870 +2.1% |
| 2016 | $1,875 +2.1% | $132,100 +0.7% |
| 2015 | $1,836 -0.2% | $131,190 +0.8% |
| 2014 | $1,839 -5.7% | $130,150 +1.5% |
| 2013 | $1,951 | $128,230 +1.7% |
| 2012 | -- | $126,090 -0.9% |
| 2011 | -- | $127,296 -0.9% |
| 2010 | -- | $128,396 -9.6% |
| 2009 | -- | $141,996 -2% |
| 2008 | -- | $144,942 |
Find assessor info on the county website
Monthly payment
Est. payment
Payment breakdown
Explore the cost of this home by adjusting the details. Changes won't be saved.Climate risks
Neighborhood: 32162
- $347,700-- bd-- ba1.5k sqft1581 Hollyberry Pl, The Villages, FL 32162Off Market
- $333,000-- bd-- ba1.5k sqft1569 Hollyberry Pl, The Villages, FL 32162Sold
- $374,800-- bd-- ba1.5k sqft1587 Hollyberry Pl, The Villages, FL 32162Off Market
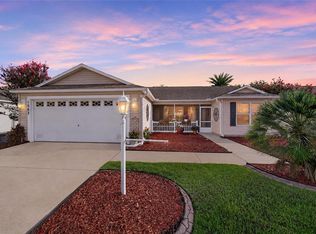
- $347,0003 bd2 ba1.5k sqft1563 Hollyberry Pl, The Villages, FL 32162For Sale
Similar homes
- $400,0003 bd2 ba1.5k sqft731 BAISLEY TRAIL, THE VILLAGES, FL 32162For Sale
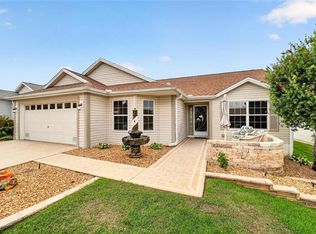
 MLS ID #G5116940, James Cooper, REALTY EXECUTIVES IN THE VILLAGES. Stellar MLS
 - $345,0003 bd2 ba1.5k sqft3203 ISLAWILD WAY, THE VILLAGES, FL 32163For Sale
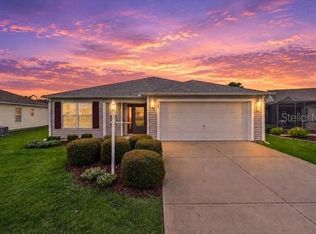 MLS ID #G5117035, Jeannie Ulmer, LPT REALTY, LLC. Stellar MLS
 - $354,0002 bd2 ba1.1k sqft1083 JACKSON STREET, THE VILLAGES, FL 32162For Sale
 MLS ID #G5113357, Joseph Barblock, WORTH CLARK REALTY. Stellar MLS
 - $359,9003 bd2 ba1.5k sqft2007 YEARLING WAY, THE VILLAGES, FL 32163For Sale
 MLS ID #G5114461, Stephanie Ray, RE/MAX SELECT PARTNERS. Stellar MLS
 - $335,0002 bd2 ba1.1k sqft308 ALMERIA STREET, THE VILLAGES, FL 32162For SaleMLS ID #G5114809, Dave Monty, LPT REALTY, LLC. Stellar MLS
- $440,0003 bd2 ba1.6k sqft1722 BUGLE TERRACE, THE VILLAGES, FL 32162For SaleMLS ID #G5116915, Patrick Shores, COLDWELL BANKER VANGUARD LIFESTYLE REALTY. Stellar MLS
- $339,0003 bd2 ba1.4k sqft16947 SE 93RD CUTHBERT CIRCLE, THE VILLAGES, FL 32162For SaleMLS ID #G5115912, Jill Buckley, FLORIDA FINE HOMES REALTY, LLC. Stellar MLS
- $409,0003 bd2 ba2k sqft1969 HAGOOD LOOP, THE VILLAGES, FL 32162For SaleMLS ID #G5111749, Patti Belton, REALTY EXECUTIVES IN THE VILLAGES. Stellar MLS
- $362,9003 bd2 ba1.4k sqft17173 SE 79TH MCLAWREN TERRACE, THE VILLAGES, FL 32162For SaleMLS ID #G5116143, Raena Ratcliff, WORTH CLARK REALTY. Stellar MLS
- $399,9003 bd2 ba1.5k sqft991 BARRYMOORE LOOP, THE VILLAGES, FL 32162For SaleMLS ID #OM724672, Star Amador, SALLY LOVE REAL ESTATE. Stellar MLS
- $339,9003 bd2 ba1.3k sqft3812 INFINITY RUN, THE VILLAGES, FL 32163For SaleMLS ID #G5113174, Karen Kamperman, KELLER WILLIAMS CORNERSTONE RE. Stellar MLS
- $340,0003 bd2 ba1.2k sqft8142 SE 175TH COLUMBIA PLACE, THE VILLAGES, FL 32162For SaleMLS ID #G5112410, Damon Morton, DOWN HOME REALTY, LLLP. Stellar MLS
- $369,0003 bd2 ba1.5k sqft16840 SE 97TH WILDWOOD COURT, THE VILLAGES, FL 32162For SaleMLS ID #G5116354, Melissa Huennekens, REALTY EXECUTIVES IN THE VILLAGES. Stellar MLS
- $365,0002 bd2 ba1.1k sqft2844 PLAINRIDGE LOOP, THE VILLAGES, FL 32162For SaleMLS ID #G5115602, Cheryl Parisi-Ciolfi, COLDWELL BANKER VANGUARD LIFESTYLE REALTY. Stellar MLS
- $325,0003 bd2 ba1.3k sqft1000 KENOVA AVENUE, THE VILLAGES, FL 32162For SaleMLS ID #G5112080, Patrick Shores, COLDWELL BANKER VANGUARD LIFESTYLE REALTY. Stellar MLS
- $429,9003 bd2 ba1.8k sqft447 FOSTER PLACE, THE VILLAGES, FL 32162For SaleMLS ID #G5112156, Nan Robinson, COLDWELL BANKER VANGUARD LIFESTYLE REALTY. Stellar MLS
- $389,0003 bd2 ba1.8k sqft7815 SE 166TH HIBERNIA LANE, THE VILLAGES, FL 32162For SaleMLS ID #G5116506, Laura Thomas, WESTIE REAL ESTATE. Stellar MLS
- $435,0003 bd2 ba1.9k sqft1529 STRATON WAY, THE VILLAGES, FL 32162For SaleMLS ID #G5112471, Tina Teraskiewicz, PA, FONTANA REALTY. Stellar MLS
- $315,0002 bd2 ba1k sqft1426 JUAREZ PLACE, THE VILLAGES, FL 32159For SaleMLS ID #G5116654, Karen Seale, LPT REALTY, LLC. Stellar MLS
- $299,9003 bd2 ba1.3k sqft8337 SE 176TH LAWSON LOOP, THE VILLAGES, FL 32162For SaleMLS ID #OM717826, Celeste Dionne, WORTH CLARK REALTY. Stellar MLS
