TURNKEY- Experience refined Florida living in this exceptionally well-maintained 3-bedroom, 2-bathroom Cypress Designer model home, perfectly situated within the highly coveted Village of Calumet Grove. Offering true pride of ownership and the rare financial distinction of a fully PAID BOND and a 1 year American Home Shield warranty on all appliances and A/C, plumbing and electrical systems, this pristine estate delivers immediate peace of mind with a newer roof (2020) and updated HVAC (2018). Inside, the layout connects a formal dining room—designed for effortless hosting—to a gourmet kitchen adorned with premium, upgraded Samsung Smart appliances (microwave is Whirlpool) and a sunlit breakfast nook. The master suite serves as a true private sanctuary, boasting an en-suite bath and the highly coveted luxury of dual walk-in closets. Retreat to the pristine enclosed lanai for serene outdoor relaxation, or utilize the deep 2-car garage for your vehicles and golf cart. Offered completely turnkey with curated furnishings and decor, this move-in-ready masterpiece sits just a short golf cart ride from the distinguished Nancy Lopez Legacy Country Club, Mulberry Grove Publix, Mulberry Grove Recreation Center, The Villages VA Clinic, plus more great shops and restaurants Schedule your private viewing today. Please check with listing agent for items that do not convey. Stereo System and records do not convey. Pictures/ artwork/ photographs do not convey, some are negotiable. Personal items in Master Closet do not convey.
For sale
$389,000
7815 SE 166TH HIBERNIA LANE, THE VILLAGES, FL 32162
3beds
1,854sqft
Single Family Residence
Built in 2003
5,662 Square Feet Lot
$372,900 Zestimate®
$210/sqft
$204/mo HOA
What's special
Sunlit breakfast nookEn-suite bathDual walk-in closets
- 12 days
- 1,166
- 38
Likely to sell faster than
Zillow last checked:
Listing updated:
Listed by:
Laura Thomas 352-661-0243,
WESTIE REAL ESTATE 352-661-0243,
Zig Ziegelman 352-932-2321,
WESTIE REAL ESTATE
Source: Stellar MLS,MLS#: G5116506 Originating MLS: Lake and Sumter
Originating MLS: Lake and Sumter
Facts & features
Interior
Bedrooms & bathrooms
- Bedrooms: 3
- Bathrooms: 2
- Full bathrooms: 2
Rooms
- Room types: Breakfast Room Separate, Family Room, Utility Room
Primary bedroom
- Features: En Suite Bathroom, Dual Closets
- Level: First
- Area: 240 Square Feet
- Dimensions: 16x15
Bedroom 2
- Features: Built-in Closet
- Level: First
- Area: 168 Square Feet
- Dimensions: 14x12
Bedroom 3
- Features: Built-in Closet
- Level: First
- Area: 132 Square Feet
- Dimensions: 12x11
Primary bathroom
- Features: Bath With Whirlpool, Built-In Shower Bench, Dual Sinks, Tub with Separate Shower Stall
- Level: First
- Area: 84 Square Feet
- Dimensions: 12x7
Bathroom 2
- Features: Tub With Shower
- Level: First
- Area: 45 Square Feet
- Dimensions: 9x5
Balcony porch lanai
- Features: Ceiling Fan(s)
- Level: First
- Area: 143 Square Feet
- Dimensions: 13x11
Dinette
- Level: First
- Area: 154 Square Feet
- Dimensions: 14x11
Dining room
- Level: First
- Area: 216 Square Feet
- Dimensions: 18x12
Kitchen
- Level: First
- Area: 168 Square Feet
- Dimensions: 14x12
Laundry
- Level: First
- Area: 80 Square Feet
- Dimensions: 8x10
Living room
- Features: Other
- Level: First
- Area: 340 Square Feet
- Dimensions: 17x20
Heating
- Central
Cooling
- Central Air
Appliances
- Included: Dishwasher, Disposal, Dryer, Gas Water Heater, Microwave, Range, Refrigerator, Washer
- Laundry: Laundry Room
Features
- Ceiling Fan(s), Eating Space In Kitchen, High Ceilings
- Flooring: Carpet, Ceramic Tile, Laminate, Linoleum
- Has fireplace: No
Interior area
- Total structure area: 2,563
- Total interior livable area: 1,854 sqft
Video & virtual tour
Property
Parking
- Total spaces: 2
- Parking features: Garage - Attached
- Attached garage spaces: 2
- Details: Garage Dimensions: 20x26
Features
- Levels: One
- Stories: 1
- Exterior features: Irrigation System
Lot
- Size: 5,662 Square Feet
- Dimensions: 60 x 93
- Features: Near Golf Course
Details
- Parcel number: 6765104000
- Zoning: PUD
- Special conditions: None
Construction
Type & style
- Home type: SingleFamily
- Property subtype: Single Family Residence
Materials
- Vinyl Siding
- Foundation: Slab
- Roof: Shingle
Condition
- Completed
- New construction: No
- Year built: 2003
Details
- Builder model: Cypress
Utilities & green energy
- Sewer: Public Sewer
- Water: Public
- Utilities for property: Electricity Connected, Natural Gas Connected, Public, Sewer Connected, Water Connected
Community & HOA
Community
- Features: Fishing, Deed Restrictions, Dog Park, Fitness Center, Gated Community - No Guard, Golf Carts OK, Golf, Park, Playground, Pool, Special Community Restrictions, Tennis Court(s)
- Pet fee: $0 monthly
- Senior community: Yes
- Subdivision: VILLAGES/MARION UN 65
HOA
- Has HOA: No
- Services included: Community Pool
- HOA fee: $204 monthly
- HOA name: THE VILLAGES OF MARION
Location
- Region: The Villages
Financial & listing details
- Price per square foot: $210/sqft
- Tax assessed value: $344,559
- Annual tax amount: $4,675
- Date on market: 8/15/2026
- Cumulative days on market: 12 days
- Listing terms: Cash,Conventional,VA Loan
- Ownership: Fee Simple
- Total actual rent: 0
- Electric utility on property: Yes
- Road surface type: Paved
Estimated market value
$372,900
$354,000 - $392,000
$2,545/mo
Price history
| Date | Event | Price |
|---|---|---|
| 8/15/2026 | Listed for sale | $389,000+69.2%$210/sqft |
Source:  Stellar MLS #G5116506 Report a problem Stellar MLS #G5116506 Report a problem | ||
| 6/9/2017 | Sold | $229,900+13.8%$124/sqft |
Source: Public Record Report a problem | ||
| 11/26/2012 | Sold | $202,000+19.7%$109/sqft |
Source: Public Record Report a problem | ||
| 9/25/2003 | Sold | $168,700$91/sqft |
Source: Public Record Report a problem | ||
Public tax history
| Year | Property taxes | Tax assessment |
|---|---|---|
| 2025 | $4,676 +6.5% | $256,166 +2.9% |
| 2024 | $4,389 +2% | $248,947 +3% |
| 2023 | $4,301 +6.5% | $241,696 +3% |
| 2022 | $4,039 +2.8% | $234,656 +3% |
| 2021 | $3,929 +0.7% | $227,821 +1.4% |
| 2020 | $3,902 +1.1% | $224,676 +2.2% |
| 2019 | $3,858 | $219,902 +3% |
| 2018 | $3,858 +60.3% | $213,456 +51% |
| 2017 | $2,407 -14.9% | $141,320 +2.1% |
| 2016 | $2,828 | $138,413 +0.7% |
| 2015 | $2,828 +7.3% | $137,451 +0.8% |
| 2014 | $2,636 +1.8% | $136,360 +1.5% |
| 2013 | $2,590 -19% | $134,345 -22.6% |
| 2012 | $3,198 -3.2% | $173,498 +1% |
| 2011 | $3,304 +1.6% | $171,778 +1.5% |
| 2010 | $3,251 -4.4% | $169,239 -7.5% |
| 2009 | $3,399 +1.2% | $182,962 +0.1% |
| 2008 | $3,358 -2.7% | $182,780 +3% |
| 2007 | $3,453 -4.8% | $177,458 +2.5% |
| 2006 | $3,629 +0.8% | $173,130 +3% |
| 2005 | $3,601 | $168,088 +3% |
| 2004 | $3,601 | $163,192 |
| 2002 | -- | -- |
Find assessor info on the county website
Monthly payment
Est. payment
Payment breakdown
Explore the cost of this home by adjusting the details. Changes won't be saved.Climate risks
Neighborhood: 32162
Nearby schools
Schools provided by the listing agent
- Elementary: Harbour View Elementary School
- Middle: Lake Weir Middle School
- High: Belleview High School
Source: Stellar MLS. This data may not be complete. We recommend contacting the local school district to confirm school assignments for this home.
- $344,6003 bd2 ba1.6k sqft7805 SE 166th Hibernia Ln, The Villages, FL 32162Off Market
- $291,0003 bd2 ba1.3k sqft7835 SE 166th Hibernia Ln, The Villages, FL 32162Sold
- $370,0003 bd2 ba2.2k sqft7814 SE 166th Smallwood Pl, The Villages, FL 32162Sold

- $310,0003 bd2 ba1.4k sqft7804 SE 166th Smallwood Pl, The Villages, FL 32162Sold
Similar homes
- $379,0003 bd2 ba1.5k sqft16840 SE 97TH WILDWOOD COURT, THE VILLAGES, FL 32162For Sale

 MLS ID #G5116354, Melissa Huennekens, REALTY EXECUTIVES IN THE VILLAGES. Stellar MLS
 - $337,4993 bd2 ba1.4k sqft16596 SE 77TH NORTHRIDGE COURT, THE VILLAGES, FL 32162For Sale
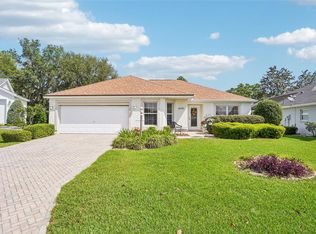 MLS ID #G5111003, Randy Fox, COLDWELL BANKER VANGUARD LIFESTYLE REALTY. Stellar MLS
 - $349,5003 bd2 ba1.4k sqft16947 SE 93RD CUTHBERT CIRCLE, THE VILLAGES, FL 32162For Sale
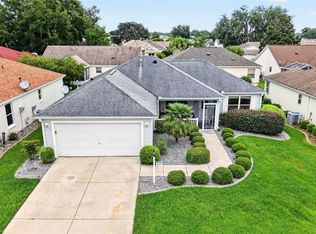 MLS ID #G5115912, Jill Buckley, FLORIDA FINE HOMES REALTY, LLC. Stellar MLS
 - $414,5003 bd2 ba2.2k sqft17336 SE 80TH TURNBULL COURT, THE VILLAGES, FL 32162For Sale
 MLS ID #O6422263, Daniel Robinson, HOUWZER INC. Stellar MLS
 - $500,0003 bd2 ba1.9k sqft16767 SE 77TH NORTHRIDGE COURT, THE VILLAGES, FL 32162For SaleMLS ID #G5115852, Deborah Smith, EXP REALTY LLC. Stellar MLS
- $479,0003 bd2 ba1.8k sqft16581 SE 77TH NORTHRIDGE COURT, THE VILLAGES, FL 32162For SaleMLS ID #TB8520567, Valerie Rubalcaba-Williams, EXP REALTY LLC. Stellar MLS
- $394,0003 bd2 ba1.3k sqft1674 GOVAN PLACE, THE VILLAGES, FL 32162For SaleMLS ID #G5116377, Scott Hubbard, WORTH CLARK REALTY. Stellar MLS
- $339,9003 bd2 ba1.3k sqft3425 CARBONDALE COURT, THE VILLAGES, FL 32162For SaleMLS ID #G5116325, Stephanie Ray, RE/MAX SELECT PARTNERS. Stellar MLS
- $340,0003 bd2 ba1.2k sqft8142 SE 175TH COLUMBIA PLACE, THE VILLAGES, FL 32162For SaleMLS ID #G5112410, Damon Morton, DOWN HOME REALTY, LLLP. Stellar MLS
- $399,9003 bd2 ba1.5k sqft991 BARRYMOORE LOOP, THE VILLAGES, FL 32162For SaleMLS ID #OM724672, Star Amador, SALLY LOVE REAL ESTATE. Stellar MLS
- $409,0003 bd2 ba2k sqft1969 HAGOOD LOOP, THE VILLAGES, FL 32162For SaleMLS ID #G5111749, Patti Belton, REALTY EXECUTIVES IN THE VILLAGES. Stellar MLS
- $359,0003 bd2 ba1.4k sqft1982 SOMERSET AVENUE, THE VILLAGES, FL 32162For SaleMLS ID #OM722473, Cindy Schutte, KELLER WILLIAMS CORNERSTONE RE. Stellar MLS
- $365,0002 bd2 ba1.1k sqft2844 PLAINRIDGE LOOP, THE VILLAGES, FL 32162For SaleMLS ID #G5115602, Cheryl Parisi-Ciolfi, COLDWELL BANKER VANGUARD LIFESTYLE REALTY. Stellar MLS
- $399,9993 bd2 ba1.6k sqft2311 CRESTVIEW STREET, THE VILLAGES, FL 32162For SaleMLS ID #G5108687, Damon Morton, DOWN HOME REALTY, LLLP. Stellar MLS
- $339,0002 bd2 ba1.1k sqft1631 SUMMERCHASE LOOP, THE VILLAGES, FL 32162For SaleMLS ID #G5116079, Tamara Nelson-McDonald, WORTH CLARK REALTY. Stellar MLS
- $374,0003 bd2 ba1.5k sqft168 PALERMO PLACE, LADY LAKE, FL 32159For SaleMLS ID #O6431997, Paul Cates, KEY LIME REALTY LLC. Stellar MLS
- $299,9003 bd2 ba1.3k sqft8337 SE 176TH LAWSON LOOP, THE VILLAGES, FL 32162For SaleMLS ID #OM717826, Celeste Dionne, WORTH CLARK REALTY. Stellar MLS
- $364,9003 bd2 ba1.3k sqft1575 HOLLYBERRY PLACE, THE VILLAGES, FL 32162For SaleMLS ID #G5113335, Christina Greenslade, FLORIDA PLUS REALTY, LLC. Stellar MLS
- $315,0003 bd2 ba1.5k sqft1317 CARVELLO DRIVE, THE VILLAGES, FL 32162For SaleMLS ID #G5113490, Debbie Schoonover, REALTY EXECUTIVES IN THE VILLAGES. Stellar MLS
- $279,9003 bd2 ba1.3k sqft8397 SE 177TH BARTRAM LOOP, THE VILLAGES, FL 32162For SaleMLS ID #G5114587, Mark Dyer, BLACK TIE REALTY, INC.. Stellar MLS
