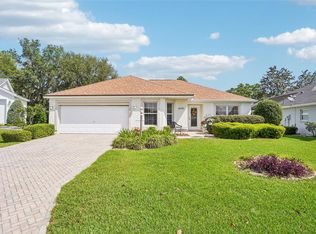
Village of Woodbury – Expanded Birch Designer Model (similar to Amarillo Floor Plan) with 3 Bedrooms, 2 Baths, 2-Car Garage, with an ADDED STUDY/DEN AREA and Florida Room (enclosed rear lanai: 135 SqFt) – BOND IS PAID!!! *** Essentials … Roof: Aug 24,2018 - Gas Water Heater: May 4th, 2023 - HVAC: 2.5Ton Dec 7th, 2021 – “SAFE STEP” WALK-IN JACUZZI TUB in Bath 2, Turnkey (Golf Cart not Included) --- Beautiful Curb Appeal with Poured Concrete Curbing for Landscaped Beds with Rock Mulch, Gutters & Downspouts, and Screened Front Porch. Backyard with a Rear Patio and Rear Landscape Bed with a Privacy Hedge – Kitchen with GRANITE COUNTER TOPS, STAINLESS STEEL APPLIANCES, Cabinets with Pull-out Shelving, Island with Breakfast Bar, Pass-thru Window to Florida Room – INSIDE LAUNDRY ROOM with LG Washer & Gas Dryer – Living & Dining Rooms with Vaulted Ceiling and Laminate Flooring – Study/Den area with a Picture Window to the Back Yard and Door to Florida Room – Primary Bedroom with Walk-in Closet, Lamanite Flooring, Ceiling Fan and En Suite Bath with Comfort-Height Commode, Window, GRANITE TOPPED VANITY with Make-up Area, Linen Closet and Glassed Step-down Tiled Shower – Bedroom 2 & Bedroom 3 with Carpet, Closets & Ceiling Fans – Bath 2 with “SAFE STEP” WALK-IN JACUZZI TUB, and Linen Closet in the Hall entrance – Great Location close to Mulberry Grove Regional Recreation Center, Mulberry Grove Plaza Shopping Center and the State-of-the-Art VA Outpatient Clinic on Rt 42 – Don’t Miss out on this Fantastic Home with the BOND PAID!!
For sale
Price cut: $7K (9/25)
$332,000
16947 SE 93RD CUTHBERT CIRCLE, THE VILLAGES, FL 32162
3beds
1,497sqft
Single Family Residence
Built in 2002
5,227 Square Feet Lot
$-- Zestimate®
$222/sqft
$204/mo HOA
What's special
Island with breakfast barGutters and downspoutsCabinets with pull-out shelvingBeautiful curb appealScreened front porchKitchen with granite countertopsGlassed step-down tiled shower
- 56 days
- 712
- 34
Likely to sell faster than
Zillow last checked:
Listing updated:
Listed by:
Jill Buckley 317-910-7101,
FLORIDA FINE HOMES REALTY, LLC 352-446-8886,
Catherine Tarquini 352-446-8886,
FLORIDA FINE HOMES REALTY, LLC
Source: Stellar MLS,MLS#: G5115912 Originating MLS: Lake and Sumter
Originating MLS: Lake and Sumter
Facts & features
Interior
Bedrooms & bathrooms
- Bedrooms: 3
- Bathrooms: 2
- Full bathrooms: 2
Rooms
- Room types: Breakfast Room Separate, Florida Room, Utility Room
Primary bedroom
- Features: Ceiling Fan(s), Walk-In Closet(s)
- Level: First
- Area: 182 Square Feet
- Dimensions: 13x14
Bedroom 2
- Features: Ceiling Fan(s), Walk-In Closet(s)
- Level: First
- Area: 165 Square Feet
- Dimensions: 11x15
Bedroom 3
- Features: Ceiling Fan(s), Built-in Closet
- Level: First
- Area: 143 Square Feet
- Dimensions: 11x13
Primary bathroom
- Features: En Suite Bathroom, Exhaust Fan, Granite Counters, Makeup/Vanity Space, Shower No Tub, Single Vanity, Window/Skylight in Bath, Linen Closet
- Level: First
- Area: 70 Square Feet
- Dimensions: 7x10
Bathroom 2
- Features: Bath w Spa/Hydro Massage Tub, Granite Counters, Multiple Shower Heads, Rain Shower Head, Single Vanity, Walk-In Tub
- Level: First
- Area: 50 Square Feet
- Dimensions: 10x5
Den
- Features: Ceiling Fan(s)
- Level: First
- Area: 96 Square Feet
- Dimensions: 12x8
Dining room
- Level: First
- Area: 108 Square Feet
- Dimensions: 12x9
Florida room
- Features: Ceiling Fan(s)
- Level: First
- Area: 120 Square Feet
- Dimensions: 15x8
Kitchen
- Features: Breakfast Bar, Granite Counters, Kitchen Island
- Level: First
- Area: 110 Square Feet
- Dimensions: 11x10
Living room
- Features: Ceiling Fan(s)
- Level: First
- Area: 240 Square Feet
- Dimensions: 16x15
Utility room
- Level: First
- Area: 60 Square Feet
- Dimensions: 6x10
Heating
- Natural Gas
Cooling
- Central Air
Appliances
- Included: Dishwasher, Disposal, Dryer, Exhaust Fan, Gas Water Heater, Microwave, Range, Refrigerator, Washer
- Laundry: Gas Dryer Hookup, Inside, Laundry Room, Washer Hookup
Features
- Ceiling Fan(s), High Ceilings, Open Floorplan, Split Bedroom, Stone Counters, Thermostat, Vaulted Ceiling(s), Walk-In Closet(s)
- Flooring: Carpet, Laminate, Tile
- Has fireplace: No
Interior area
- Total structure area: 2,276
- Total interior livable area: 1,497 sqft
Video & virtual tour
Property
Parking
- Total spaces: 2
- Parking features: Driveway, Garage Door Opener
- Attached garage spaces: 2
- Has uncovered spaces: Yes
- Details: Garage Dimensions: 19X21
Features
- Levels: One
- Stories: 1
- Patio & porch: Covered, Enclosed, Front Porch, Patio, Rear Porch, Screened
- Exterior features: Irrigation System, Rain Gutters
Lot
- Size: 5,227 Square Feet
- Dimensions: 60 x 90
- Residential vegetation: Mature Landscaping
Details
- Parcel number: 6751130000
- Zoning: PUD
- Special conditions: None
Construction
Type & style
- Home type: SingleFamily
- Property subtype: Single Family Residence
Materials
- Vinyl Siding, Wood Frame
- Foundation: Slab
- Roof: Shingle
Condition
- Completed
- New construction: No
- Year built: 2002
Details
- Builder model: Birch/Amarillo
Utilities & green energy
- Sewer: Public Sewer
- Water: Public
- Utilities for property: Cable Available, Electricity Connected, Natural Gas Connected, Public, Sewer Connected, Street Lights, Underground Utilities, Water Connected
Community & HOA
Community
- Features: Clubhouse, Community Mailbox, Deed Restrictions, Dog Park, Golf Carts OK, Golf, Park, Pool, Special Community Restrictions, Tennis Court(s)
- Security: Smoke Detector(s)
- Pet fee: $0 monthly
- Senior community: Yes
- Subdivision: THE VILLAGES
HOA
- Has HOA: No
- Amenities included: Clubhouse, Fence Restrictions, Golf Course, Optional Additional Fees, Park, Pickleball Court(s), Pool, Recreation Facilities, Shuffleboard Court, Tennis Court(s), Trail(s), Vehicle Restrictions
- Services included: Community Pool, Pool Maintenance, Recreational Facilities
- HOA fee: $204 monthly
Location
- Region: The Villages
Financial & listing details
- Price per square foot: $222/sqft
- Tax assessed value: $278,757
- Annual tax amount: $3,548
- Date on market: 8/19/2026
- Cumulative days on market: 56 days
- Listing terms: Cash,Conventional,FHA,VA Loan
- Ownership: Fee Simple
- Total actual rent: 0
- Electric utility on property: Yes
- Road surface type: Paved
Estimated market value
Not available
Estimated sales range
Not available
Not available
Price history
| Date | Event | Price |
|---|---|---|
| 9/25/2026 | Price change | $332,000-2.1%$222/sqft |
Source:  Stellar MLS #G5115912 Report a problem Stellar MLS #G5115912 Report a problem | ||
| 8/30/2026 | Price change | $339,000-3%$226/sqft |
Source: Stellar MLS #G5115912 Report a problem | ||
| 8/19/2026 | Listed for sale | $349,500+16.9%$233/sqft |
Source: Stellar MLS #G5115912 Report a problem | ||
| 8/2/2021 | Sold | $299,000+39.1%$200/sqft |
Source: Public Record Report a problem | ||
| 11/18/2013 | Sold | $215,000$144/sqft |
Source: Public Record Report a problem | ||
| 6/14/2006 | Sold | $215,000+4.9%$144/sqft |
Source: Public Record Report a problem | ||
| 11/28/2005 | Sold | $204,900+68%$137/sqft |
Source: Public Record Report a problem | ||
| 6/21/2002 | Sold | $122,000$81/sqft |
Source: Public Record Report a problem | ||
Public tax history
| Year | Property taxes | Tax assessment |
|---|---|---|
| 2025 | $4,887 +6.3% | $276,312 +2.9% |
| 2024 | $4,597 -14.7% | $268,525 +2.4% |
| 2023 | $5,386 +14.3% | $262,336 +10% |
| 2022 | $4,712 +52.6% | $238,487 +34.5% |
| 2021 | $3,088 +0.9% | $177,260 +1.6% |
| 2020 | $3,061 +1.3% | $174,505 +2.3% |
| 2019 | $3,022 | $170,582 +1.9% |
| 2018 | $3,022 +9.5% | $167,401 +2.1% |
| 2017 | $2,760 -11.9% | $163,958 +2.1% |
| 2016 | $3,131 | $160,586 +0.7% |
| 2015 | $3,131 +7.1% | $159,470 +0.8% |
| 2014 | $2,923 +16.6% | $158,204 +19.2% |
| 2013 | $2,507 -2.4% | $132,708 -3% |
| 2012 | $2,569 -0.3% | $136,794 -0.2% |
| 2011 | $2,576 +2.9% | $137,014 +6.3% |
| 2010 | $2,503 -3.4% | $128,911 -6.1% |
| 2009 | $2,592 -9% | $137,310 -12.3% |
| 2008 | $2,850 -25% | $156,639 -15% |
| 2007 | $3,800 +17.9% | $184,328 +14.5% |
| 2006 | $3,224 +8.5% | $161,000 +32.3% |
| 2005 | $2,970 | $121,672 +10.6% |
| 2004 | $2,970 | $109,976 |
| 2002 | -- | -- |
Find assessor info on the county website
Monthly payment
Est. payment
Payment breakdown
Explore the cost of this home by adjusting the details. Changes won't be saved.Climate risks
Neighborhood: 32162
- $279,4003 bd2 ba1.4k sqft16943 SE 93rd Cuthbert Cir, The Villages, FL 32162Off Market
- $302,3002 bd2 ba1.9k sqft16951 SE 93rd Cuthbert Cir, The Villages, FL 32162Off Market
- $316,0003 bd2 ba1.3k sqft9325 SE 170th Humphreys Loop, The Villages, FL 32162Sold
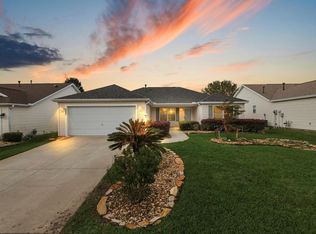
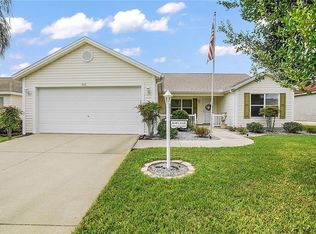
- $277,8003 bd2 ba1.3k sqft9331 SE 170th Humphreys Loop, The Villages, FL 32162Off Market
Similar homes
- $335,0003 bd2 ba1.7k sqft16969 SE 92ND PELHAM AVENUE, THE VILLAGES, FL 32162For Sale

 MLS ID #G5118114, Melissa Huennekens, REALTY EXECUTIVES IN THE VILLAGES. Stellar MLS
 - $332,0003 bd2 ba1.5k sqft9367 SE 176TH SAFFOLD STREET, THE VILLAGES, FL 32162For Sale
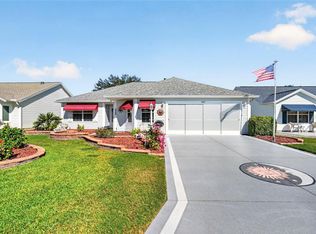 MLS ID #G5118497, Michelle Luukko, REALTY EXECUTIVES IN THE VILLAGES. Stellar MLS
 - $349,9003 bd2 ba1.6k sqft16838 SE 93RD CUTHBERT CIRCLE, THE VILLAGES, FL 32162For Sale
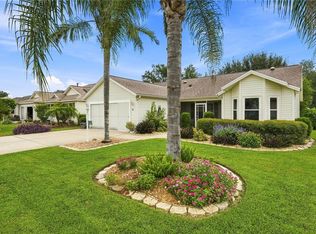 MLS ID #G5117539, Matthew True, GILBO REALTY LLC. Stellar MLS
 - $332,0003 bd2 ba1.4k sqft16596 SE 77TH NORTHRIDGE COURT, THE VILLAGES, FL 32162For Sale
 MLS ID #G5111003, Randy Fox, COLDWELL BANKER VANGUARD LIFESTYLE REALTY. Stellar MLS
 - $349,9003 bd2 ba1.2k sqft2800 PLAINRIDGE LOOP, THE VILLAGES, FL 32162For SaleMLS ID #G5118792, Karen Mercer, WORTH CLARK REALTY. Stellar MLS
- $369,0003 bd2 ba1.6k sqft3067 SOUTHERN TRACE, THE VILLAGES, FL 32162For SaleMLS ID #G5118481, Kandis Buse, REALTY EXECUTIVES IN THE VILLAGES. Stellar MLS
- $329,9002 bd2 ba1.1k sqft1631 SUMMERCHASE LOOP, THE VILLAGES, FL 32162For SaleMLS ID #G5116079, Tamara Nelson-McDonald, WORTH CLARK REALTY. Stellar MLS
- $375,0003 bd2 ba1.8k sqft7815 SE 166TH HIBERNIA LANE, THE VILLAGES, FL 32162For SaleMLS ID #G5116506, Laura Thomas, WESTIE REAL ESTATE. Stellar MLS
- $349,0002 bd2 ba1.4k sqft1503 ESCANDON PLACE, THE VILLAGES, FL 32162For SaleMLS ID #G5117239, Mechelle Johnson, ERA GRIZZARD REAL ESTATE. Stellar MLS
- $339,0003 bd2 ba1.5k sqft1563 HOLLYBERRY PLACE, THE VILLAGES, FL 32162For SaleMLS ID #O6432624, Melissa Burke-Cabral, MARK SPAIN REAL ESTATE. Stellar MLS
- $327,5003 bd2 ba1.5k sqft2022 CASTANO PLACE, THE VILLAGES, FL 32159For SaleMLS ID #G5118548, Jenny Wang, RE/MAX FOXFIRE - SUMMERFIELD. Stellar MLS
- $305,0003 bd2 ba1.5k sqft1317 CARVELLO DRIVE, THE VILLAGES, FL 32162For SaleMLS ID #G5113490, Debbie Schoonover, REALTY EXECUTIVES IN THE VILLAGES. Stellar MLS
- $329,0003 bd2 ba1.4k sqft1506 AQUINO LANE, THE VILLAGES, FL 32159For SaleMLS ID #G5116401, Joy Farenden, WORTH CLARK REALTY. Stellar MLS
- $415,0003 bd2 ba1.5k sqft17198 SE 84TH KNIGHT AVENUE, THE VILLAGES, FL 32162For SaleMLS ID #G5116932, Donna Pattemore, REALTY EXECUTIVES IN THE VILLAGES. Stellar MLS
- $400,0003 bd2 ba1.4k sqft2182 KAYLEE DRIVE, THE VILLAGES, FL 32162For SaleMLS ID #G5118675, Holly Weiss, ERA GRIZZARD REAL ESTATE. Stellar MLS
- $400,0003 bd2 ba1.7k sqft17601 SE 81ST TIMBERWOOD TERRACE, THE VILLAGES, FL 32162For SaleMLS ID #G5117399, Michelle Luukko, REALTY EXECUTIVES IN THE VILLAGES. Stellar MLS
- $349,9003 bd2 ba1.5k sqft770 GOLIATH PLACE, THE VILLAGES, FL 32162For SaleMLS ID #G5117704, Ann Marie Price, REALTY EXECUTIVES IN THE VILLAGES. Stellar MLS
- $349,9002 bd2 ba1.1k sqft1214 SAN BERNARDO ROAD, THE VILLAGES, FL 32162For SaleMLS ID #G5113614, Chris Day, WORTH CLARK REALTY. Stellar MLS
- $275,0002 bd2 ba1.1k sqft3612 ROANOKE STREET, THE VILLAGES, FL 32162For SaleMLS ID #G5117471, Dave Monty, LPT REALTY, LLC. Stellar MLS
- $339,0003 bd2 ba1.7k sqft13600 SE 87TH CIRCLE, SUMMERFIELD, FL 34491For SaleMLS ID #OM729743, Virgil Kapp, SELLSTATE NGR- SUMMERFIELD. Stellar MLS
