A MUST SEE!!! This UNIQUELY UPDATED 2/2 Stetson property in the Village of Alhambra offers an IDEAL LOCATION just moments from Spanish Springs Town Square, Glenview Country Club, Lopez County Club, and the Savanna Center. Enjoy NO BOND and recent updates including a WATER HEATER from 2023, a ROOF installed in 2019, HVAC from 2018, and STAINLESS STEEL APPLIANCES added in 2022. Experience the elegance of PLANTATION SHUTTERS throughout and the warmth of HARDWOOD floors in the living and dining areas. The home features two well positioned SKYLIGHTS providing the living spaces with natural light. Additionally, the newly installed CEILING FANS provide a modern touch while ensuring optimal airflow and comfort throughout the rooms. The REMODELED tiled showers enhance both bathrooms, while MAJOR REMODELING in 2023 showcases ANDERSEN Renewal WINDOWS and SLIDING GLASS DOORS, an inviting FRONT DOOR, and a kitchen transformed with CHERRY cabinets, QUARTZ countertops, modern fixtures, a vented stove hood and an in-drawer microwave. Both bathrooms feature QUARTZ countertops, updated vanities, and sleek fixtures. Custom cabinets enhance the LAUNDRY ROOM and walk-in closets in both bedrooms providing ample space for your belongings. Additional insulation was added in the ATTIC over the garage and throughout the home, and the SHARK COATING on the birdcage and front porch floors adds a stylish touch. Freshly PAINTED interiors include walls, doors, baseboards, and closets, along with a NEWLY PAINTED exterior. The birdcage has a 220V PLUG IN for a spa. There are LEAFGUARD Gutter Screens to keep debris out of the gutters. A WATER main shut-off valve and two hose bibs have also been installed for added convenience. Discover your personal oasis in the peaceful backyard, perfect for relaxation at any time of day or night. Enjoy serene moments in the enclosed glass lanai, where you can soak in the beauty of your surroundings, or unwind on the shaded lanai with a birdcage, ideal for birdwatching and enjoying gentle breezes. With an east-facing exposure, this outdoor space is bathed in soft morning sunlight and offers a tranquil retreat to enjoy throughout the day. Don't miss the opportunity to see all the updates in person!
For sale
Price cut: $6K (9/23)
$349,000
1503 ESCANDON PLACE, THE VILLAGES, FL 32162
2beds
1,452sqft
Single Family Residence
Built in 1998
6,767 Square Feet Lot
$-- Zestimate®
$240/sqft
$225/mo HOA
What's special
- 42 days
- 185
- 26
Zillow last checked:
Listing updated:
Listed by:
Mechelle Johnson 352-808-0001,
ERA GRIZZARD REAL ESTATE 352-787-6966
Source: Stellar MLS,MLS#: G5117239 Originating MLS: Ocala - Marion
Originating MLS: Ocala - Marion
Facts & features
Interior
Bedrooms & bathrooms
- Bedrooms: 2
- Bathrooms: 2
- Full bathrooms: 2
Primary bedroom
- Features: Ceiling Fan(s), Walk-In Closet(s)
- Level: First
- Area: 182 Square Feet
- Dimensions: 13x14
Bedroom 2
- Features: Ceiling Fan(s), Walk-In Closet(s)
- Level: First
- Area: 165 Square Feet
- Dimensions: 11x15
Primary bathroom
- Features: Stone Counters, Linen Closet
- Level: First
Bathroom 2
- Features: Window/Skylight in Bath, Linen Closet
- Level: First
Balcony porch lanai
- Features: Ceiling Fan(s)
- Level: First
- Area: 204 Square Feet
- Dimensions: 17x12
Balcony porch lanai
- Level: First
- Area: 360 Square Feet
- Dimensions: 24x15
Dining room
- Features: Ceiling Fan(s)
- Level: First
- Area: 132 Square Feet
- Dimensions: 12x11
Kitchen
- Features: Stone Counters
- Level: First
- Area: 100 Square Feet
- Dimensions: 10x10
Living room
- Features: Ceiling Fan(s)
- Level: First
- Area: 240 Square Feet
- Dimensions: 16x15
Heating
- Central, Electric
Cooling
- Central Air
Appliances
- Included: Dishwasher, Dryer, Electric Water Heater, Microwave, Range, Range Hood, Refrigerator, Washer
- Laundry: Inside
Features
- Ceiling Fan(s), Primary Bedroom Main Floor, Solid Wood Cabinets, Stone Counters, Thermostat, Walk-In Closet(s)
- Flooring: Ceramic Tile, Engineered Hardwood, Hardwood
- Has fireplace: No
Interior area
- Total structure area: 1,988
- Total interior livable area: 1,452 sqft
Video & virtual tour
Property
Parking
- Total spaces: 2
- Parking features: Garage - Attached
- Attached garage spaces: 2
- Details: Garage Dimensions: 20x22
Features
- Levels: One
- Stories: 1
- Patio & porch: Front Porch, Rear Porch, Screened
- Exterior features: Irrigation System, Rain Gutters
Lot
- Size: 6,767 Square Feet
- Dimensions: 67 x 101
- Features: Landscaped
- Residential vegetation: Mature Landscaping
Details
- Parcel number: D03A098
- Zoning: RES
- Special conditions: None
Construction
Type & style
- Home type: SingleFamily
- Architectural style: Ranch
- Property subtype: Single Family Residence
Materials
- Vinyl Siding, Wood Frame
- Foundation: Slab
- Roof: Shingle
Condition
- Completed
- New construction: No
- Year built: 1998
Details
- Builder model: Stetson
- Warranty included: Yes
Utilities & green energy
- Sewer: Public Sewer
- Water: None
- Utilities for property: Cable Available, Electricity Connected, Sewer Connected, Sprinkler Meter, Underground Utilities, Water Connected
Community & HOA
Community
- Features: Deed Restrictions, Gated Community - Guard, Golf Carts OK, Golf, Irrigation-Reclaimed Water, Playground, Pool, Tennis Court(s)
- Pet fee: $0 monthly
- Senior community: Yes
- Subdivision: SUMTER VILLAGES
HOA
- Has HOA: No
- Amenities included: Basketball Court, Clubhouse, Fitness Center, Gated, Pickleball Court(s), Playground, Pool, Recreation Facilities, Shuffleboard Court, Tennis Court(s)
- Services included: Other, Pool Maintenance, Recreational Facilities
- HOA fee: $225 monthly
Location
- Region: The Villages
Financial & listing details
- Price per square foot: $240/sqft
- Tax assessed value: $257,170
- Annual tax amount: $2,908
- Date on market: 9/11/2026
- Cumulative days on market: 35 days
- Listing terms: Cash,Conventional,FHA,VA Loan
- Ownership: Fee Simple
- Total actual rent: 0
- Electric utility on property: Yes
- Road surface type: Paved, Asphalt
Estimated market value
Not available
Estimated sales range
Not available
Not available
Price history
| Date | Event | Price |
|---|---|---|
| 9/23/2026 | Price change | $349,000-1.7%$240/sqft |
Source:  Stellar MLS #G5117239 Report a problem Stellar MLS #G5117239 Report a problem | ||
| 9/11/2026 | Listed for sale | $355,000+18.3%$244/sqft |
Source: Stellar MLS #G5117239 Report a problem | ||
| 8/9/2022 | Sold | $300,000+79.1%$207/sqft |
Source: Public Record Report a problem | ||
| 7/12/2005 | Sold | $167,500+32.9%$115/sqft |
Source: Public Record Report a problem | ||
| 4/9/2003 | Sold | $126,000+14.5%$87/sqft |
Source: Public Record Report a problem | ||
| 6/29/2001 | Sold | $110,000$76/sqft |
Source: Public Record Report a problem | ||
Public tax history
| Year | Property taxes | Tax assessment |
|---|---|---|
| 2025 | $2,908 +0.6% | $257,170 +2% |
| 2024 | $2,892 +4.1% | $252,180 -1.5% |
| 2023 | $2,778 +75.9% | $256,000 +76.8% |
| 2022 | $1,579 -4.5% | $144,790 +3% |
| 2021 | $1,654 0% | $140,580 +1.4% |
| 2020 | $1,654 | $138,640 +2.3% |
| 2019 | $1,654 +0.4% | $135,530 +1.9% |
| 2018 | $1,649 +8.8% | $133,010 +2.1% |
| 2017 | $1,515 +2% | $130,280 +2.1% |
| 2016 | $1,485 +4.1% | $127,600 +0.7% |
| 2015 | $1,427 -0.6% | $126,720 +0.8% |
| 2014 | $1,435 +0.4% | $125,720 +1.5% |
| 2013 | $1,429 | $123,870 +14% |
| 2012 | -- | $108,700 -0.9% |
| 2011 | -- | $109,700 -1% |
| 2010 | -- | $110,800 -17.7% |
| 2009 | -- | $134,632 +0.1% |
| 2008 | -- | $134,498 +3% |
| 2007 | -- | $130,581 +2.5% |
| 2006 | -- | $127,397 +27.6% |
| 2005 | -- | $99,860 +3% |
| 2004 | -- | $96,952 +4.5% |
| 2003 | -- | $92,801 |
| 2002 | -- | $92,801 +11% |
| 2001 | -- | $83,620 +9.9% |
| 2000 | -- | $76,120 -9.5% |
| 1999 | -- | $84,100 |
Find assessor info on the county website
Monthly payment
Est. payment
Payment breakdown
Explore the cost of this home by adjusting the details. Changes won't be saved.Climate risks
Neighborhood: 32162
Nearby schools
Schools provided by the listing agent
- Elementary: Wildwood Elementary
- Middle: Wildwood Middle
- High: Wildwood High
Source: Stellar MLS. This data may not be complete. We recommend contacting the local school district to confirm school assignments for this home.


Similar homes
- $272,0002 bd2 ba1.1k sqft1647 DURAN DRIVE, THE VILLAGES, FL 32162For Sale
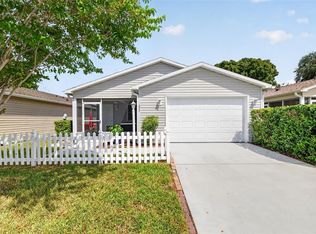
 MLS ID #G5118645, Robert Loiselle, RE/MAX FOXFIRE - SUMMERFIELD. Stellar MLS
 - $349,9002 bd2 ba1.1k sqft1214 SAN BERNARDO ROAD, THE VILLAGES, FL 32162For Sale
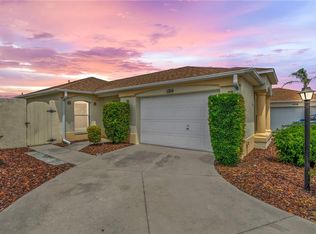 MLS ID #G5113614, Chris Day, WORTH CLARK REALTY. Stellar MLS
 - $369,0003 bd2 ba1.6k sqft3067 SOUTHERN TRACE, THE VILLAGES, FL 32162For Sale
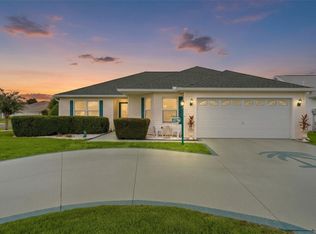 MLS ID #G5118481, Kandis Buse, REALTY EXECUTIVES IN THE VILLAGES. Stellar MLS
 - $300,0002 bd2 ba1.1k sqft1863 DALTON DRIVE, THE VILLAGES, FL 32162For Sale
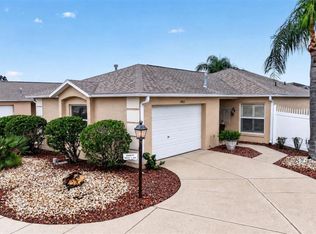 MLS ID #G5118744, Caroline Fromkin, SALLY LOVE REAL ESTATE. Stellar MLS
 - $332,0003 bd2 ba1.5k sqft9367 SE 176TH SAFFOLD STREET, THE VILLAGES, FL 32162For SaleMLS ID #G5118497, Michelle Luukko, REALTY EXECUTIVES IN THE VILLAGES. Stellar MLS
- $335,0003 bd2 ba1.7k sqft16969 SE 92ND PELHAM AVENUE, THE VILLAGES, FL 32162For SaleMLS ID #G5118114, Melissa Huennekens, REALTY EXECUTIVES IN THE VILLAGES. Stellar MLS
- $305,0003 bd2 ba1.5k sqft1317 CARVELLO DRIVE, THE VILLAGES, FL 32162For SaleMLS ID #G5113490, Debbie Schoonover, REALTY EXECUTIVES IN THE VILLAGES. Stellar MLS
- $348,5002 bd2 ba1.1k sqft2844 PLAINRIDGE LOOP, THE VILLAGES, FL 32162For SaleMLS ID #G5115602, Cheryl Parisi-Ciolfi, COLDWELL BANKER VANGUARD LIFESTYLE REALTY. Stellar MLS
- $332,0003 bd2 ba1.4k sqft16947 SE 93RD CUTHBERT CIRCLE, THE VILLAGES, FL 32162For SaleMLS ID #G5115912, Jill Buckley, FLORIDA FINE HOMES REALTY, LLC. Stellar MLS
- $269,9002 bd2 ba1.3k sqft1707 GOMEZ PLACE, THE VILLAGES, FL 32162For SaleMLS ID #G5114499, Chris Day, WORTH CLARK REALTY. Stellar MLS
- $340,0003 bd2 ba1.2k sqft8142 SE 175TH COLUMBIA PLACE, THE VILLAGES, FL 32162For SaleMLS ID #G5112410, Damon Morton, DOWN HOME REALTY, LLLP. Stellar MLS
- $349,9003 bd2 ba1.5k sqft770 GOLIATH PLACE, THE VILLAGES, FL 32162For SaleMLS ID #G5117704, Ann Marie Price, REALTY EXECUTIVES IN THE VILLAGES. Stellar MLS
- $275,0002 bd2 ba1.1k sqft3612 ROANOKE STREET, THE VILLAGES, FL 32162For SaleMLS ID #G5117471, Dave Monty, LPT REALTY, LLC. Stellar MLS
- $327,5003 bd2 ba1.5k sqft2022 CASTANO PLACE, THE VILLAGES, FL 32159For SaleMLS ID #G5118548, Jenny Wang, RE/MAX FOXFIRE - SUMMERFIELD. Stellar MLS
- $339,0003 bd2 ba1.5k sqft1563 HOLLYBERRY PLACE, THE VILLAGES, FL 32162For SaleMLS ID #O6432624, Melissa Burke-Cabral, MARK SPAIN REAL ESTATE. Stellar MLS
- $400,0003 bd2 ba1.7k sqft17601 SE 81ST TIMBERWOOD TERRACE, THE VILLAGES, FL 32162For SaleMLS ID #G5117399, Michelle Luukko, REALTY EXECUTIVES IN THE VILLAGES. Stellar MLS
- $279,9002 bd1 ba978 sqft2913 PANCHOS WAY, THE VILLAGES, FL 32162For SaleMLS ID #OM732002, Cheryl Bednar-Jimenez, SELLSTATE NEXT GENERATION REALTY. Stellar MLS
- $415,0003 bd2 ba1.5k sqft17198 SE 84TH KNIGHT AVENUE, THE VILLAGES, FL 32162For SaleMLS ID #G5116932, Donna Pattemore, REALTY EXECUTIVES IN THE VILLAGES. Stellar MLS
- $349,9002 bd2 ba1.2k sqft313 GONZALES PLACE, LADY LAKE, FL 32159For SaleMLS ID #G5115549, Alexandra Kennedy, REALTY EXECUTIVES IN THE VILLAGES. Stellar MLS
- $335,0002 bd2 ba1.1k sqft308 ALMERIA STREET, THE VILLAGES, FL 32162For SaleMLS ID #G5114809, Dave Monty, LPT REALTY, LLC. Stellar MLS
