NO BOND! Morning golf, afternoon pickleball and evenings enjoying live music on the Town Squares—discover an active 55+ lifestyle with an extensively updated home to match. Located in the Village of Alhambra, this inviting home combines substantial 2024 improvements with comfortable spaces for entertaining, hosting guests and relaxing between activities. The 1,415-square-foot, open-concept layout features two spacious bedrooms, two bathrooms and a bright den/Florida room ideal for reading, hobbies or a home office. Split bedrooms provide privacy for owners and guests, and both bedrooms offer walk-in closets. The living and dining areas flow into the kitchen, where white cabinetry, granite countertops, a tile backsplash and an island with breakfast seating create a welcoming gathering space. The improvements go well beyond appearance. The roof, air-conditioning system, water heater and luxury vinyl plank flooring were all replaced in 2024. Kitchen cabinets, granite countertops and the tile backsplash were also updated in 2024, along with the GE stainless steel refrigerator, gas range, microwave and dishwasher. The indoor laundry room includes a Whirlpool washer and gas dryer, both from 2024. Enjoy your morning coffee in the enclosed lanai, unwind on the backyard patio or greet neighbors from the covered front porch. A paver driveway and full two-car garage complete the home’s practical appeal. Alhambra’s single entrance and staffed gate create a neighborhood setting without through traffic, conveniently located near golf, recreation, shopping, dining and the Savannah Center. Throughout The Villages, swimming, pickleball, social clubs, classes and nightly Town Square entertainment offer abundant ways to stay involved and meet people who share your interests. Enjoy a full calendar of activities with a thoughtfully updated home to return to.
For sale
Price cut: $20.9K (10/12)
$299,000
2713 DE LA ROSA STREET, THE VILLAGES, FL 32162
2beds
1,415sqft
Single Family Residence
Built in 1999
5,673 Square Feet Lot
$292,200 Zestimate®
$211/sqft
$205/mo HOA
What's special
Enclosed lanaiIsland with breakfast seatingSplit bedrooms provide privacyFull two-car garageExtensively updated homeTwo spacious bedroomsGranite countertops
- 45 days
- 304
- 20
Zillow last checked:
Listing updated:
Listed by:
Katie Sweet 863-990-5141,
WATSON REALTY CORP. 407-589-1600
Source: Stellar MLS,MLS#: S5157214 Originating MLS: Osceola
Originating MLS: Osceola
Facts & features
Interior
Bedrooms & bathrooms
- Bedrooms: 2
- Bathrooms: 2
- Full bathrooms: 2
Rooms
- Room types: Florida Room, Utility Room
Primary bedroom
- Features: Ceiling Fan(s), Walk-In Closet(s)
- Level: First
- Area: 225 Square Feet
- Dimensions: 15x15
Bedroom 2
- Features: Ceiling Fan(s), Walk-In Closet(s)
- Level: First
- Area: 210 Square Feet
- Dimensions: 14x15
Dining room
- Level: First
- Area: 110 Square Feet
- Dimensions: 10x11
Kitchen
- Features: Breakfast Bar, Kitchen Island, Granite Counters
- Level: First
- Area: 100 Square Feet
- Dimensions: 10x10
Living room
- Features: Ceiling Fan(s)
- Level: First
- Area: 224 Square Feet
- Dimensions: 14x16
Heating
- Central, Natural Gas
Cooling
- Central Air
Appliances
- Included: Dishwasher, Disposal, Dryer, Gas Water Heater, Microwave, Range, Refrigerator, Washer
- Laundry: Gas Dryer Hookup, Inside, Laundry Room, Washer Hookup
Features
- Eating Space In Kitchen, Primary Bedroom Main Floor, Split Bedroom, Thermostat, Walk-In Closet(s)
- Flooring: Luxury Vinyl
- Has fireplace: No
Interior area
- Total structure area: 2,059
- Total interior livable area: 1,415 sqft
Video & virtual tour
Property
Parking
- Total spaces: 2
- Parking features: Driveway, Garage Door Opener
- Attached garage spaces: 2
- Has uncovered spaces: Yes
- Details: Garage Dimensions: 20x22
Features
- Levels: One
- Stories: 1
- Patio & porch: Enclosed, Front Porch, Patio
- Exterior features: Irrigation System, Lighting, Rain Gutters
- Waterfront features: Lake
Lot
- Size: 5,673 Square Feet
- Features: In County, Landscaped
- Residential vegetation: Mature Landscaping
Details
- Parcel number: D03G109
- Zoning: RES
- Special conditions: None
Construction
Type & style
- Home type: SingleFamily
- Architectural style: Florida,Ranch
- Property subtype: Single Family Residence
Materials
- Vinyl Siding, Wood Frame
- Foundation: Slab
- Roof: Shingle
Condition
- Completed
- New construction: No
- Year built: 1999
Utilities & green energy
- Sewer: Public Sewer
- Water: Public
- Utilities for property: Cable Available, Electricity Connected, Natural Gas Connected, Sewer Connected, Water Connected
Community & HOA
Community
- Features: Fishing, Lake, Association Recreation - Owned, Clubhouse, Community Mailbox, Deed Restrictions, Dog Park, Fitness Center, Gated Community - Guard, Golf, Park, Playground, Pool, Restaurant, Tennis Court(s)
- Security: Gated Community, Smoke Detector(s)
- Pet fee: $0 monthly
- Senior community: Yes
- Subdivision: VILLAGES OF SUMTER UNIT 31
HOA
- Has HOA: Yes
- Amenities included: Basketball Court, Fence Restrictions, Fitness Center, Gated, Golf Course, Park, Pickleball Court(s), Playground, Pool, Recreation Facilities, Shuffleboard Court, Tennis Court(s), Trail(s)
- Services included: Community Pool, Recreational Facilities
- HOA fee: $205 monthly
- HOA name: The Villages Community Dev. District 2
- HOA phone: 352-753-4508
Location
- Region: The Villages
Financial & listing details
- Price per square foot: $211/sqft
- Tax assessed value: $250,150
- Annual tax amount: $3,201
- Date on market: 9/8/2026
- Cumulative days on market: 46 days
- Listing terms: Cash,Conventional,FHA
- Ownership: Fee Simple
- Total actual rent: 0
- Electric utility on property: Yes
- Road surface type: Paved
Estimated market value
$292,200
$278,000 - $307,000
$2,364/mo
Price history
| Date | Event | Price |
|---|---|---|
| 10/12/2026 | Price change | $299,000-6.5%$211/sqft |
Source:  Stellar MLS #S5157214 Report a problem Stellar MLS #S5157214 Report a problem | ||
| 9/26/2026 | Price change | $319,900-3.1%$226/sqft |
Source: Stellar MLS #S5157214 Report a problem | ||
| 9/9/2026 | Listed for sale | $330,000$233/sqft |
Source: Stellar MLS #S5157214 Report a problem | ||
| 5/1/2025 | Sold | $330,000$233/sqft |
Source: Public Record Report a problem | ||
| 1/21/2025 | Sold | $330,000-1.2%$233/sqft |
Source: Stellar MLS #T3526275 Report a problem | ||
| 11/27/2024 | Pending sale | $334,000$236/sqft |
Source: Stellar MLS #T3526275 Report a problem | ||
| 10/23/2024 | Listed for sale | $334,000+2.8%$236/sqft |
Source: Stellar MLS #T3526275 Report a problem | ||
| 8/16/2024 | Listing removed | $324,900$230/sqft |
Source: Stellar MLS #T3526275 Report a problem | ||
| 6/16/2024 | Pending sale | $324,900$230/sqft |
Source: Stellar MLS #T3526275 Report a problem | ||
| 6/7/2024 | Listed for sale | $324,900$230/sqft |
Source: Stellar MLS #T3526275 Report a problem | ||
| 5/31/2024 | Pending sale | $324,900$230/sqft |
Source: Stellar MLS #T3526275 Report a problem | ||
| 5/14/2024 | Listed for sale | $324,900+16.5%$230/sqft |
Source: Stellar MLS #T3526275 Report a problem | ||
| 4/4/2024 | Listing removed | -- |
Source: Owner Report a problem | ||
| 3/26/2024 | Listed for sale | $279,000+21.3%$197/sqft |
Source: Owner Report a problem | ||
| 3/15/2024 | Sold | $230,000-17.9%$163/sqft |
Source: Stellar MLS #G5077358 Report a problem | ||
| 2/21/2024 | Pending sale | $280,000$198/sqft |
Source: Stellar MLS #G5077358 Report a problem | ||
| 2/19/2024 | Price change | $280,000-5.1%$198/sqft |
Source: Stellar MLS #G5077358 Report a problem | ||
| 2/6/2024 | Price change | $295,000-3.3%$208/sqft |
Source: Stellar MLS #G5077358 Report a problem | ||
| 1/25/2024 | Listed for sale | $305,000+199.9%$216/sqft |
Source: Stellar MLS #G5077358 Report a problem | ||
| 7/20/1999 | Sold | $101,700$72/sqft |
Source: Public Record Report a problem | ||
Public tax history
| Year | Property taxes | Tax assessment |
|---|---|---|
| 2025 | $3,202 +0.6% | $250,150 +2.1% |
| 2024 | $3,182 +3.8% | $245,020 +0.5% |
| 2023 | $3,065 +10.8% | $243,830 +10% |
| 2022 | $2,767 +75.1% | $221,670 +54.3% |
| 2021 | $1,580 +0.1% | $143,690 +1.4% |
| 2020 | $1,579 | $141,710 +2.3% |
| 2019 | $1,579 +0.6% | $138,530 +1.9% |
| 2018 | $1,570 +8.1% | $135,950 +2.1% |
| 2017 | $1,452 -18.1% | $133,160 +2.1% |
| 2016 | $1,773 +3.5% | $130,430 +0.7% |
| 2015 | $1,714 -0.4% | $129,530 +0.8% |
| 2014 | $1,720 -4.6% | $128,510 +1.5% |
| 2013 | $1,803 | $126,620 +1.7% |
| 2012 | -- | $124,510 -1% |
| 2011 | -- | $125,810 -0.9% |
| 2010 | -- | $127,010 -22.5% |
| 2009 | -- | $163,910 -2.4% |
| 2008 | -- | $167,870 -1.2% |
| 2007 | -- | $169,970 +20.8% |
| 2006 | -- | $140,670 +13.5% |
| 2005 | -- | $123,905 +16.6% |
| 2004 | -- | $106,305 +3.7% |
| 2003 | -- | $102,511 |
| 2002 | -- | $102,511 +10.8% |
| 2001 | -- | $92,500 +10.4% |
| 2000 | -- | $83,800 |
Find assessor info on the county website
Monthly payment
Est. payment
Payment breakdown
Explore the cost of this home by adjusting the details. Changes won't be saved.Climate risks
Neighborhood: 32162
Nearby schools
Schools provided by the listing agent
- Elementary: Wildwood Elementary
- Middle: Wildwood Middle
- High: Wildwood High
Source: Stellar MLS. This data may not be complete. We recommend contacting the local school district to confirm school assignments for this home.
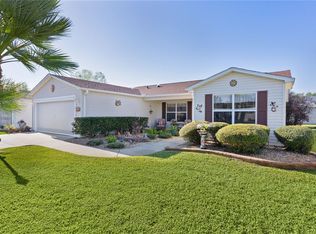
- $304,800-- bd-- ba1.5k sqft2711 De La Rosa St, The Villages, FL 32162Off Market
- $259,5002 bd2 ba1.1k sqft2715 De La Rosa St, The Villages, FL 32162Off Market
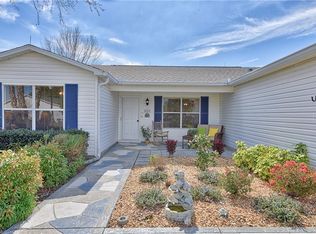
- $349,9003 bd2 ba1.5k sqft2716 Benavides Dr, The Villages, FL 32162Sold
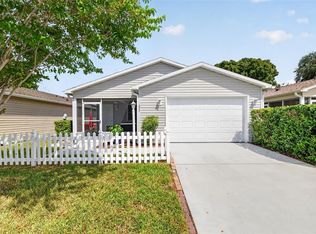
- $322,0003 bd2 ba1.7k sqft2714 Benavides Dr, The Villages, FL 32162Off Market
Similar homes
- $329,9002 bd2 ba1.4k sqft1503 ESCANDON PLACE, THE VILLAGES, FL 32162For Sale

 MLS ID #G5117239, Mechelle Johnson, ERA GRIZZARD REAL ESTATE. Stellar MLS
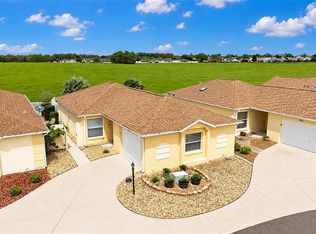
 - $272,0002 bd2 ba1.1k sqft1647 DURAN DRIVE, THE VILLAGES, FL 32162For Sale
 MLS ID #G5118645, Robert Loiselle, RE/MAX FOXFIRE - SUMMERFIELD. Stellar MLS
 - $275,0002 bd2 ba1.1k sqft3612 ROANOKE STREET, THE VILLAGES, FL 32162For Sale
 MLS ID #G5117471, Dave Monty, LPT REALTY, LLC. Stellar MLS
 - $279,9002 bd1 ba978 sqft2913 PANCHOS WAY, THE VILLAGES, FL 32162For Sale
 MLS ID #OM732002, Cheryl Bednar-Jimenez, SELLSTATE NEXT GENERATION REALTY. Stellar MLS
 - $309,0002 bd2 ba1.1k sqft2304 WHISPER STREET, THE VILLAGES, FL 32162For SaleMLS ID #G5117850, Carla Boyd, LPT REALTY, LLC. Stellar MLS
- $349,9002 bd2 ba1.1k sqft1214 SAN BERNARDO ROAD, THE VILLAGES, FL 32162For SaleMLS ID #G5113614, Chris Day, WORTH CLARK REALTY. Stellar MLS
- $299,9002 bd2 ba1.7k sqft10731 SE 174TH LOOP, SUMMERFIELD, FL 34491For SaleMLS ID #OM730787, Cindy Schutte, KELLER WILLIAMS CORNERSTONE RE. Stellar MLS
- $340,0003 bd2 ba1.2k sqft8142 SE 175TH COLUMBIA PLACE, THE VILLAGES, FL 32162For SaleMLS ID #G5112410, Damon Morton, DOWN HOME REALTY, LLLP. Stellar MLS
- $355,0003 bd2 ba1.3k sqft17362 SE 76TH FLINTLOCK TERRACE, THE VILLAGES, FL 32162For SaleMLS ID #OM731254, Nathaniel Suleiman, CENTRAL CITY REALTY. Stellar MLS
- $259,9002 bd2 ba1.3k sqft17552 SE 96TH COURT, SUMMERFIELD, FL 34491For SaleMLS ID #G5118313, Gerrie Cosme Matias, RE/MAX PREMIER REALTY LADY LK. Stellar MLS
- $255,0002 bd2 ba1.1k sqft16938 SE 94TH SUNNYBROOK CIRCLE, THE VILLAGES, FL 32162For SaleMLS ID #G5108710, Naomi Nicola, RE/MAX PREMIER REALTY LADY LK. Stellar MLS
- $248,0002 bd2 ba1.1k sqft17421 SE 78TH HARMONY CIRCLE, THE VILLAGES, FL 32162For SaleMLS ID #G5113905, Crystal Burbage, REALTY EXECUTIVES IN THE VILLAGES. Stellar MLS
- $348,5002 bd2 ba1.1k sqft2844 PLAINRIDGE LOOP, THE VILLAGES, FL 32162For SaleMLS ID #G5115602, Cheryl Parisi-Ciolfi, COLDWELL BANKER VANGUARD LIFESTYLE REALTY. Stellar MLS
- $339,0003 bd2 ba1.5k sqft1563 HOLLYBERRY PLACE, THE VILLAGES, FL 32162For SaleMLS ID #O6432624, Melissa Burke-Cabral, MARK SPAIN REAL ESTATE. Stellar MLS
- $319,9002 bd2 ba1k sqft1339 LAJOLLA CIRCLE, THE VILLAGES, FL 32159For SaleMLS ID #G5117238, Chris Day, WORTH CLARK REALTY. Stellar MLS
- $339,9003 bd2 ba1.3k sqft1575 HOLLYBERRY PLACE, THE VILLAGES, FL 32162For SaleMLS ID #G5113335, Christina Greenslade, FLORIDA PLUS REALTY, LLC. Stellar MLS
- $289,0003 bd2 ba1.3k sqft4994 GOLDEN EAGLE DRIVE, OXFORD, FL 34484For SaleMLS ID #G5117863, Kristen Miller, COLDWELL BANKER VANGUARD LIFESTYLE REALTY. Stellar MLS
- $415,0003 bd2 ba1.5k sqft17198 SE 84TH KNIGHT AVENUE, THE VILLAGES, FL 32162For SaleMLS ID #G5116932, Donna Pattemore, REALTY EXECUTIVES IN THE VILLAGES. Stellar MLS
- $249,9002 bd2 ba1.1k sqft1613 SAN DIEGO STREET, THE VILLAGES, FL 32159For SaleMLS ID #OM730335, David Moore, SOUTHERN ASSOCIATES REALTY LLC. Stellar MLS
- $240,0002 bd2 ba1.6k sqft9532 SE 173RD LANE, SUMMERFIELD, FL 34491For SaleMLS ID #OM725266, Scott Coldwell, COLDWELL REALTY SOLD GUARANTEE. Stellar MLS
