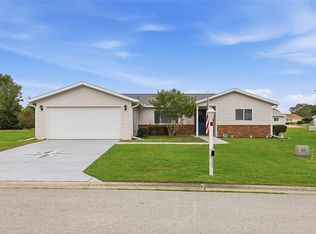
Charming, Move-In- Ready 2 bedroom, 2 full bath, 2 car garage! Welcome home to this beautifully maintained Palm II model situated on 0.20-acre lot. Located in the desirable gated community of Spruce Creek South in Summerfield. Offering 1,678 sq ft of comfortable living space, this single-family residence features a split-bedroom plan with vaulted ceilings and an open, light-filled layout perfect for everyday living and entertaining. Step inside to find luxury vinyl plank flooring throughout, a generous, bright kitchen with upgraded counters and backsplash. Both bathrooms feature tile flooring, and the primary suite offers a generous walk in closet. The expansive Florida room adds valuable living space. Enjoy your private backyard with mature landscaping and 12x12 sq ft screened patio. The oversized garage has a dedicated laundry area with a convenient work bench and storage. Updates include: windows and doors, garage door, new appliances, fresh paint and LVP flooring throughout living spaces. Residents of Spruce Creek South, a golf course community with many amenities: pool, tennis courts, pickleball, clubhouse, fitness center, recreation facilities, and more. Ideal location is just a short drive to The Villages' amazing shopping, dining, and medical services. This well-cared-for home is truly move-in ready and priced to sell. Don’t miss your opportunity to own in one of Summerfield’s most sought-after 55+ active communities! Furniture is available and negotiable.
For sale
Price cut: $5K (10/5)
$240,000
9532 SE 173RD LANE, SUMMERFIELD, FL 34491
2beds
1,678sqft
Single Family Residence
Built in 1994
8,712 Square Feet Lot
$-- Zestimate®
$143/sqft
$179/mo HOA
What's special
Fresh paintNew appliancesOpen light-filled layoutVaulted ceilingsGenerous bright kitchenSplit-bedroom planUpgraded counters and backsplash
- 149 days
- 218
- 19
Zillow last checked:
Listing updated:
Listed by:
Scott Coldwell 352-209-0000,
COLDWELL REALTY SOLD GUARANTEE 352-209-0000
Source: Stellar MLS,MLS#: OM725266 Originating MLS: Ocala - Marion
Originating MLS: Ocala - Marion
Facts & features
Interior
Bedrooms & bathrooms
- Bedrooms: 2
- Bathrooms: 2
- Full bathrooms: 2
Rooms
- Room types: Florida Room
Primary bedroom
- Features: Ceiling Fan(s), No Closet
- Level: First
Primary bathroom
- Features: Handicapped Accessible, Multiple Shower Heads, Single Vanity, Walk-In Closet(s)
- Level: First
Kitchen
- Level: First
Living room
- Level: First
Heating
- Electric, Heat Pump
Cooling
- Central Air
Appliances
- Included: Dryer, Electric Water Heater, Microwave, Range, Refrigerator, Washer
- Laundry: In Garage
Features
- Ceiling Fan(s), Eating Space In Kitchen, L Dining, Split Bedroom, Walk-In Closet(s)
- Flooring: Carpet, Tile, Vinyl
- Doors: Sliding Doors
- Windows: Skylight(s)
- Has fireplace: No
Interior area
- Total structure area: 2,198
- Total interior livable area: 1,678 sqft
Video & virtual tour
Property
Parking
- Total spaces: 2
- Parking features: Garage - Attached
- Attached garage spaces: 2
- Details: Garage Dimensions: 20x26
Features
- Levels: One
- Stories: 1
- Patio & porch: Patio, Screened
- Exterior features: Irrigation System, Sprinkler Metered
Lot
- Size: 8,712 Square Feet
- Dimensions: 88 x 100
- Residential vegetation: Mature Landscaping
Details
- Parcel number: 6014023013
- Zoning: PUD
- Special conditions: None
Construction
Type & style
- Home type: SingleFamily
- Property subtype: Single Family Residence
Materials
- Vinyl Siding, Wood Frame
- Foundation: Slab
- Roof: Shingle
Condition
- Completed
- New construction: No
- Year built: 1994
Details
- Builder name: Palm II Model
Utilities & green energy
- Sewer: Public Sewer
- Water: Public
- Utilities for property: Electricity Connected, Sewer Available, Street Lights
Community & HOA
Community
- Features: Buyer Approval Required, Clubhouse, Deed Restrictions, Fitness Center, Gated Community - Guard, Golf Carts OK, Golf, Pool, Special Community Restrictions, Tennis Court(s)
- Pet fee: $0 monthly
- Senior community: Yes
- Subdivision: SRUCE CREEK SOUTH
HOA
- Has HOA: Yes
- Services included: 24-Hour Guard, Common Area Taxes, Community Pool, Manager, Pool Maintenance, Private Road, Trash
- HOA fee: $179 monthly
- HOA name: Spruce Creek South
- HOA phone: 352-347-3700
Location
- Region: Summerfield
Financial & listing details
- Price per square foot: $143/sqft
- Tax assessed value: $222,663
- Annual tax amount: $4,049
- Date on market: 5/22/2026
- Cumulative days on market: 150 days
- Listing terms: Cash,Conventional
- Ownership: Fee Simple
- Total actual rent: 0
- Electric utility on property: Yes
- Road surface type: Paved
Estimated market value
Not available
Estimated sales range
Not available
Not available
Price history
| Date | Event | Price |
|---|---|---|
| 10/5/2026 | Price change | $240,000-2%$143/sqft |
Source:  Stellar MLS #OM725266 Report a problem Stellar MLS #OM725266 Report a problem | ||
| 5/22/2026 | Listed for sale | $245,000+44.5%$146/sqft |
Source: Stellar MLS #OM725266 Report a problem | ||
| 12/14/2020 | Sold | $169,500-3.1%$101/sqft |
Source: Public Record Report a problem | ||
| 11/2/2020 | Pending sale | $175,000$104/sqft |
Source: SPRUCE CREEK REAL ESTATE, LLC #OM606834 Report a problem | ||
| 10/21/2020 | Price change | $175,000-4.1%$104/sqft |
Source: SPRUCE CREEK REAL ESTATE, LLC #OM606834 Report a problem | ||
| 8/3/2020 | Listed for sale | $182,500$109/sqft |
Source: SPRUCE CREEK REAL ESTATE, LLC #OM606834 Report a problem | ||
Public tax history
| Year | Property taxes | Tax assessment |
|---|---|---|
| 2025 | $3,932 +3% | $222,663 +3.7% |
| 2024 | $3,818 +4.2% | $214,680 +10% |
| 2023 | $3,666 +13.8% | $195,164 +10% |
| 2022 | $3,220 +9.6% | $177,422 +10% |
| 2021 | $2,938 +148.5% | $161,293 +72.5% |
| 2020 | $1,182 +2% | $93,495 +2.3% |
| 2019 | $1,159 | $91,393 +1.9% |
| 2018 | $1,159 +7.1% | $89,689 +2.1% |
| 2017 | $1,082 +3.2% | $87,844 +2.1% |
| 2016 | $1,048 | $86,037 +0.7% |
| 2015 | $1,048 +6.3% | $85,439 +0.8% |
| 2014 | $986 +2.7% | $84,761 +1.5% |
| 2013 | $960 +1.7% | $83,508 +1.7% |
| 2012 | $944 -6% | $82,112 -4.4% |
| 2011 | $1,005 -5.2% | $85,853 -4.6% |
| 2010 | $1,060 +5.4% | $89,970 +2.7% |
| 2009 | $1,005 +1.2% | $87,605 +0.1% |
| 2008 | $994 -12.1% | $87,518 +3% |
| 2007 | $1,131 -4.9% | $84,969 +2.5% |
| 2006 | $1,190 +4.7% | $82,898 +3% |
| 2005 | $1,136 | $80,483 +3% |
| 2004 | $1,136 +5.3% | $78,140 +4.3% |
| 2002 | $1,079 +7.4% | $74,887 +4.6% |
| 2001 | $1,005 | $71,562 |
| 2000 | $1,005 | $71,562 |
Find assessor info on the county website
Monthly payment
Est. payment
Payment breakdown
Explore the cost of this home by adjusting the details. Changes won't be saved.Climate risks
Neighborhood: 34491
Nearby schools
Schools provided by the listing agent
- Elementary: Stanton-Weirsdale Elem. School
- Middle: Lake Weir Middle School
- High: Belleview High School
Source: Stellar MLS. This data may not be complete. We recommend contacting the local school district to confirm school assignments for this home.
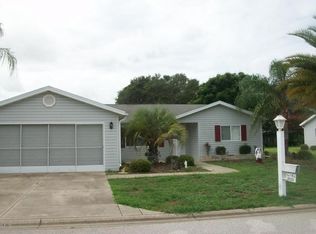
- $218,3003 bd2 ba1.6k sqft9550 SE 173rd Ln, Summerfield, FL 34491Off Market
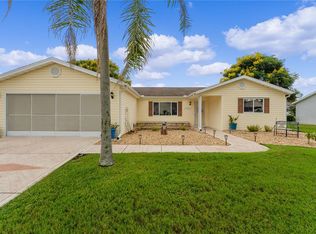
- $241,5002 bd2 ba1.6k sqft9518 SE 173rd Ln, Summerfield, FL 34491Off Market
- $233,5002 bd2 ba1.3k sqft9531 SE 174th Place Rd, Summerfield, FL 34491Off Market
- $274,0003 bd2 ba1.4k sqft9513 SE 174th Place Rd, Summerfield, FL 34491Sold
Similar homes
- $239,0002 bd2 ba1.2k sqft10255 SE 178TH PLACE, SUMMERFIELD, FL 34491For Sale

 MLS ID #OM733553, Eileen Cardini, RE/MAX FOXFIRE - SUMMERFIELD. Stellar MLS
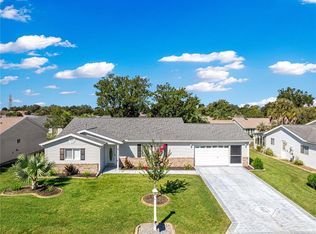
 - $259,9002 bd2 ba1.3k sqft17552 SE 96TH COURT, SUMMERFIELD, FL 34491For Sale
 MLS ID #G5118313, Gerrie Cosme Matias, RE/MAX PREMIER REALTY LADY LK. Stellar MLS
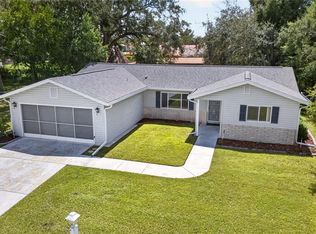
 - $239,0003 bd2 ba1.4k sqft10622 SE 179TH LANE, SUMMERFIELD, FL 34491For Sale
 MLS ID #G5117636, Delvys Cardenas, OLYMPUS EXECUTIVE REALTY INC. Stellar MLS
 - $249,9003 bd2 ba1.4k sqft17814 SE 107TH TERRACE, SUMMERFIELD, FL 34491For Sale
 MLS ID #G5112062, Edalys Ramos, EXP REALTY LLC. Stellar MLS
 - $275,0002 bd2 ba1.4k sqft17520 SE 112TH AVENUE, SUMMERFIELD, FL 34491For SaleMLS ID #O6415555, Richard Gailey, GAILEY ENTERPRISES REAL ESTATE. Stellar MLS
- $249,0002 bd2 ba1.8k sqft9050 SE 135TH LOOP, SUMMERFIELD, FL 34491For SaleMLS ID #OM717715, Eileen Cardini, RE/MAX FOXFIRE - SUMMERFIELD. Stellar MLS
- $259,9002 bd2 ba1.2k sqft13685 SE 90TH COURT, SUMMERFIELD, FL 34491For SaleMLS ID #G5114472, Amanda Fincher, LLC, REALTY EXECUTIVES IN THE VILLAGES. Stellar MLS
- $269,9993 bd2 ba1.3k sqft12220 SE 172ND LANE, SUMMERFIELD, FL 34491For SaleMLS ID #OM729079, Cristine Kelty, EXP REALTY LLC. Stellar MLS
- $299,9002 bd2 ba1.7k sqft10731 SE 174TH LOOP, SUMMERFIELD, FL 34491For SaleMLS ID #OM730787, Cindy Schutte, KELLER WILLIAMS CORNERSTONE RE. Stellar MLS
- $269,0002 bd2 ba1.3k sqft13785 SE 84TH COURT, SUMMERFIELD, FL 34491For SaleMLS ID #G5116724, Robert Slutsky, RE/MAX PREMIER REALTY LADY LK. Stellar MLS
- $289,0002 bd2 ba1.5k sqft8907 SE 141ST LOOP, SUMMERFIELD, FL 34491For SaleMLS ID #OM731027, Eileen Cardini, RE/MAX FOXFIRE - SUMMERFIELD. Stellar MLS
- $200,0002 bd2 ba1.2k sqft14160 SE 85TH AVENUE, SUMMERFIELD, FL 34491For SaleMLS ID #OM721734, Virgil Kapp, SELLSTATE NGR- SUMMERFIELD. Stellar MLS
- $269,9002 bd2 ba1.3k sqft1707 GOMEZ PLACE, THE VILLAGES, FL 32162For SaleMLS ID #G5114499, Chris Day, WORTH CLARK REALTY. Stellar MLS
- $272,0002 bd2 ba1.1k sqft1647 DURAN DRIVE, THE VILLAGES, FL 32162For SaleMLS ID #G5118645, Robert Loiselle, RE/MAX FOXFIRE - SUMMERFIELD. Stellar MLS
- $240,0002 bd2 ba1.2k sqft1207 PALMETTO DRIVE, THE VILLAGES, FL 32159For SaleMLS ID #G5116675, Jill Buckley, FLORIDA FINE HOMES REALTY, LLC. Stellar MLS
- $238,0003 bd2 ba1.2k sqft3062 SE 141ST PLACE, SUMMERFIELD, FL 34491For SaleMLS ID #G5103400, Rebekah Carr, WHEATLEY REALTY GROUP. Stellar MLS
- $335,0002 bd2 ba1.6k sqft17209 SE 115TH TERRACE ROAD, SUMMERFIELD, FL 34491For SaleMLS ID #G5102714, Kim Ducharme-Levensohn, MORRIS REALTY AND INVESTMENTS. Stellar MLS
- $275,0002 bd2 ba1.1k sqft3612 ROANOKE STREET, THE VILLAGES, FL 32162For SaleMLS ID #G5117471, Dave Monty, LPT REALTY, LLC. Stellar MLS
- $314,0002 bd2 ba1.5k sqft8588 SE 134TH STREET, SUMMERFIELD, FL 34491For SaleMLS ID #OM727689, Jaylene Sheldon, RE/MAX PREMIER REALTY LADY LK. Stellar MLS
- $234,0002 bd1 ba1k sqft483 HILDALGO DRIVE, THE VILLAGES, FL 32159For SaleMLS ID #G5116018, Tamara Nelson-McDonald, WORTH CLARK REALTY. Stellar MLS
