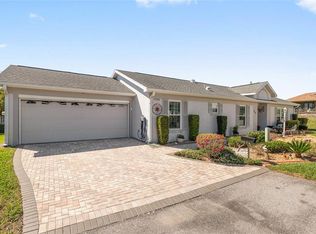
One or more photo(s) has been virtually staged. Gated, Stonecrest a 55+ community in Summerfield with the best of best amenities including pickleball, tennis, shuffleboard, softball, clubhouse, large pool with hot tub and more all overlooking the pond! New roof just approved to be installed 2026! Home sits on oversized corner lot with nice tree canvas and landscaping. The custom paver driveway leads to covered front entry and screened in 2 car garage. The welcoming front covered entry has room with for rockers or sitting area! Step through the storm door to tile foyer, living room straight ahead with quad sliders, to the left of foyer is primary bedroom with 3 built in closets and primary bath with combo tub/shower. Across the hall is the 2nd bedroom for guests and 2nd bathroom with walk in shower. spacious kitchen with 2022 sink, led lighting 2022, plenty of countertops and cabinet space. The laundry room sits in right of kitchen leading to large 2 car garage. Stepping back through kitchen into oversized dining area with luxury vinyl plank and double slider to enclosed and covered lanai. The living room with vaulted ceilings is in center of home and has quad sliders leading to the lanai as well with views of trees and no direct neighbors behind. Also a 10 x 10 patio for grilling or sunbathing patio. All carpet 2023, HVAC 2024, Roof 2004, all commodes upgraded to comfort level 2021,This golf cart community embraces all of the fun, needed amenities and relaxation the sunshine state has. Come to Stonecrest to live and call home! Just a stone throw to the villages!
For sale
Price cut: $14.9K (9/11)
$275,000
17520 SE 112TH AVENUE, SUMMERFIELD, FL 34491
2beds
1,402sqft
Single Family Residence
Built in 1991
0.26 Acres Lot
$267,100 Zestimate®
$196/sqft
$148/mo HOA
What's special
Oversized corner lotTile foyerCustom paver drivewayCovered front entry
- 128 days
- 159
- 9
Zillow last checked:
Listing updated:
Listed by:
Richard Gailey 678-923-0007,
GAILEY ENTERPRISES REAL ESTATE 770-733-2596,
Rhonda Gailey 770-733-2596,
GAILEY ENTERPRISES REAL ESTATE
Source: Stellar MLS,MLS#: O6415555 Originating MLS: Ocala - Marion
Originating MLS: Ocala - Marion
Facts & features
Interior
Bedrooms & bathrooms
- Bedrooms: 2
- Bathrooms: 2
- Full bathrooms: 2
Primary bedroom
- Features: Dual Closets
- Level: First
- Area: 182 Square Feet
- Dimensions: 13x14
Bedroom 2
- Features: Built-in Closet
- Level: First
- Area: 195 Square Feet
- Dimensions: 13x15
Balcony porch lanai
- Features: No Closet
- Level: First
- Area: 192 Square Feet
- Dimensions: 8x24
Dining room
- Features: No Closet
- Level: First
- Area: 210 Square Feet
- Dimensions: 14x15
Kitchen
- Features: No Closet
- Level: First
- Area: 136 Square Feet
- Dimensions: 8x17
Living room
- Features: No Closet
- Level: First
- Area: 240 Square Feet
- Dimensions: 15x16
Heating
- Electric
Cooling
- Central Air
Appliances
- Included: Dishwasher, Disposal, Dryer, Electric Water Heater, Microwave, Range, Refrigerator, Washer
- Laundry: Electric Dryer Hookup, Inside, Laundry Room, Washer Hookup
Features
- Ceiling Fan(s), Living Room/Dining Room Combo, Open Floorplan
- Flooring: Carpet, Tile
- Doors: Sliding Doors
- Has fireplace: No
Interior area
- Total structure area: 2,264
- Total interior livable area: 1,402 sqft
Video & virtual tour
Property
Parking
- Total spaces: 2
- Parking features: Garage - Attached
- Attached garage spaces: 2
Features
- Levels: One
- Stories: 1
- Exterior features: Garden, Irrigation System, Lighting, Private Mailbox, Rain Gutters
- Has view: Yes
- View description: Trees/Woods
Lot
- Size: 0.26 Acres
- Dimensions: 95 x 120
- Features: Corner Lot, Landscaped, Level
Details
- Parcel number: 4850100808
- Zoning: PUD
- Special conditions: None
Construction
Type & style
- Home type: SingleFamily
- Property subtype: Single Family Residence
Materials
- Stucco, Wood Frame
- Foundation: Slab
- Roof: Shingle
Condition
- New construction: No
- Year built: 1991
Utilities & green energy
- Sewer: Public Sewer
- Water: Public
- Utilities for property: BB/HS Internet Available, Cable Connected, Electricity Connected, Sprinkler Meter, Street Lights, Underground Utilities, Water Connected
Community & HOA
Community
- Pet fee: $0 monthly
- Senior community: Yes
- Subdivision: STONECREST
HOA
- Has HOA: Yes
- HOA fee: $148 monthly
- HOA name: Carmel Knight
- HOA phone: 352-347-2289
Location
- Region: Summerfield
Financial & listing details
- Price per square foot: $196/sqft
- Tax assessed value: $222,010
- Annual tax amount: $2,827
- Date on market: 6/10/2026
- Cumulative days on market: 409 days
- Listing terms: Cash,Conventional,FHA,USDA Loan,VA Loan
- Ownership: Fee Simple
- Total actual rent: 0
- Electric utility on property: Yes
- Road surface type: Paved, Asphalt
Estimated market value
$267,100
$254,000 - $280,000
$2,278/mo
Price history
| Date | Event | Price |
|---|---|---|
| 9/11/2026 | Price change | $275,000-5.1%$196/sqft |
Source:  Stellar MLS #O6415555 Report a problem Stellar MLS #O6415555 Report a problem | ||
| 6/10/2026 | Listed for sale | $289,900-3%$207/sqft |
Source: Stellar MLS #O6415555 Report a problem | ||
| 6/6/2026 | Listing removed | $299,000$213/sqft |
Source: Stellar MLS #G5101380 Report a problem | ||
| 3/19/2026 | Price change | $299,000-6.3%$213/sqft |
Source: Stellar MLS #G5101380 Report a problem | ||
| 1/12/2026 | Price change | $319,000-3%$228/sqft |
Source: Stellar MLS #G5101380 Report a problem | ||
| 8/29/2025 | Listed for sale | $329,000+73.2%$235/sqft |
Source: Stellar MLS #G5101380 Report a problem | ||
| 9/9/2021 | Sold | $189,900$135/sqft |
Source: Public Record Report a problem | ||
Public tax history
| Year | Property taxes | Tax assessment |
|---|---|---|
| 2025 | $3,081 +9% | $207,370 +2.9% |
| 2024 | $2,827 +2.6% | $201,526 +3% |
| 2023 | $2,755 +3% | $195,656 +3% |
| 2022 | $2,675 -10.4% | $189,957 +15.7% |
| 2021 | $2,985 +7.1% | $164,166 +8.7% |
| 2020 | $2,788 +104.4% | $150,989 +46.3% |
| 2019 | $1,364 | $103,204 +1.9% |
| 2018 | $1,364 +7.2% | $101,280 +2.1% |
| 2017 | $1,273 +2.6% | $99,197 +2.1% |
| 2016 | $1,240 | $97,157 +0.7% |
| 2015 | $1,240 +6.3% | $96,482 +0.8% |
| 2014 | $1,166 +2.7% | $95,716 +1.5% |
| 2013 | $1,136 +1.7% | $94,301 +1.7% |
| 2012 | $1,116 +3.7% | $92,725 +3% |
| 2011 | $1,077 +2.8% | $90,024 +1.5% |
| 2010 | $1,048 +5.4% | $88,694 +2.7% |
| 2009 | $994 +1.1% | $86,362 +0.1% |
| 2008 | $983 -12.3% | $86,276 +3% |
| 2007 | $1,121 -4.9% | $83,765 +2.5% |
| 2006 | $1,179 +3.9% | $81,722 +3% |
| 2005 | $1,134 | $79,341 +3% |
| 2004 | $1,134 +5.2% | $77,032 +4.3% |
| 2002 | $1,078 +8.4% | $73,825 +4.6% |
| 2001 | $994 | $70,547 |
| 2000 | $994 | $70,547 |
Find assessor info on the county website
Monthly payment
Est. payment
Payment breakdown
Explore the cost of this home by adjusting the details. Changes won't be saved.Climate risks
Neighborhood: 34491
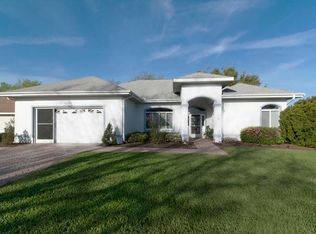
- $361,2003 bd2 ba2.1k sqft17500 SE 112th Ave, Summerfield, FL 34491Off Market
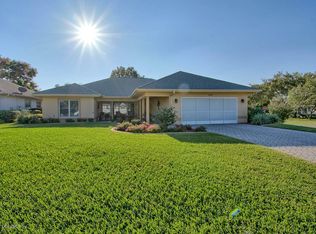
- $347,7003 bd2 ba1.9k sqft17530 SE 112th Ave, Summerfield, FL 34491Off Market
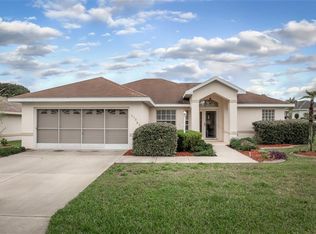
- $230,3002 bd2 ba1.2k sqft17521 SE 112th Ave, Summerfield, FL 34491Off Market
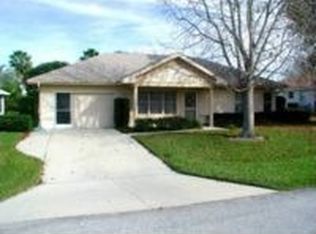
- $218,8002 bd2 ba1.1k sqft17495 SE 112th Ave, Summerfield, FL 34491Off Market
Similar homes
- $259,9002 bd2 ba1.5k sqft11337 SE 175TH PLACE, SUMMERFIELD, FL 34491For Sale

 MLS ID #OM730839, Richard Lutz, KELLER WILLIAMS CORNERSTONE RE. Stellar MLS
 - $259,0002 bd2 ba1.3k sqft17380 SE 111TH COURT, SUMMERFIELD, FL 34491For Sale
 MLS ID #G5109835, Robert Slutsky, RE/MAX PREMIER REALTY LADY LK. Stellar MLS
 - $230,0002 bd2 ba1.5k sqft11268 SE 175TH LANE, SUMMERFIELD, FL 34491For Sale
 MLS ID #TB8551540, Nicholas Techera, DALTON WADE INC. Stellar MLS
 - $269,9993 bd2 ba1.3k sqft12220 SE 172ND LANE, SUMMERFIELD, FL 34491For Sale
 MLS ID #OM729079, Cristine Kelty, EXP REALTY LLC. Stellar MLS
 - $285,0003 bd2 ba1.4k sqft11217 SE 170TH LANE, SUMMERFIELD, FL 34491For SaleMLS ID #G5110020, Ann Van De Veer, ERA GRIZZARD REAL ESTATE. Stellar MLS
- $319,0003 bd2 ba2k sqft17566 SE 112TH AVENUE, SUMMERFIELD, FL 34491For SaleMLS ID #G5116324, Alex Scopino, BLACK TIE REALTY, INC.. Stellar MLS
- $239,0003 bd2 ba1.4k sqft10622 SE 179TH LANE, SUMMERFIELD, FL 34491For SaleMLS ID #G5117636, Delvys Cardenas, OLYMPUS EXECUTIVE REALTY INC. Stellar MLS
- $274,9002 bd2 ba1.8k sqft9498 SE 174TH LOOP, SUMMERFIELD, FL 34491For SaleMLS ID #OM725767, Cindy Schutte, KELLER WILLIAMS CORNERSTONE RE. Stellar MLS
- $240,0002 bd2 ba1.6k sqft9532 SE 173RD LANE, SUMMERFIELD, FL 34491For SaleMLS ID #OM725266, Scott Coldwell, COLDWELL REALTY SOLD GUARANTEE. Stellar MLS
- $332,7503 bd2 ba1.9k sqft11193 SE 173RD PLACE, SUMMERFIELD, FL 34491For SaleMLS ID #OM728481, Crystal McCall, KELLER WILLIAMS CORNERSTONE RE. Stellar MLS
- $335,0002 bd2 ba1.6k sqft17209 SE 115TH TERRACE ROAD, SUMMERFIELD, FL 34491For SaleMLS ID #G5102714, Kim Ducharme-Levensohn, MORRIS REALTY AND INVESTMENTS. Stellar MLS
- $279,3002 bd2 ba1.5k sqft11728 SE 91ST CIRCLE, SUMMERFIELD, FL 34491For SaleMLS ID #OM730860, Jaylene Sheldon, RE/MAX PREMIER REALTY LADY LK. Stellar MLS
- $286,9002 bd2 ba1.8k sqft9921 SE 138TH LOOP, SUMMERFIELD, FL 34491For SaleMLS ID #OM726796, Ella Torres, RE/MAX PREMIER REALTY. Stellar MLS
- $269,0002 bd2 ba1.3k sqft13785 SE 84TH COURT, SUMMERFIELD, FL 34491For SaleMLS ID #G5116724, Robert Slutsky, RE/MAX PREMIER REALTY LADY LK. Stellar MLS
- $314,9002 bd2 ba1.5k sqft406 DEL MAR DRIVE, LADY LAKE, FL 32159For SaleMLS ID #G5118776, Karen Kamperman, KELLER WILLIAMS CORNERSTONE RE. Stellar MLS
- $299,9002 bd2 ba1.9k sqft9588 SE 124TH LOOP, SUMMERFIELD, FL 34491For SaleMLS ID #G5117464, Robert Slutsky, RE/MAX PREMIER REALTY LADY LK. Stellar MLS
- $275,0002 bd2 ba1.1k sqft3612 ROANOKE STREET, THE VILLAGES, FL 32162For SaleMLS ID #G5117471, Dave Monty, LPT REALTY, LLC. Stellar MLS
- $275,0002 bd2 ba1.1k sqft1613 SAN DIEGO STREET, THE VILLAGES, FL 32159For SaleMLS ID #OM730335, David Moore, SOUTHERN ASSOCIATES REALTY LLC. Stellar MLS
- $283,0002 bd2 ba1.5k sqft710 CORTEZ AVENUE, THE VILLAGES, FL 32159For SaleMLS ID #G5115518, Craig Sommerville, REALTY EXECUTIVES IN THE VILLAGES. Stellar MLS
- $325,0002 bd2 ba1.5k sqft9260 SE 121ST LOOP, SUMMERFIELD, FL 34491For SaleMLS ID #OM731937, Jaylene Sheldon, RE/MAX PREMIER REALTY LADY LK. Stellar MLS
