Not too big and not too small — this beautifully FURNISHED 2-bedroom, 2-bath Villa with a Den offers the perfect blend of comfort and space. From the moment you arrive, you’ll appreciate the pavered driveway and walkway, attractive rock beds with curbing that surround the home, and the spacious 2-car garage featuring a convenient remote screen.Step through the LEADED GLASS FRONT DOOR and you’re welcomed by ceramic TILE flooring, vaulted ceilings, and an open, airy floor plan. The kitchen is bright and inviting with NEWER APPLIANCES, white cabinetry, TILED BACKSPLASH, and a solar tube that fills the space with natural light. The primary suite is generously sized with room for a king-size bed and full furniture set, and the ENSUITE BATH HAS BEEN COMPLETELY REMODELED with updated cabinetry, vanity, flooring, and lighting. The guest bedroom is also impressively large and located just steps from the guest bath. A double-door office/den provides excellent flexibility and can easily serve as a third sleeping area when needed,The glass-enclosed lanai features its own MINI SPLIT HVAC system for year-round comfort. Just outside, a spacious 12x14 pavered patio is perfect for relaxing or entertaining. The oversized yard offers more outdoor space than most villas — ideal for enjoying the Florida lifestyle. You’re just a short golf cart ride from shopping and all the amenities of The Villages. BONUS FEATURES INCLUDE: GAS GOLF CART GENERATOR ROOF 2016 HVAC 2020 Make plans to see this exceptional home today!
For sale
Price cut: $10.9K (8/30)
$259,000
17380 SE 111TH COURT, SUMMERFIELD, FL 34491
2beds
1,359sqft
Villa
Built in 1999
6,970 Square Feet Lot
$255,000 Zestimate®
$191/sqft
$283/mo HOA
What's special
Newer appliancesOpen airy floor planVaulted ceilingsCeramic tile flooringTiled backsplashWhite cabinetryPavered driveway and walkway
- 217 days
- 180
- 13
Zillow last checked:
Listing updated:
Listed by:
Robert Slutsky 352-572-0551,
RE/MAX PREMIER REALTY LADY LK 352-753-2029
Source: Stellar MLS,MLS#: G5109835 Originating MLS: Lake and Sumter
Originating MLS: Lake and Sumter
Facts & features
Interior
Bedrooms & bathrooms
- Bedrooms: 2
- Bathrooms: 2
- Full bathrooms: 2
Primary bedroom
- Features: Walk-In Closet(s)
- Level: First
- Area: 168 Square Feet
- Dimensions: 14x12
Bedroom 2
- Features: Built-in Closet
- Level: First
- Area: 100 Square Feet
- Dimensions: 10x10
Bedroom 3
- Features: No Closet
- Level: First
- Area: 120 Square Feet
- Dimensions: 12x10
Balcony porch lanai
- Level: First
- Area: 112 Square Feet
- Dimensions: 14x8
Dining room
- Level: First
- Area: 120 Square Feet
- Dimensions: 12x10
Kitchen
- Features: Built-in Closet
- Level: First
- Area: 132 Square Feet
- Dimensions: 11x12
Living room
- Level: First
- Area: 240 Square Feet
- Dimensions: 16x15
Heating
- Central, Electric, Heat Pump
Cooling
- Central Air
Appliances
- Included: Dishwasher, Disposal, Dryer, Electric Water Heater, Microwave, Range, Refrigerator, Washer
- Laundry: In Garage
Features
- Ceiling Fan(s), Eating Space In Kitchen, High Ceilings, Living Room/Dining Room Combo, Open Floorplan, Primary Bedroom Main Floor, Solid Wood Cabinets, Thermostat, Vaulted Ceiling(s), Walk-In Closet(s)
- Flooring: Tile
- Doors: Sliding Doors
- Windows: Skylight(s), Window Treatments
- Has fireplace: No
- Furnished: Yes
Interior area
- Total structure area: 2,124
- Total interior livable area: 1,359 sqft
Video & virtual tour
Property
Parking
- Total spaces: 2
- Parking features: Garage - Attached
- Attached garage spaces: 2
- Details: Garage Dimensions: 18x21
Features
- Levels: One
- Stories: 1
- Exterior features: Irrigation System, Rain Gutters
Lot
- Size: 6,970 Square Feet
- Dimensions: 87 x 81
Details
- Parcel number: 6302008009
- Zoning: PUD
- Special conditions: None
Construction
Type & style
- Home type: SingleFamily
- Property subtype: Villa
Materials
- Block, Concrete, Stucco
- Foundation: Slab
- Roof: Shingle
Condition
- New construction: No
- Year built: 1999
Details
- Builder model: Casa Loma
Utilities & green energy
- Sewer: Public Sewer
- Water: Public
- Utilities for property: BB/HS Internet Available, Electricity Connected, Public, Sewer Connected
Community & HOA
Community
- Features: Clubhouse, Deed Restrictions, Fitness Center, Gated Community - Guard, Golf Carts OK, Pool, Restaurant, Tennis Court(s)
- Pet fee: $0 monthly
- Senior community: Yes
- Subdivision: STONECREST
HOA
- Has HOA: Yes
- Amenities included: Clubhouse, Fence Restrictions, Fitness Center, Gated, Pickleball Court(s), Pool, Recreation Facilities, Security, Shuffleboard Court, Tennis Court(s), Vehicle Restrictions
- Services included: 24-Hour Guard, Common Area Taxes, Community Pool, Reserve Fund, Manager, Pool Maintenance, Private Road, Recreational Facilities, Security
- HOA fee: $283 monthly
- HOA name: Carmel Knight
- HOA phone: 352-347-2289
Location
- Region: Summerfield
Financial & listing details
- Price per square foot: $191/sqft
- Tax assessed value: $204,062
- Annual tax amount: $2,216
- Date on market: 3/23/2026
- Cumulative days on market: 217 days
- Listing terms: Cash,Conventional,VA Loan
- Ownership: Fee Simple
- Total actual rent: 0
- Electric utility on property: Yes
- Road surface type: Paved
Estimated market value
$255,000
$242,000 - $268,000
$2,229/mo
Price history
| Date | Event | Price |
|---|---|---|
| 8/30/2026 | Price change | $259,000-4%$191/sqft |
Source:  Stellar MLS #G5109835 Report a problem Stellar MLS #G5109835 Report a problem | ||
| 6/9/2026 | Price change | $269,900-3.3%$199/sqft |
Source: Stellar MLS #G5109835 Report a problem | ||
| 4/14/2026 | Price change | $279,000-7%$205/sqft |
Source: Stellar MLS #G5109835 Report a problem | ||
| 3/23/2026 | Listed for sale | $299,900$221/sqft |
Source: Stellar MLS #G5109835 Report a problem | ||
| 10/23/2025 | Listing removed | $299,900$221/sqft |
Source: Stellar MLS #G5097565 Report a problem | ||
| 6/3/2025 | Listed for sale | $299,900+149.9%$221/sqft |
Source: Stellar MLS #G5097565 Report a problem | ||
| 5/16/2013 | Sold | $120,000-7%$88/sqft |
Source: Stellar MLS #OM387485 Report a problem | ||
| 3/12/2013 | Listed for sale | $129,000$95/sqft |
Source: PREMIER REALTY OF OCALA, INC #G4692569 Report a problem | ||
Public tax history
| Year | Property taxes | Tax assessment |
|---|---|---|
| 2025 | $2,217 +12.4% | $151,052 +2.9% |
| 2024 | $1,972 +2.8% | $146,795 +3% |
| 2023 | $1,919 +3.3% | $142,519 +3% |
| 2022 | $1,858 +0.4% | $138,368 +3% |
| 2021 | $1,851 +0.9% | $134,338 +1.4% |
| 2020 | $1,834 +1.3% | $132,483 +1.9% |
| 2019 | $1,811 | $129,986 -0.7% |
| 2018 | $1,811 +4.1% | $130,936 +2.1% |
| 2017 | $1,740 -19.3% | $128,243 +2.8% |
| 2016 | $2,155 | $124,780 +9.6% |
| 2015 | $2,155 +7.4% | $113,859 +2.9% |
| 2014 | $2,008 +62.4% | $110,699 +9.3% |
| 2013 | $1,236 +1.8% | $101,261 +1.7% |
| 2012 | $1,215 +3% | $99,568 +2.5% |
| 2011 | $1,180 -5.7% | $97,138 -5.1% |
| 2010 | $1,251 +3.7% | $102,352 +1.3% |
| 2009 | $1,206 +1.3% | $101,013 +0.1% |
| 2008 | $1,190 -10% | $100,913 +3% |
| 2007 | $1,323 -5.4% | $97,974 +2.5% |
| 2006 | $1,398 +2.8% | $95,586 +3% |
| 2005 | $1,360 | $92,801 +3% |
| 2004 | $1,360 +6% | $90,100 +4.3% |
| 2002 | $1,283 +7% | $86,349 |
| 2001 | $1,200 | -- |
| 2000 | $1,200 | -- |
Find assessor info on the county website
Monthly payment
Est. payment
Payment breakdown
Explore the cost of this home by adjusting the details. Changes won't be saved.Climate risks
Neighborhood: 34491
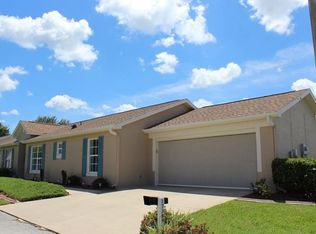
- $248,5002 bd2 ba1.4k sqft17389 SE 111th Ave, Summerfield, FL 34491Off Market
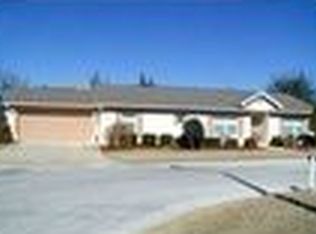
- $227,9002 bd2 ba1.4k sqft17367 SE 111th Ave, Summerfield, FL 34491Off Market
- $215,4002 bd2 ba1.2k sqft17390 SE 111th Ct, Summerfield, FL 34491Off Market
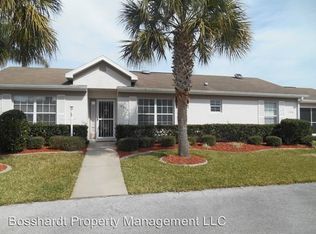
- $241,3003 bd2 ba1.4k sqft17370 SE 111th Ct, Summerfield, FL 34491Off Market
Similar homes
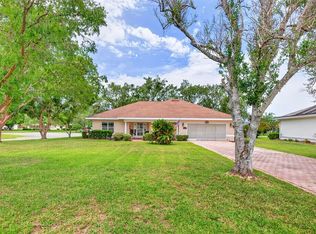
- $275,0002 bd2 ba1.4k sqft17520 SE 112TH AVENUE, SUMMERFIELD, FL 34491For Sale
 MLS ID #O6415555, Richard Gailey, GAILEY ENTERPRISES REAL ESTATE. Stellar MLS
 - $230,0002 bd2 ba1.5k sqft11268 SE 175TH LANE, SUMMERFIELD, FL 34491For Sale
 MLS ID #TB8551540, Nicholas Techera, DALTON WADE INC. Stellar MLS
 - $263,9003 bd2 ba1.4k sqft10435 SE 178TH PLACE, SUMMERFIELD, FL 34491For Sale
 MLS ID #G5115863, Gerrie Cosme Matias, RE/MAX PREMIER REALTY LADY LK. Stellar MLS
 - $269,9993 bd2 ba1.3k sqft12220 SE 172ND LANE, SUMMERFIELD, FL 34491For Sale
 MLS ID #OM729079, Cristine Kelty, EXP REALTY LLC. Stellar MLS
 - $284,9993 bd3 ba1.4k sqft17789 SE 113TH TERRACE, SUMMERFIELD, FL 34491For SaleMLS ID #OM731900, Alexus Macblain, KELLER WILLIAMS CORNERSTONE RE. Stellar MLS
- $285,0003 bd2 ba1.4k sqft11217 SE 170TH LANE, SUMMERFIELD, FL 34491For SaleMLS ID #G5110020, Ann Van De Veer, ERA GRIZZARD REAL ESTATE. Stellar MLS
- $224,9002 bd2 ba1.1k sqft10319 SE 177TH PLACE, SUMMERFIELD, FL 34491For SaleMLS ID #G5105087, Jill Buckley, FLORIDA FINE HOMES REALTY, LLC. Stellar MLS
- $319,0003 bd2 ba2k sqft17566 SE 112TH AVENUE, SUMMERFIELD, FL 34491For SaleMLS ID #G5116324, Alex Scopino, BLACK TIE REALTY, INC.. Stellar MLS
- $332,7503 bd2 ba1.9k sqft11193 SE 173RD PLACE, SUMMERFIELD, FL 34491For SaleMLS ID #OM728481, Crystal McCall, KELLER WILLIAMS CORNERSTONE RE. Stellar MLS
- $229,0002 bd2 ba1.2k sqft9034 SE 135TH STREET, SUMMERFIELD, FL 34491For SaleMLS ID #OM734253, Carol Castineira, RE/MAX FOXFIRE - SUMMERFIELD. Stellar MLS
- $274,9002 bd2 ba1.8k sqft9498 SE 174TH LOOP, SUMMERFIELD, FL 34491For SaleMLS ID #OM725767, Cindy Schutte, KELLER WILLIAMS CORNERSTONE RE. Stellar MLS
- $289,0003 bd2 ba1.2k sqft9430 SE 158TH STREET, SUMMERFIELD, FL 34491For SaleMLS ID #OM732422, Laurie Ann Truluck, NEXT GENERATION REALTY OF MARION COUNTY. Stellar MLS
- $299,0003 bd2 ba1.5k sqft8340 SE 159TH LANE, SUMMERFIELD, FL 34491For SaleMLS ID #G5118542, Brandon Shrout, DOWN HOME REALTY, LLLP. Stellar MLS
- $335,0002 bd2 ba1.6k sqft17209 SE 115TH TERRACE ROAD, SUMMERFIELD, FL 34491For SaleMLS ID #G5102714, Kim Ducharme-Levensohn, MORRIS REALTY AND INVESTMENTS. Stellar MLS
- $269,0002 bd2 ba1.3k sqft13785 SE 84TH COURT, SUMMERFIELD, FL 34491For SaleMLS ID #G5116724, Robert Slutsky, RE/MAX PREMIER REALTY LADY LK. Stellar MLS
- $286,9002 bd2 ba1.8k sqft9921 SE 138TH LOOP, SUMMERFIELD, FL 34491For SaleMLS ID #OM726796, Ella Torres, RE/MAX PREMIER REALTY. Stellar MLS
- $279,3002 bd2 ba1.5k sqft11728 SE 91ST CIRCLE, SUMMERFIELD, FL 34491For SaleMLS ID #OM730860, Jaylene Sheldon, RE/MAX PREMIER REALTY LADY LK. Stellar MLS
- $305,0002 bd2 ba1.3k sqft13806 SE 93RD AVENUE, SUMMERFIELD, FL 34491For SaleMLS ID #OM731084, Jaylene Sheldon, RE/MAX PREMIER REALTY LADY LK. Stellar MLS
- $284,9002 bd2 ba1.5k sqft13827 SE 85TH CIRCLE, SUMMERFIELD, FL 34491For SaleMLS ID #OM731230, Judy Trout, JUDY L. TROUT REALTY. Stellar MLS
- $299,9003 bd2 ba1.8k sqft17990 SE 100TH TERRACE, SUMMERFIELD, FL 34491For SaleMLS ID #OM722484, Richard Lutz, KELLER WILLIAMS CORNERSTONE RE. Stellar MLS
