Virtually Staged. Experience Florida living in this exquisitely up-graded home. 1,450 square feet of thoughtfully designed living space plus 200 additional sq. feet Residencial Lanai under heat and ac. This exceptional residence blends timeless elegance, modern upgrades, and effortless comfort— Expanded Holly Model | 3 Bedrooms (split bedroom) Primary on one side for added privacy | 2 Baths | 2 car garage. The Luxury Vinyl planks throughout the main areas of the house is sure to please. At the heart of the home is a spectacular designer kitchen, completely remodeled in 2019 with luxurious Bordeaux Viana granite countertops, a dramatic full-height granite backsplash, matching granite windowsill, elegant bisque cream color cabinetry with crown molding, soft-close doors and drawers, pull-out shelving, pot drawers, Lazy Susan corner cabinet, under-cabinet lighting, decorative hardware, and a solar tube that fills the space with natural light from outside. The top-of-the-line Whirlpool stainless-style appliances, including a French-door refrigerator, glass-top range, microwave, dishwasher, disposal, and a custom tray ceiling with modern lights completes this stunning culinary space. The open-concept living areas are warm, inviting, and designed for entertaining, showcasing beautiful Precious Highlands Hickory luxury laminate flooring, updated six-panel interior doors, textured ceilings with no popcorn, and ceiling fans throughout. The spacious family room flows seamlessly to dining area to the bright Florida room, creating the perfect setting for relaxing mornings or hosting family and friends. The private owner's retreat primary bedroom offers a peaceful escape with a generous walk-in closet that has solar tube providing natural light, elegant laminate luxury flooring, ceiling fan. The spa-inspired ensuite bath features a seamless glass walk-in shower with built-in bench, corner shelving, grab bar, dual-sink, granite vanity, and linen storage for both beauty and functionality. Arriving, you will enjoy having the expanded driveway, 1/4 of an acre, and nice curb-appeal; an unforgettable first impression. The oversized two-car garage is equally impressive, featuring a motorized retractable screen, custom built-in cabinetry, utility sink, pull-down attic access, and abundant storage. Additional premium upgrades include: NEW Roof (2026). Newer Hot Water Heater (2024) Carrier 16 SEER 3-ton heat pump 2013 Honeywell programmable thermostat. Whole-house Nova water filtration system Electrostatic air filtration system Comfort-height toilets Indoor laundry room with solar tube North-facing paver patio for outdoor relaxation Chamberlain Smart Garage Door Opener with HomeLink Convenient side-yard garage access Newer painted driveway and walkway Additional electrical outlets on the on the front and back patios. Fenced in backyard Septic system pumped & inspected 2023 Location is everything. 18-hole golf course, Restaurant and pro-shop in the grounds. Situated just two miles from The Villages, , residents enjoy the rare convenience of legally crossing U.S. 441 by golf cart directly from the community's main entrance, providing effortless access, shopping, dining, entertainment, medical facilities, grocery stores, salons, spas, and countless everyday amenities. Schedule your private tour today and experience the comfort, and convenience that make this remarkable Spruce Creek South residence truly stand apart.
For sale
$268,900
10435 SE 178TH PLACE, SUMMERFIELD, FL 34491
3beds
1,450sqft
Single Family Residence
Built in 1991
0.25 Acres Lot
$258,100 Zestimate®
$185/sqft
$180/mo HOA
What's special
Full-height granite backsplashMatching granite windowsillBordeaux viana granite countertopsOversized two-car garageCeiling fanSpectacular designer kitchenNice curb-appeal
- 37 days
- 601
- 36
Likely to sell faster than
Zillow last checked:
Listing updated:
Listed by:
Gerrie Cosme Matias 352-205-3262,
RE/MAX PREMIER REALTY LADY LK 352-753-2029
Source: Stellar MLS,MLS#: G5115863 Originating MLS: Lake and Sumter
Originating MLS: Lake and Sumter
Facts & features
Interior
Bedrooms & bathrooms
- Bedrooms: 3
- Bathrooms: 2
- Full bathrooms: 2
Rooms
- Room types: Florida Room, Dining Room, Living Room
Primary bedroom
- Features: Ceiling Fan(s), En Suite Bathroom, Walk-In Closet(s)
- Level: First
- Area: 182 Square Feet
- Dimensions: 14x13
Bedroom 2
- Features: Ceiling Fan(s), Built-in Closet
- Level: First
- Area: 156 Square Feet
- Dimensions: 13x12
Bedroom 3
- Features: Ceiling Fan(s), Built-in Closet
- Level: First
Primary bathroom
- Features: Dual Sinks, En Suite Bathroom, Granite Counters, Shower No Tub, Linen Closet
- Level: First
- Area: 90 Square Feet
- Dimensions: 10x9
Bathroom 2
- Features: Granite Counters, Tub With Shower
- Level: First
- Area: 90 Square Feet
- Dimensions: 10x9
Dining room
- Features: Other
- Level: First
- Area: 110 Square Feet
- Dimensions: 11x10
Florida room
- Level: First
- Area: 200 Square Feet
- Dimensions: 20x10
Kitchen
- Features: Ceiling Fan(s), Granite Counters
- Level: First
- Area: 108 Square Feet
- Dimensions: 12x9
Laundry
- Features: Pantry, Built-in Closet
- Level: First
- Area: 60 Square Feet
- Dimensions: 10x6
Living room
- Features: Ceiling Fan(s), Other
- Level: First
- Area: 260 Square Feet
- Dimensions: 20x13
Heating
- Central, Electric
Cooling
- Central Air
Appliances
- Included: Cooktop, Dishwasher, Disposal, Dryer, Electric Water Heater, Microwave, Range, Washer, Water Filtration System
- Laundry: Inside
Features
- Ceiling Fan(s), L Dining, Living Room/Dining Room Combo, Open Floorplan, Split Bedroom, Stone Counters, Thermostat, Walk-In Closet(s)
- Flooring: Carpet, Ceramic Tile, Luxury Vinyl
- Windows: Window Treatments
- Has fireplace: No
Interior area
- Total structure area: 2,430
- Total interior livable area: 1,450 sqft
Video & virtual tour
Property
Parking
- Total spaces: 2
- Parking features: Oversized
- Attached garage spaces: 2
Features
- Levels: One
- Stories: 1
- Patio & porch: Patio, Rear Porch, Screened
- Exterior features: Irrigation System
- Fencing: Chain Link
Lot
- Size: 0.25 Acres
- Dimensions: 100 x 110
- Features: Cleared, Oversized Lot
- Residential vegetation: Mature Landscaping, Trees/Landscaped
Details
- Parcel number: 6005006008
- Zoning: R1
- Special conditions: None
Construction
Type & style
- Home type: SingleFamily
- Architectural style: Ranch
- Property subtype: Single Family Residence
- Attached to another structure: Yes
Materials
- Vinyl Siding, Wood Frame
- Foundation: Slab
- Roof: Shingle
Condition
- Completed
- New construction: No
- Year built: 1991
Details
- Builder model: EXPANDED HOLLY
Utilities & green energy
- Sewer: Septic Tank
- Water: Public
- Utilities for property: Electricity Available
Community & HOA
Community
- Features: Clubhouse, Deed Restrictions, Dog Park, Fitness Center, Gated Community - Guard, Golf Carts OK, Golf, Wheelchair Access
- Pet fee: $0 monthly
- Senior community: Yes
- Subdivision: SPRUCE CREEK SOUTH
HOA
- Has HOA: Yes
- Amenities included: Basketball Court, Clubhouse, Fitness Center, Gated, Golf Course, Optional Additional Fees, Pickleball Court(s), Pool, Racquetball, Recreation Facilities, Sauna, Security, Shuffleboard Court, Spa/Hot Tub, Trail(s), Vehicle Restrictions, Wheelchair Access
- Services included: Community Pool, Manager, Pool Maintenance, Recreational Facilities, Security, Trash
- HOA fee: $180 monthly
- HOA name: DIANE SUCHY
- HOA phone: 352-245-0617
Location
- Region: Summerfield
Financial & listing details
- Price per square foot: $185/sqft
- Tax assessed value: $247,317
- Annual tax amount: $2,827
- Date on market: 8/4/2026
- Cumulative days on market: 37 days
- Listing terms: Cash,Conventional,FHA,VA Loan
- Ownership: Fee Simple
- Total actual rent: 0
- Electric utility on property: Yes
- Road surface type: Asphalt, Paved
Estimated market value
$258,100
$245,000 - $271,000
$1,949/mo
Price history
| Date | Event | Price |
|---|---|---|
| 8/4/2026 | Listed for sale | $268,900-7.3%$185/sqft |
Source:  Stellar MLS #G5115863 Report a problem Stellar MLS #G5115863 Report a problem | ||
| 4/1/2026 | Listing removed | $290,000$200/sqft |
Source: Stellar MLS #G5101317 Report a problem | ||
| 2/6/2026 | Price change | $290,000+1.8%$200/sqft |
Source: Stellar MLS #G5101317 Report a problem | ||
| 11/19/2025 | Price change | $285,000-0.7%$197/sqft |
Source: Stellar MLS #G5101317 Report a problem | ||
| 10/20/2025 | Price change | $287,000-1.7%$198/sqft |
Source: Stellar MLS #G5101317 Report a problem | ||
| 9/10/2025 | Listed for sale | $292,000+35.8%$201/sqft |
Source: Stellar MLS #G5101317 Report a problem | ||
| 5/11/2021 | Listing removed | -- |
Source: Stellar MLS #G5036137 Report a problem | ||
| 1/29/2021 | Sold | $215,000$148/sqft |
Source: Public Record Report a problem | ||
| 12/5/2020 | Pending sale | $215,000$148/sqft |
Source: Stellar MLS #G5036137 Report a problem | ||
| 12/3/2020 | Listed for sale | $215,000+30.3%$148/sqft |
Source: FLORIDA FINE HOMES REALTY, LLC #G5036137 Report a problem | ||
| 12/28/2017 | Sold | $165,000-2.9%$114/sqft |
Source: Public Record Report a problem | ||
| 12/4/2017 | Pending sale | $169,900$117/sqft |
Source: REMAX/PREMIER REALTY - LADY LAKE #527752 Report a problem | ||
| 11/22/2017 | Listed for sale | $169,900+45.3%$117/sqft |
Source: RE/MAX PREMIER REALTY, INC #G4849827 Report a problem | ||
| 3/28/2011 | Sold | $116,900-6.4%$81/sqft |
Source: Public Record Report a problem | ||
| 3/2/2011 | Price change | $124,900+100625.8%$86/sqft |
Source: Spruce Creek Realty Report a problem | ||
| 2/25/2011 | Price change | $124-99.9% |
Source: Spruce Creek Realty Report a problem | ||
| 2/10/2011 | Pending sale | $124,900$86/sqft |
Source: Spruce Creek Realty Report a problem | ||
| 9/5/2010 | Price change | $124,900-0.1%$86/sqft |
Source: Spruce Creek Realty Report a problem | ||
| 2/28/2010 | Listed for sale | $125,000-12%$86/sqft |
Source: REMAX/PREMIER REALTY #337488 Report a problem | ||
| 8/20/2004 | Sold | $142,000$98/sqft |
Source: Public Record Report a problem | ||
Public tax history
| Year | Property taxes | Tax assessment |
|---|---|---|
| 2025 | $2,828 +9.8% | $195,857 +2.9% |
| 2024 | $2,574 -0.4% | $190,337 +3% |
| 2023 | $2,584 +3.1% | $184,793 +3% |
| 2022 | $2,508 +43.3% | $179,411 +40% |
| 2021 | $1,750 +1% | $128,172 +1.4% |
| 2020 | $1,733 +1.7% | $126,402 +2.3% |
| 2019 | $1,704 | $123,560 +2.4% |
| 2018 | $1,704 +59.1% | $120,638 +39.2% |
| 2017 | $1,071 +3.2% | $86,672 +2.1% |
| 2016 | $1,038 | $84,889 +0.7% |
| 2015 | $1,038 +6.3% | $84,299 +0.8% |
| 2014 | $976 +2.6% | $83,630 +1.5% |
| 2013 | $951 +1.6% | $82,394 +1.7% |
| 2012 | $935 -8.3% | $81,017 -6.7% |
| 2011 | $1,020 -10.7% | $86,846 -8.9% |
| 2010 | $1,143 -19.8% | $95,341 -17.5% |
| 2009 | $1,424 -17.4% | $115,621 -15.8% |
| 2008 | $1,724 -17.8% | $137,310 -8.7% |
| 2007 | $2,097 -6.8% | $150,360 +23.2% |
| 2006 | $2,251 +109.6% | $121,999 +12.2% |
| 2005 | $1,074 | $108,726 +47.5% |
| 2004 | $1,074 +5.7% | $73,718 +4.3% |
| 2002 | $1,016 +8.8% | $70,650 +4.6% |
| 2001 | $934 | $67,513 |
| 2000 | $934 | $67,513 |
Find assessor info on the county website
Monthly payment
Est. payment
Payment breakdown
Explore the cost of this home by adjusting the details. Changes won't be saved.Climate risks
Neighborhood: 34491
Nearby schools
Schools provided by the listing agent
- Elementary: Belleview Elementary School
- Middle: Belleview Middle School
- High: Belleview High School
Source: Stellar MLS. This data may not be complete. We recommend contacting the local school district to confirm school assignments for this home.

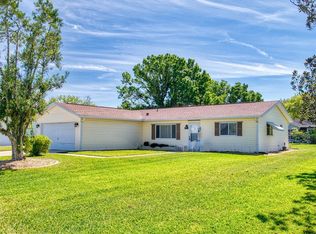

Similar homes
- $279,9003 bd3 ba1.9k sqft17676 SE 102ND CIRCLE, SUMMERFIELD, FL 34491For Sale
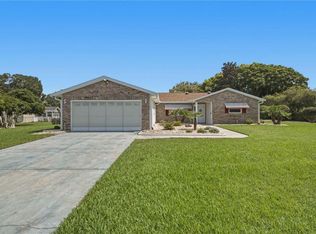
 MLS ID #OM727515, Charles Campbell, JUDY L. TROUT REALTY. Stellar MLS
 - $255,0002 bd2 ba1.2k sqft17926 SE 97TH COURT, SUMMERFIELD, FL 34491For Sale
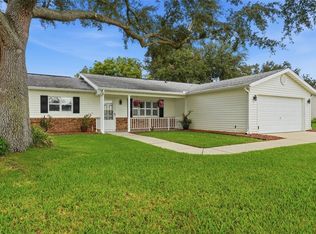 MLS ID #G5116906, Jenny Holsapple, HANSON REAL ESTATE GROUP, INC.. Stellar MLS
 - $274,9993 bd2 ba1.3k sqft12220 SE 172ND LANE, SUMMERFIELD, FL 34491For Sale
 MLS ID #OM729079, Cristine Kelty, EXP REALTY LLC. Stellar MLS
 - $299,9003 bd2 ba1.4k sqft12225 SE 173RD STREET, SUMMERFIELD, FL 34491For Sale
 MLS ID #G5117375, David Kennedy, CHARLES RUTENBERG REALTY ORLANDO. Stellar MLS
 - $259,0002 bd2 ba1.3k sqft17380 SE 111TH COURT, SUMMERFIELD, FL 34491For SaleMLS ID #G5109835, Robert Slutsky, RE/MAX PREMIER REALTY LADY LK. Stellar MLS
- $299,5003 bd2 ba1.3k sqft8883 SE 159TH PLACE, SUMMERFIELD, FL 34491For SaleMLS ID #G5117401, Kristi CHRISTMAN, LPT REALTY, LLC. Stellar MLS
- $295,0003 bd2 ba1.7k sqft17083 SE 115TH TERRACE ROAD, SUMMERFIELD, FL 34491For SaleMLS ID #G5111093, Lena Morgan, LPT REALTY, LLC. Stellar MLS
- $269,0002 bd2 ba1.3k sqft13785 SE 84TH COURT, SUMMERFIELD, FL 34491For SaleMLS ID #G5116724, Robert Slutsky, RE/MAX PREMIER REALTY LADY LK. Stellar MLS
- $229,9002 bd2 ba1.4k sqft11255 SE 175TH LN, SUMMERFIELD, FL 34491For SaleMLS ID #G5107821, David Kennedy, CHARLES RUTENBERG REALTY ORLANDO. Stellar MLS
- $319,9003 bd2 ba1.4k sqft934 ORCHID STREET, THE VILLAGES, FL 32159For SaleMLS ID #G5117350, Katy Kelly, REAL BROKER, LLC. Stellar MLS
- $279,3002 bd2 ba1.5k sqft11728 SE 91ST CIRCLE, SUMMERFIELD, FL 34491For SaleMLS ID #OM730860, Jaylene Sheldon, RE/MAX PREMIER REALTY LADY LK. Stellar MLS
- $280,0002 bd2 ba1.2k sqft2018 CASTANO PLACE, THE VILLAGES, FL 32159For SaleMLS ID #G5116434, Steve Savage PA, REALTY EXECUTIVES IN THE VILLAGES. Stellar MLS
- $294,5002 bd2 ba2k sqft9211 SE 130TH LOOP, SUMMERFIELD, FL 34491For SaleMLS ID #OM729729, Jennifer Trail, JUDY L. TROUT REALTY. Stellar MLS
- $339,0003 bd2 ba1.7k sqft13600 SE 87TH CIRCLE, SUMMERFIELD, FL 34491For SaleMLS ID #OM729743, Virgil Kapp, SELLSTATE NGR- SUMMERFIELD. Stellar MLS
- $299,9003 bd2 ba1.3k sqft17648 SE 93RD BUTLER COURT, THE VILLAGES, FL 32162For SaleMLS ID #G5115136, Chris Day, WORTH CLARK REALTY. Stellar MLS
- $275,0002 bd2 ba1.1k sqft16933 SE 94TH SUNNYBROOK CIRCLE, THE VILLAGES, FL 32162For SaleMLS ID #G5113815, Sandy McAllister, GILBO REALTY LLC. Stellar MLS
- $365,0003 bd2 ba1.6k sqft16838 SE 93RD CUTHBERT CIRCLE, THE VILLAGES, FL 32162For SaleMLS ID #G5117539, Matthew True, GILBO REALTY LLC. Stellar MLS
- $275,0002 bd2 ba1.1k sqft1613 SAN DIEGO STREET, THE VILLAGES, FL 32159For SaleMLS ID #OM730335, David Moore, SOUTHERN ASSOCIATES REALTY LLC. Stellar MLS
- $244,9003 bd2 ba1.2k sqft14825 SE 28TH TERRACE, SUMMERFIELD, FL 34491For SaleMLS ID #TB8533721, Richard Kim, ASHLAR REALTY. Stellar MLS
- $299,9003 bd2 ba1.3k sqft8337 SE 176TH LAWSON LOOP, THE VILLAGES, FL 32162For SaleMLS ID #OM717826, Celeste Dionne, WORTH CLARK REALTY. Stellar MLS
