Beautifully upgraded and truly one of a kind 3BR Dogwood model on an oversized 1/3 acre private lot in Spruce Creek South. Offering nearly 2,000 sq ft of living area under HVAC including a large 24 x 14 ft glass enclosed Florida Room - PLUS an additional 210 sq ft enclosed Lanai, this home delivers exceptional living space rarely found in the community. The 2.5 bath layout is a standout feature, providing comfort and convenience for owners and guests alike. The home sits on a quiet half circle road with minimal traffic and showcases lush landscaping, a fenced yard, and a private irrigation well for low water costs. Inside, enjoy newer laminate flooring, fresh interior paint, and an updated kitchen with newer cabinets featuring pull out shelves, solid surface counters, stainless appliances, and a tiled backsplash. Solar tubes brighten the kitchen, dining room, living room, master bath, and guest bath with natural light. Elegant plantation shutters frame the Living and FL Room windows. The master suite includes custom closet shelving and a new entry-level shower ideal for accessibility. Guest bedrooms also feature custom closet shelving and updated fixtures. Additional highlights include a 2021 roof, 2023 A/C, 2021 hot water heater, brick front elevation, privacy screen on the garage door, and an oversized garage extended 4 ft for extra storage or workspace. This exceptional property blends space, privacy, upgrades, and comfort—an outstanding opportunity in Spruce Creek South. (Note- washer and dryer are not included)
For sale
$279,900
17676 SE 102ND CIRCLE, SUMMERFIELD, FL 34491
3beds
1,988sqft
Single Family Residence
Built in 1991
0.35 Acres Lot
$-- Zestimate®
$141/sqft
$180/mo HOA
What's special
Fenced yardFresh interior paintSolid surface countersBeautifully upgradedNewer laminate flooringBrick front elevationLush landscaping
- 61 days
- 405
- 33
Zillow last checked:
Listing updated:
Listed by:
Charles Campbell 352-804-1636,
JUDY L. TROUT REALTY 352-208-2629,
Tom Campbell 352-804-3431,
JUDY L. TROUT REALTY
Source: Stellar MLS,MLS#: OM727515 Originating MLS: Ocala - Marion
Originating MLS: Ocala - Marion
Facts & features
Interior
Bedrooms & bathrooms
- Bedrooms: 3
- Bathrooms: 3
- Full bathrooms: 2
- 1/2 bathrooms: 1
Rooms
- Room types: Florida Room
Primary bedroom
- Features: Shower No Tub, Walk-In Closet(s)
- Level: First
- Area: 195 Square Feet
- Dimensions: 15x13
Bedroom 2
- Features: Built-in Closet
- Level: First
- Area: 180 Square Feet
- Dimensions: 15x12
Bedroom 3
- Features: Built-in Closet
- Level: First
- Area: 180 Square Feet
- Dimensions: 15x12
Balcony porch lanai
- Level: First
- Area: 182 Square Feet
- Dimensions: 14x13
Dining room
- Level: First
- Area: 132 Square Feet
- Dimensions: 12x11
Florida room
- Level: First
- Area: 299 Square Feet
- Dimensions: 23x13
Kitchen
- Level: First
- Area: 144 Square Feet
- Dimensions: 12x12
Living room
- Level: First
- Area: 405 Square Feet
- Dimensions: 27x15
Heating
- Heat Pump
Cooling
- Central Air
Appliances
- Included: Dishwasher, Electric Water Heater, Microwave, Range, Refrigerator
- Laundry: In Garage
Features
- Ceiling Fan(s)
- Flooring: Carpet, Laminate, Tile
- Has fireplace: No
Interior area
- Total structure area: 2,718
- Total interior livable area: 1,988 sqft
Video & virtual tour
Property
Parking
- Total spaces: 2
- Parking features: Oversized
- Attached garage spaces: 2
- Details: Garage Dimensions: 26x20
Features
- Levels: One
- Stories: 1
- Patio & porch: Enclosed
- Exterior features: Irrigation System, Private Mailbox, Private Yard
- Fencing: Chain Link
Lot
- Size: 0.35 Acres
- Dimensions: 120 x 126
- Features: Landscaped, Oversized Lot
- Residential vegetation: Mature Landscaping
Details
- Parcel number: 6003016005
- Zoning: R1
- Special conditions: None
Construction
Type & style
- Home type: SingleFamily
- Property subtype: Single Family Residence
Materials
- Vinyl Siding, Wood Frame
- Foundation: Slab
- Roof: Shingle
Condition
- New construction: No
- Year built: 1991
Details
- Builder model: Custom Dogwood
Utilities & green energy
- Sewer: Septic Tank
- Water: Public
- Utilities for property: Cable Available, Fire Hydrant, Public, Street Lights
Community & HOA
Community
- Features: Buyer Approval Required, Clubhouse, Deed Restrictions, Dog Park, Fitness Center, Gated Community - Guard, Golf Carts OK, Golf, Pool
- Security: Gated Community, Security Gate
- Pet fee: $0 monthly
- Senior community: Yes
- Subdivision: SPRUCE CRK SOUTH
HOA
- Has HOA: Yes
- Amenities included: Clubhouse, Fitness Center, Gated, Pickleball Court(s), Pool, Recreation Facilities, Sauna, Security, Spa/Hot Tub, Tennis Court(s), Trail(s)
- Services included: 24-Hour Guard, Community Pool, Manager, Pool Maintenance, Private Road, Recreational Facilities, Security, Trash
- HOA fee: $180 monthly
- HOA name: Tracy Brown
- HOA phone: 352-245-0617
Location
- Region: Summerfield
Financial & listing details
- Price per square foot: $141/sqft
- Tax assessed value: $258,181
- Annual tax amount: $4,349
- Date on market: 7/10/2026
- Cumulative days on market: 48 days
- Listing terms: Cash,Conventional,FHA,VA Loan
- Ownership: Fee Simple
- Total actual rent: 0
- Road surface type: Paved
Estimated market value
Not available
Estimated sales range
Not available
Not available
Price history
| Date | Event | Price |
|---|---|---|
| 7/10/2026 | Listed for sale | $279,900+45.4%$141/sqft |
Source:  Stellar MLS #OM727515 Report a problem Stellar MLS #OM727515 Report a problem | ||
| 4/1/2020 | Sold | $192,500$97/sqft |
Source: Public Record Report a problem | ||
Public tax history
| Year | Property taxes | Tax assessment |
|---|---|---|
| 2025 | $4,350 +10.4% | $244,110 +10% |
| 2024 | $3,941 +5.1% | $221,918 +10% |
| 2023 | $3,749 +13.2% | $201,744 +10% |
| 2022 | $3,313 +9.4% | $183,404 +10% |
| 2021 | $3,027 +130.5% | $166,731 +64.3% |
| 2020 | $1,313 +1.9% | $101,453 +2.3% |
| 2019 | $1,289 | $99,172 +1.9% |
| 2018 | $1,289 +7.2% | $97,323 +2.1% |
| 2017 | $1,202 +2.8% | $95,321 +2.1% |
| 2016 | $1,169 | $93,360 +0.7% |
| 2015 | $1,169 +8.6% | $92,711 +2.4% |
| 2014 | $1,076 +2.7% | $90,517 +1.5% |
| 2013 | $1,048 +1.7% | $89,179 +1.7% |
| 2012 | $1,031 -13% | $87,688 -9.6% |
| 2011 | $1,185 -17.7% | $96,960 -15% |
| 2010 | $1,440 +18.9% | $114,109 +13.2% |
| 2009 | $1,211 +1.3% | $100,839 +0.1% |
| 2008 | $1,195 -10% | $100,739 +3% |
| 2007 | $1,328 -5.4% | $97,805 +2.5% |
| 2006 | $1,404 +2.8% | $95,421 +3% |
| 2005 | $1,366 | $92,641 +3% |
| 2004 | $1,366 +3.6% | $89,943 +4.3% |
| 2002 | $1,318 +7.3% | $86,198 +4.6% |
| 2001 | $1,228 | $82,370 |
| 2000 | $1,228 | $82,370 |
Find assessor info on the county website
Monthly payment
Est. payment
Payment breakdown
Explore the cost of this home by adjusting the details. Changes won't be saved.Climate risks
Neighborhood: 34491
- $239,8002 bd2 ba1.5k sqft17688 SE 102nd Cir, Summerfield, FL 34491Off Market

- $232,1003 bd2 ba1.5k sqft17668 SE 102nd Cir, Summerfield, FL 34491Off Market
- $216,8002 bd2 ba1.3k sqft10118 SE 176th St, Summerfield, FL 34491Off Market

- $204,8002 bd2 ba1.2k sqft10100 SE 176th St, Summerfield, FL 34491Off Market

Similar homes
- $268,9003 bd2 ba1.4k sqft10435 SE 178TH PLACE, SUMMERFIELD, FL 34491For Sale

 MLS ID #G5115863, Gerrie Cosme Matias, RE/MAX PREMIER REALTY LADY LK. Stellar MLS
 - $249,9003 bd2 ba1.4k sqft17814 SE 107TH TERRACE, SUMMERFIELD, FL 34491For Sale
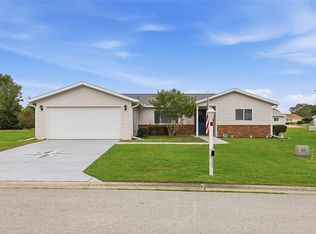 MLS ID #G5112062, Edalys Ramos, EXP REALTY LLC. Stellar MLS
 - $269,5003 bd2 ba1.7k sqft11351 SE 175TH PLACE, SUMMERFIELD, FL 34491For Sale
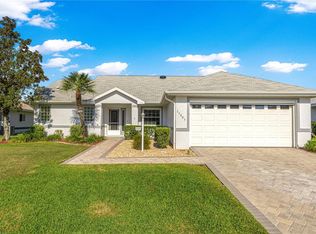 MLS ID #G5105707, David Kennedy, CHARLES RUTENBERG REALTY ORLANDO. Stellar MLS
 - $315,0003 bd2 ba1.8k sqft16376 SE 81ST COURT, SUMMERFIELD, FL 34491For Sale
 MLS ID #OM729500, Ashley Yates, PA, ASHLEY YATES REALTY. Stellar MLS
 - $185,0002 bd2 ba1.2k sqft10298 SE 176TH STREET, SUMMERFIELD, FL 34491For SaleMLS ID #OM729710, Charles Campbell, JUDY L. TROUT REALTY. Stellar MLS
- $328,9003 bd2 ba2.2k sqft9082 SE 135TH LOOP, SUMMERFIELD, FL 34491For SaleMLS ID #OM727252, Virgil Kapp, SELLSTATE NGR- SUMMERFIELD. Stellar MLS
- $269,5003 bd2 ba1.5k sqft9210 SE 118TH LOOP, SUMMERFIELD, FL 34491For SaleMLS ID #OM722246, Crystal McCall, KELLER WILLIAMS CORNERSTONE RE. Stellar MLS
- $280,0003 bd2 ba1.6k sqft8677 SE 157TH PLACE, SUMMERFIELD, FL 34491New ConstructionMLS ID #O6389816, Steven Koleno, BEYCOME OF FLORIDA LLC. Stellar MLS
- $212,9002 bd2 ba1k sqft10689 SE 174TH LOOP, SUMMERFIELD, FL 34491For SaleMLS ID #G5109057, Gerrie Cosme Matias, RE/MAX PREMIER REALTY LADY LK. Stellar MLS
- $308,0003 bd2 ba1.3k sqft17705 SE 93RD HAWTHORNE AVENUE, THE VILLAGES, FL 32162For SaleMLS ID #G5111828, Paul Lemieux II, PA, KELLER WILLIAMS CORNERSTONE RE. Stellar MLS
- $314,0002 bd2 ba1.5k sqft8588 SE 134TH STREET, SUMMERFIELD, FL 34491For SaleMLS ID #OM727689, Jaylene Sheldon, RE/MAX PREMIER REALTY LADY LK. Stellar MLS
- $299,9003 bd2 ba2.1k sqft8420 COUNTY ROAD 109 A1, LADY LAKE, FL 32159For SaleMLS ID #G5115318, Gerrie Cosme Matias, RE/MAX PREMIER REALTY LADY LK. Stellar MLS
- $334,9002 bd2 ba1.9k sqft9317 124TH PLACE, SUMMERFIELD, FL 34491For SaleMLS ID #OM730075, Seth Farley, MAGNOLIA HOMES AND LAND LLC. Stellar MLS
- $320,0002 bd2 ba1.5k sqft12603 SE 90TH TERRACE, SUMMERFIELD, FL 34491For SaleMLS ID #OM727507, Virgil Kapp, SELLSTATE NGR- SUMMERFIELD. Stellar MLS
- $395,0003 bd2 ba1.7k sqft10982 SE 169TH PL, SUMMERFIELD, FL 34491For SaleMLS ID #G5114749, David Kennedy, CHARLES RUTENBERG REALTY ORLANDO. Stellar MLS
- $280,0003 bd2 ba1.6k sqft3032 SE 140TH PLACE, SUMMERFIELD, FL 34491New ConstructionMLS ID #O6415188, Steven Koleno, BEYCOME OF FLORIDA LLC. Stellar MLS
- $249,0002 bd2 ba1.5k sqft8582 SE 133RD LANE, SUMMERFIELD, FL 34491For SaleMLS ID #G5111399, Robert Slutsky, RE/MAX PREMIER REALTY LADY LK. Stellar MLS
- $272,9003 bd2 ba1.8k sqft306 OAK TRACK RADIAL, OCALA, FL 34472For SaleMLS ID #OM729011, Josue Molinari, EXP REALTY LLC. Stellar MLS
- $248,0002 bd2 ba1.1k sqft16970 SE 94TH SUNNYBROOK CIRCLE, THE VILLAGES, FL 32162For SaleMLS ID #OM729774, David Culbreth, INVICTUS REAL ESTATE LLC. Stellar MLS
- $279,9002 bd2 ba1.2k sqft736 CORTEZ AVENUE, THE VILLAGES, FL 32159For SaleMLS ID #G5112203, Lynn Bartlett, RE/MAX PREMIER REALTY LADY LK. Stellar MLS
