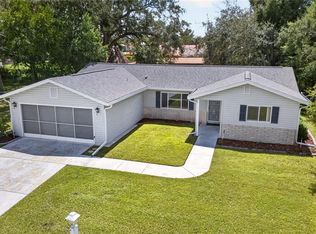
Handyman or investor special priced well below market value in desirable Spruce Creek South! This popular 2-bedroom split floor plan sits on a lush corner lot shaded by magnificent granddaddy oak trees, offering great curb appeal and incredible potential to build instant equity. The kitchen comes appointed with durable Corian countertops, and the home features a convenient inside laundry room complete with overhead storage cabinets. Expand your living space into the oversized 23x10 enclosed lanai, fully finished with tile flooring, acrylic sliding windows, and a dedicated wall A/C unit for summer cooling and humidity control. Outside, you will find a dedicated golf cart garage and storage area connected to the lanai by a covered 6x10 breezeway patio. Home includes a 2018 A/C system and a 2005 roof. Bring your updating ideas and personal touches to transform this diamond in the rough into a standout home!
For sale
$185,000
10298 SE 176TH STREET, SUMMERFIELD, FL 34491
2beds
1,248sqft
Single Family Residence
Built in 1990
0.27 Acres Lot
$-- Zestimate®
$148/sqft
$176/mo HOA
What's special
Great curb appealDedicated golf cart garageLush corner lot
- 70 days
- 891
- 52
Likely to sell faster than
Zillow last checked:
Listing updated:
Listed by:
Charles Campbell 352-804-1636,
JUDY L. TROUT REALTY 352-208-2629,
Tom Campbell 352-804-3431,
JUDY L. TROUT REALTY
Source: Stellar MLS,MLS#: OM729710 Originating MLS: Ocala - Marion
Originating MLS: Ocala - Marion
Facts & features
Interior
Bedrooms & bathrooms
- Bedrooms: 2
- Bathrooms: 2
- Full bathrooms: 2
Primary bedroom
- Features: Walk-In Closet(s)
- Level: First
- Area: 210 Square Feet
- Dimensions: 15x14
Bedroom 2
- Features: Walk-In Closet(s)
- Level: First
- Area: 180 Square Feet
- Dimensions: 15x12
Balcony porch lanai
- Level: First
- Area: 230 Square Feet
- Dimensions: 23x10
Dining room
- Level: First
- Area: 110 Square Feet
- Dimensions: 11x10
Kitchen
- Level: First
- Area: 100 Square Feet
- Dimensions: 10x10
Living room
- Level: First
- Area: 234 Square Feet
- Dimensions: 18x13
Heating
- Heat Pump
Cooling
- Central Air
Appliances
- Included: Dishwasher, Dryer, Electric Water Heater, Range, Refrigerator, Washer
- Laundry: Inside
Features
- Open Floorplan, Split Bedroom, Walk-In Closet(s)
- Flooring: Carpet, Tile, Vinyl
- Has fireplace: No
Interior area
- Total structure area: 2,018
- Total interior livable area: 1,248 sqft
Video & virtual tour
Property
Parking
- Total spaces: 2
- Parking features: Garage - Attached
- Attached garage spaces: 2
- Details: Garage Dimensions: 22x20
Features
- Levels: One
- Stories: 1
- Patio & porch: Enclosed
- Exterior features: Private Mailbox, Private Yard
Lot
- Size: 0.27 Acres
- Dimensions: 108 x 110
- Residential vegetation: Mature Landscaping
Details
- Parcel number: 6002011021
- Zoning: R1
- Special conditions: None
Construction
Type & style
- Home type: SingleFamily
- Property subtype: Single Family Residence
Materials
- Vinyl Siding, Wood Frame
- Foundation: Slab
- Roof: Shingle
Condition
- New construction: No
- Year built: 1990
Details
- Builder model: Open Chestnut
Utilities & green energy
- Sewer: Septic Tank
- Water: Public
- Utilities for property: Cable Available, Fire Hydrant, Public, Street Lights
Community & HOA
Community
- Features: Buyer Approval Required, Clubhouse, Deed Restrictions, Dog Park, Fitness Center, Golf Carts OK, Golf, Pool
- Security: Gated Community, Security Gate, Smoke Detector(s)
- Pet fee: $0 monthly
- Senior community: Yes
- Subdivision: SPRUCE CREEK SOUTH
HOA
- Has HOA: Yes
- Amenities included: Fitness Center, Gated, Golf Course, Pool, Recreation Facilities, Security, Shuffleboard Court, Spa/Hot Tub
- Services included: 24-Hour Guard, Community Pool, Manager, Pool Maintenance, Private Road, Recreational Facilities, Security, Trash
- HOA fee: $176 monthly
- HOA name: Tracy Brown
- HOA phone: 352-245-0617
Location
- Region: Summerfield
Financial & listing details
- Price per square foot: $148/sqft
- Tax assessed value: $209,220
- Annual tax amount: $3,725
- Date on market: 8/8/2026
- Cumulative days on market: 70 days
- Listing terms: Cash,Conventional
- Ownership: Fee Simple
- Total actual rent: 0
- Road surface type: Paved
Estimated market value
Not available
Estimated sales range
Not available
Not available
Price history
| Date | Event | Price |
|---|---|---|
| 8/8/2026 | Listed for sale | $185,000$148/sqft |
Source:  Stellar MLS #OM729710 Report a problem Stellar MLS #OM729710 Report a problem | ||
Public tax history
| Year | Property taxes | Tax assessment |
|---|---|---|
| 2025 | $3,725 +10.2% | $209,220 +8% |
| 2024 | $3,382 +5% | $193,756 +10% |
| 2023 | $3,221 +13.8% | $176,142 +10% |
| 2022 | $2,831 +187.5% | $160,129 +96.6% |
| 2021 | $985 +1.2% | $81,439 +1.4% |
| 2020 | $973 +2.2% | $80,315 +2.3% |
| 2019 | $952 | $78,509 +1.9% |
| 2018 | $952 +6.9% | $77,045 +2.1% |
| 2017 | $891 +2.4% | $75,460 +2.1% |
| 2016 | $870 | $73,908 +0.7% |
| 2015 | $870 +5.6% | $73,394 +0.8% |
| 2014 | $824 +1.5% | $72,812 +1.5% |
| 2013 | $812 +0.5% | $71,736 +1.7% |
| 2012 | $808 -7.2% | $70,537 -8% |
| 2011 | $870 -5.5% | $76,696 -4.3% |
| 2010 | $920 +5.3% | $80,149 +2.7% |
| 2009 | $874 +1% | $78,042 +0.1% |
| 2008 | $866 -14% | $77,965 +3% |
| 2007 | $1,006 -4.5% | $75,696 +2.5% |
| 2006 | $1,054 +4.9% | $73,849 +3% |
| 2005 | $1,005 | $71,699 +3% |
| 2004 | $1,005 +6.4% | $69,612 +4.3% |
| 2002 | $944 +11.1% | $66,714 +4.6% |
| 2001 | $850 | $63,751 |
| 2000 | $850 | $63,751 |
Find assessor info on the county website
Monthly payment
Est. payment
Payment breakdown
Explore the cost of this home by adjusting the details. Changes won't be saved.Climate risks
Neighborhood: 34491
Similar homes
- $212,5002 bd2 ba1k sqft10599 SE 178TH STREET, SUMMERFIELD, FL 34491For Sale
 MLS ID #G5104689, Gerrie Cosme Matias, RE/MAX PREMIER REALTY LADY LK. Stellar MLS
 - $229,9003 bd2 ba1.4k sqft17989 SE 106TH COURT, SUMMERFIELD, FL 34491For Sale
 MLS ID #G5115640, Jenny Holsapple, HANSON REAL ESTATE GROUP, INC.. Stellar MLS
 - $263,9003 bd2 ba1.4k sqft10435 SE 178TH PLACE, SUMMERFIELD, FL 34491For Sale
 MLS ID #G5115863, Gerrie Cosme Matias, RE/MAX PREMIER REALTY LADY LK. Stellar MLS
 - $239,0003 bd2 ba1.4k sqft10622 SE 179TH LANE, SUMMERFIELD, FL 34491For Sale
 MLS ID #G5117636, Delvys Cardenas, OLYMPUS EXECUTIVE REALTY INC. Stellar MLS
 - $200,0002 bd2 ba1.2k sqft14160 SE 85TH AVENUE, SUMMERFIELD, FL 34491For SaleMLS ID #OM721734, Virgil Kapp, SELLSTATE NGR- SUMMERFIELD. Stellar MLS
- $249,9003 bd2 ba1.4k sqft17814 SE 107TH TERRACE, SUMMERFIELD, FL 34491For SaleMLS ID #G5112062, Edalys Ramos, EXP REALTY LLC. Stellar MLS
- $253,0003 bd2 ba1.3k sqft17461 SE 110TH COURT, SUMMERFIELD, FL 34491For SaleMLS ID #G5117199, Robert Slutsky, RE/MAX PREMIER REALTY LADY LK. Stellar MLS
- $214,9003 bd2 ba1k sqft14055 SE 43RD TERRACE, SUMMERFIELD, FL 34491For SaleMLS ID #OM725674, Alberto Rodriguez, CENTRAL CITY REALTY. Stellar MLS
- $265,0003 bd2 ba1.7k sqft11351 SE 175TH PLACE, SUMMERFIELD, FL 34491For SaleMLS ID #G5105707, David Kennedy, CHARLES RUTENBERG REALTY ORLANDO. Stellar MLS
- $182,5002 bd2 ba960 sqft35 HICKORY TRACK WAY, OCALA, FL 34472For SaleMLS ID #G5118029, Melissa Barnes, ERA GRIZZARD REAL ESTATE. Stellar MLS
- $186,0003 bd2 ba1.4k sqft477 SPRING LANE, OCALA, FL 34472For SaleMLS ID #OM726623, Joseph Altizer-Waters, ENGEL & VOLKERS OCALA. Stellar MLS
- $240,0002 bd2 ba1.1k sqft16970 SE 94TH SUNNYBROOK CIRCLE, THE VILLAGES, FL 32162For SaleMLS ID #OM729774, David Culbreth, INVICTUS REAL ESTATE LLC. Stellar MLS
- $199,0003 bd2 ba1.3k sqft305 W FOUNTAIN STREET, FRUITLAND PARK, FL 34731For SaleMLS ID #G5110329, Regina Rodriguez, CENTURY 21 ALTON CLARK. Stellar MLS
- $245,9002 bd2 ba1.1k sqft8214 SE 169TH PALOWNIA LOOP, THE VILLAGES, FL 32162For SaleMLS ID #G5117066, Lee Harper, LPT REALTY, LLC. Stellar MLS
- $275,0002 bd2 ba1.1k sqft3612 ROANOKE STREET, THE VILLAGES, FL 32162For SaleMLS ID #G5117471, Dave Monty, LPT REALTY, LLC. Stellar MLS
- $175,0002 bd2 ba1.3k sqft10765 SW 62ND TERRACE, OCALA, FL 34476For SaleMLS ID #OM729438, Kathleen Van, RE/MAX FOXFIRE - HWY200/103 S. Stellar MLS
- $175,0002 bd2 ba1k sqft6362 SW 106TH PLACE, OCALA, FL 34476For SaleMLS ID #OM730938, Christine Cotter, ALL FLORIDA HOMES REALTY LLC. Stellar MLS
- $275,0002 bd2 ba1.2k sqft2018 CASTANO PLACE, THE VILLAGES, FL 32159For SaleMLS ID #G5116434, Steve Savage PA, REALTY EXECUTIVES IN THE VILLAGES. Stellar MLS
- $259,9003 bd2 ba1.5k sqft9210 SE 118TH LOOP, SUMMERFIELD, FL 34491For SaleMLS ID #OM722246, Crystal McCall, KELLER WILLIAMS CORNERSTONE RE. Stellar MLS
