Virtually Staged. JUST REDUCED. SELLERS HAVE ORDERED A NEW VINYL FENCE TO COVER THE FENCE IN THE REAR.ALL FURNITURE SHOWN IS Virtual ONE OF THE MOST POPULAR MODELS IN STONECREST! This spacious 3-bedroom, 2-bath Lily model offers an airy, open feel with soaring vaulted ceilings and a wonderful layout. Ceramic tile flows throughout the home with the exception of carpeting in the primary bedroom and one guest bedroom. The updated kitchen features beautiful granite countertops, a double sink, white cabinetry with convenient pull-out drawers, recessed lighting, and a charming bay window overlooking the dinette area—perfect for enjoying your morning coffee. The spacious primary suite features horizontal window treatments and leads into an ensuite bath with a large walk-in shower, bench seating, and grab bars. The guest bath offers a solar tube that fills the room with natural light along with a tub/shower combination. You'll love the enclosed lanai, complete with heating and air conditioning, which extends your living space and leads to a large birdcage where you can relax and enjoy the beautiful Florida sunshine. The inside laundry room features a newer washer and dryer and provides convenient access to the garage, which includes a water softener, newer hot water heater, painted floor, and keyless entry. The roof was replaced in 2020 and the HVAC was replaced in 2015. This home is vacant, easy to show, and priced to sell! Don't miss the opportunity to see this wonderful Lily model—make your plans today!
For sale
$262,900
17461 SE 110TH COURT, SUMMERFIELD, FL 34491
3beds
1,330sqft
Single Family Residence
Built in 2003
6,098 Square Feet Lot
$255,800 Zestimate®
$198/sqft
$152/mo HOA
What's special
Beautiful granite countertopsSpacious primary suiteUpdated kitchenHorizontal window treatmentsRecessed lightingDouble sink
- 7 days
- 244
- 18
Likely to sell faster than
Zillow last checked:
Listing updated:
Listed by:
Robert Slutsky 352-572-0551,
RE/MAX PREMIER REALTY LADY LK 352-753-2029
Source: Stellar MLS,MLS#: G5117199 Originating MLS: Lake and Sumter
Originating MLS: Lake and Sumter
Facts & features
Interior
Bedrooms & bathrooms
- Bedrooms: 3
- Bathrooms: 2
- Full bathrooms: 2
Rooms
- Room types: Florida Room
Primary bedroom
- Features: Walk-In Closet(s)
- Level: First
- Area: 201 Square Feet
- Dimensions: 13.4x15
Bedroom 2
- Features: Built-in Closet
- Level: First
- Area: 118.8 Square Feet
- Dimensions: 10.8x11
Bedroom 3
- Features: Built-in Closet
- Level: First
- Area: 128.52 Square Feet
- Dimensions: 10.8x11.9
Balcony porch lanai
- Level: First
- Area: 140 Square Feet
- Dimensions: 14x10
Dining room
- Level: First
- Area: 111.1 Square Feet
- Dimensions: 10.1x11
Kitchen
- Level: First
- Area: 143 Square Feet
- Dimensions: 13x11
Living room
- Level: First
- Area: 234 Square Feet
- Dimensions: 18x13
Heating
- Central, Electric
Cooling
- Central Air
Appliances
- Included: Dishwasher, Disposal, Dryer, Electric Water Heater, Microwave, Range, Refrigerator, Washer
- Laundry: Inside
Features
- Ceiling Fan(s), Eating Space In Kitchen, High Ceilings, Living Room/Dining Room Combo, Open Floorplan, Primary Bedroom Main Floor, Solid Surface Counters, Split Bedroom, Stone Counters, Thermostat, Vaulted Ceiling(s), Walk-In Closet(s)
- Flooring: Carpet, Ceramic Tile
- Windows: Window Treatments
- Has fireplace: No
Interior area
- Total structure area: 2,121
- Total interior livable area: 1,330 sqft
Video & virtual tour
Property
Parking
- Total spaces: 2
- Parking features: Garage Door Opener, Garage Faces Rear
- Attached garage spaces: 2
- Details: Garage Dimensions: 20x20
Features
- Levels: One
- Stories: 1
- Exterior features: Irrigation System, Rain Gutters
Lot
- Size: 6,098 Square Feet
- Dimensions: 70 x 90
Details
- Parcel number: 6303003006
- Zoning: PUD
- Special conditions: None
Construction
Type & style
- Home type: SingleFamily
- Property subtype: Single Family Residence
Materials
- Stucco, Wood Frame
- Foundation: Slab
- Roof: Shingle
Condition
- New construction: No
- Year built: 2003
Details
- Builder model: Lily
- Builder name: Armstrong
Utilities & green energy
- Sewer: Public Sewer
- Water: Public
- Utilities for property: BB/HS Internet Available, Cable Available, Electricity Connected, Public, Sewer Connected, Underground Utilities, Water Connected
Community & HOA
Community
- Features: Clubhouse, Deed Restrictions, Fitness Center, Gated Community - Guard, Golf Carts OK, Golf, Pool, Restaurant, Tennis Court(s)
- Pet fee: $0 monthly
- Senior community: Yes
- Subdivision: STONECREST
HOA
- Has HOA: Yes
- Amenities included: Clubhouse, Fence Restrictions, Fitness Center, Gated, Pickleball Court(s), Pool, Recreation Facilities, Security, Tennis Court(s)
- Services included: 24-Hour Guard, Common Area Taxes, Community Pool, Reserve Fund, Manager, Pool Maintenance, Private Road, Recreational Facilities, Security
- HOA fee: $152 monthly
- HOA name: Assn/Manager Name: CARMEL KNIGHT
- HOA phone: 352-347-2289
Location
- Region: Summerfield
Financial & listing details
- Price per square foot: $198/sqft
- Tax assessed value: $227,370
- Annual tax amount: $1,304
- Date on market: 9/1/2026
- Cumulative days on market: 7 days
- Listing terms: Cash,Conventional,VA Loan
- Ownership: Fee Simple
- Total actual rent: 0
- Electric utility on property: Yes
- Road surface type: Paved
Estimated market value
$255,800
$243,000 - $269,000
$2,101/mo
Price history
| Date | Event | Price |
|---|---|---|
| 9/1/2026 | Listed for sale | $262,900+60.3%$198/sqft |
Source:  Stellar MLS #G5117199 Report a problem Stellar MLS #G5117199 Report a problem | ||
| 4/7/2017 | Sold | $164,000-3.5%$123/sqft |
Source: Stellar MLS #G4837671 Report a problem | ||
| 3/10/2017 | Pending sale | $169,900$128/sqft |
Source: Coldwell Banker Camelot Realty #G4837671 Report a problem | ||
| 2/27/2017 | Price change | $169,900-2.9%$128/sqft |
Source: Coldwell Banker Camelot Realty #G4837671 Report a problem | ||
| 1/27/2017 | Listed for sale | $174,900+9.4%$132/sqft |
Source: COLDWELL BANKER CAMELOT REALTY #G4837671 Report a problem | ||
| 7/19/2012 | Sold | $159,900-8.6%$120/sqft |
Source: Public Record Report a problem | ||
| 1/14/2012 | Listing removed | $174,900$132/sqft |
Source: Keller Williams - Ocala #357919 Report a problem | ||
| 5/4/2011 | Listed for sale | $174,900+14.3%$132/sqft |
Source: Keller Williams - Ocala #357919 Report a problem | ||
| 6/18/2008 | Sold | $153,000-7.8%$115/sqft |
Source: Stellar MLS #OM303412 Report a problem | ||
| 5/6/2008 | Listed for sale | $165,900+41.3%$125/sqft |
Source: Visual Tour #G4634995 Report a problem | ||
| 11/5/2003 | Sold | $117,400+410.4%$88/sqft |
Source: Public Record Report a problem | ||
| 5/16/2003 | Sold | $23,000$17/sqft |
Source: Public Record Report a problem | ||
Public tax history
| Year | Property taxes | Tax assessment |
|---|---|---|
| 2025 | $1,305 +21.9% | $91,638 +2.9% |
| 2024 | $1,070 +3.2% | $89,055 +3% |
| 2023 | $1,037 +4% | $86,461 +3% |
| 2022 | $997 +1.2% | $83,943 +3% |
| 2021 | $986 +1.2% | $81,498 +1.4% |
| 2020 | $974 +2.2% | $80,373 +2.3% |
| 2019 | $953 | $78,566 +1.9% |
| 2018 | $953 -43.2% | $77,101 -38% |
| 2017 | $1,678 +1.9% | $124,401 +2.1% |
| 2016 | $1,647 | $121,842 +0.7% |
| 2015 | $1,647 +6.3% | $120,995 +0.8% |
| 2014 | $1,549 +2.7% | $120,035 +1.5% |
| 2013 | $1,508 +25.5% | $118,261 +19.8% |
| 2012 | $1,202 -13.5% | $98,755 -10.8% |
| 2011 | $1,390 -13.3% | $110,700 -11.3% |
| 2010 | $1,603 -28.1% | $124,871 -4.8% |
| 2009 | $2,230 -8.3% | $131,226 -11.1% |
| 2008 | $2,433 -1.7% | $147,634 -1.7% |
| 2007 | $2,475 +57% | $150,168 +40.7% |
| 2006 | $1,577 +2.2% | $106,692 +3% |
| 2005 | $1,543 | $103,585 +3% |
| 2004 | $1,543 | $100,568 |
| 2002 | -- | -- |
Find assessor info on the county website
Monthly payment
Est. payment
Payment breakdown
Explore the cost of this home by adjusting the details. Changes won't be saved.Climate risks
Neighborhood: 34491
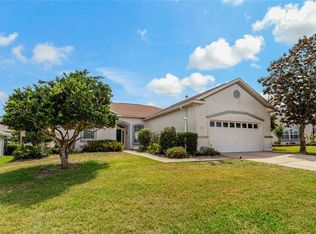
- $264,6003 bd2 ba1.4k sqft17469 SE 110th Ct, Summerfield, FL 34491Off Market
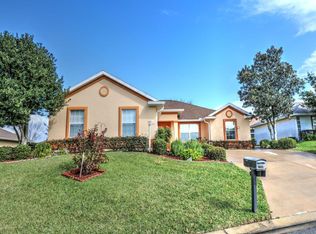
- $291,9003 bd2 ba1.8k sqft17453 SE 110th Ct, Summerfield, FL 34491Off Market
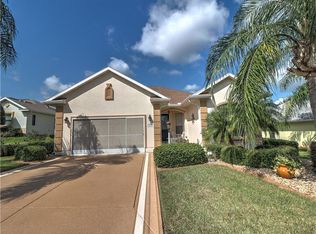
- $277,5002 bd2 ba1.6k sqft17470 SE 110th Ter, Summerfield, FL 34491Off Market
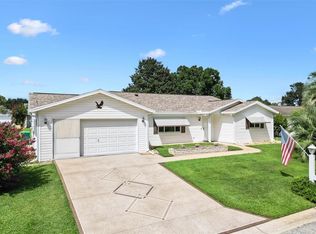
- $292,3003 bd2 ba1.5k sqft17450 SE 110th Ter, Summerfield, FL 34491Off Market
Similar homes
- $269,0003 bd2 ba1.4k sqft11137 SE 174TH LOOP, SUMMERFIELD, FL 34491For Sale

 MLS ID #G5116332, Cindy Steinemann, RE/MAX PREMIER REALTY LADY LK. Stellar MLS
 - $259,9002 bd2 ba1.5k sqft11337 SE 175TH PLACE, SUMMERFIELD, FL 34491For Sale
 MLS ID #OM730839, Richard Lutz, KELLER WILLIAMS CORNERSTONE RE. Stellar MLS
 - $269,9002 bd2 ba1.5k sqft9619 SE 174TH PLACE ROAD, SUMMERFIELD, FL 34491For Sale
 MLS ID #G5117172, Dedee Messina, LPT REALTY, LLC. Stellar MLS
 - $269,0003 bd2 ba1.4k sqft17424 SE 111TH AVENUE, SUMMERFIELD, FL 34491For Sale
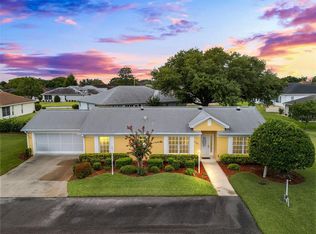 MLS ID #G5113331, Cindy Steinemann, RE/MAX PREMIER REALTY LADY LK. Stellar MLS
 - $299,9003 bd2 ba1.4k sqft12225 SE 173RD STREET, SUMMERFIELD, FL 34491For SaleMLS ID #G5117375, David Kennedy, CHARLES RUTENBERG REALTY ORLANDO. Stellar MLS
- $285,0003 bd2 ba1.4k sqft17584 SE 119TH CIRCLE, SUMMERFIELD, FL 34491For SaleMLS ID #OM719422, Karen Kamperman, KELLER WILLIAMS CORNERSTONE RE. Stellar MLS
- $259,0002 bd2 ba1.3k sqft17380 SE 111TH COURT, SUMMERFIELD, FL 34491For SaleMLS ID #G5109835, Robert Slutsky, RE/MAX PREMIER REALTY LADY LK. Stellar MLS
- $229,0002 bd2 ba1.1k sqft17624 SE 108TH TERRACE, SUMMERFIELD, FL 34491For SaleMLS ID #TB8542986, Krystal Rooney, LPT REALTY, LLC. Stellar MLS
- $268,9003 bd2 ba1.4k sqft10435 SE 178TH PLACE, SUMMERFIELD, FL 34491For SaleMLS ID #G5115863, Gerrie Cosme Matias, RE/MAX PREMIER REALTY LADY LK. Stellar MLS
- $259,0002 bd3 ba1.6k sqft17742 SE 114TH COURT, SUMMERFIELD, FL 34491For SaleMLS ID #G5116562, Tammy Freilich, RE/MAX PREMIER REALTY. Stellar MLS
- $249,9003 bd2 ba1.4k sqft17814 SE 107TH TERRACE, SUMMERFIELD, FL 34491For SaleMLS ID #G5112062, Edalys Ramos, EXP REALTY LLC. Stellar MLS
- $240,0003 bd2 ba1.5k sqft10337 SE 176TH STREET, SUMMERFIELD, FL 34491For SaleMLS ID #O6435892, Christine Landrau, MARK SPAIN REAL ESTATE. Stellar MLS
- $239,9003 bd2 ba1.4k sqft17989 SE 106TH COURT, SUMMERFIELD, FL 34491For SaleMLS ID #G5115640, Jenny Holsapple, HANSON REAL ESTATE GROUP, INC.. Stellar MLS
- $255,0002 bd2 ba1.2k sqft17926 SE 97TH COURT, SUMMERFIELD, FL 34491For SaleMLS ID #G5116906, Jenny Holsapple, HANSON REAL ESTATE GROUP, INC.. Stellar MLS
- $269,5003 bd2 ba1.7k sqft11351 SE 175TH PLACE, SUMMERFIELD, FL 34491For SaleMLS ID #G5105707, David Kennedy, CHARLES RUTENBERG REALTY ORLANDO. Stellar MLS
- $250,0002 bd2 ba1.3k sqft11086 SE 175TH PLACE, SUMMERFIELD, FL 34491For SaleMLS ID #G5112432, Cheryl Pecoraro, RE/MAX FOXFIRE - SUMMERFIELD. Stellar MLS
- $274,9993 bd2 ba1.3k sqft12220 SE 172ND LANE, SUMMERFIELD, FL 34491For SaleMLS ID #OM729079, Cristine Kelty, EXP REALTY LLC. Stellar MLS
- $269,0003 bd2 ba1.4k sqft12115 SE 176TH LOOP, SUMMERFIELD, FL 34491For SaleMLS ID #G5113326, Sharon Bassett, BASSETT PREMIER REALTY INC. Stellar MLS
- $260,0002 bd2 ba1.7k sqft17719 SE 114TH COURT, SUMMERFIELD, FL 34491For SaleMLS ID #G5113536, Sharon Bassett, BASSETT PREMIER REALTY INC. Stellar MLS
- $289,9002 bd2 ba1.4k sqft17520 SE 112TH AVENUE, SUMMERFIELD, FL 34491For SaleMLS ID #O6415555, Richard Gailey, GAILEY ENTERPRISES REAL ESTATE. Stellar MLS
