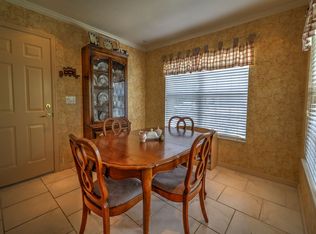
One of the favorite models in Del Webb Spruce Creek, this beautiful 2-bedroom, 2-bath Alydar offers an open floor plan, thoughtful updates, and plenty of space to enjoy the Florida lifestyle. The kitchen features maple cabinetry with rollouts, beveled-edge Formica countertops, recessed lighting, crown molding, and engineered wood flooring. White appliances include a newer refrigerator and microwave. The spacious great room is bright and inviting, with tile flooring, crown molding, a ceiling fan, and plenty of room for entertaining or relaxing. The primary suite continues the quality finishes with crown molding, engineered wood flooring, and vertical window treatments. The ensuite bath has been beautifully updated with a completely redone shower featuring tiled walls and flooring, a convenient built-in bench, and a double raised vanity with cultured marble countertop. The primary closet includes built-ins to help keep everything organized. An inside laundry room provides added convenience and leads directly to the extended garage, which features a painted floor, privacy screen, and pull-down stairs for additional storage. Step outside to the screened lanai and enjoy the beautiful Florida weather while overlooking the well-landscaped property. Solar tubes bring additional natural light into the home, creating a bright and welcoming atmosphere. With a new roof in 2022 and HVAC replaced in 2019, this wonderful Alydar is ready for you to enjoy.
For sale
$269,000
13785 SE 84TH COURT, SUMMERFIELD, FL 34491
2beds
1,346sqft
Single Family Residence
Built in 2003
5,227 Square Feet Lot
$259,700 Zestimate®
$200/sqft
$214/mo HOA
What's special
Thoughtful updatesCeiling fanOpen floor planEngineered wood flooringTile flooringBeveled-edge formica countertopsCrown molding
- 52 days
- 247
- 13
Zillow last checked:
Listing updated:
Listed by:
Robert Slutsky 352-572-0551,
RE/MAX PREMIER REALTY LADY LK 352-753-2029
Source: Stellar MLS,MLS#: G5116724 Originating MLS: Lake and Sumter
Originating MLS: Lake and Sumter
Facts & features
Interior
Bedrooms & bathrooms
- Bedrooms: 2
- Bathrooms: 2
- Full bathrooms: 2
Primary bedroom
- Features: Walk-In Closet(s)
- Level: First
- Area: 195.84 Square Feet
- Dimensions: 14.4x13.6
Bedroom 2
- Features: Built-in Closet
- Level: First
- Area: 152.32 Square Feet
- Dimensions: 13.6x11.2
Balcony porch lanai
- Level: First
- Area: 123.2 Square Feet
- Dimensions: 15.4x8
Family room
- Level: First
- Area: 256.28 Square Feet
- Dimensions: 14.9x17.2
Kitchen
- Level: First
- Area: 168 Square Feet
- Dimensions: 12x14
Heating
- Electric, Heat Pump
Cooling
- Central Air
Appliances
- Included: Dishwasher, Disposal, Dryer, Gas Water Heater, Microwave, Range, Refrigerator, Washer
- Laundry: Laundry Room
Features
- Ceiling Fan(s), Crown Molding, Eating Space In Kitchen, In Wall Pest System, Open Floorplan, Solid Surface Counters, Solid Wood Cabinets, Thermostat, Walk-In Closet(s)
- Flooring: Ceramic Tile, Engineered Hardwood
- Windows: Window Treatments
- Has fireplace: No
Interior area
- Total structure area: 2,034
- Total interior livable area: 1,346 sqft
Video & virtual tour
Property
Parking
- Total spaces: 2
- Parking features: Garage - Attached
- Attached garage spaces: 2
- Details: Garage Dimensions: 20x25
Features
- Levels: One
- Stories: 1
- Exterior features: Rain Gutters
Lot
- Size: 5,227 Square Feet
- Dimensions: 64 x 83
Details
- Parcel number: 6102200054
- Zoning: PUD
- Special conditions: None
Construction
Type & style
- Home type: SingleFamily
- Property subtype: Single Family Residence
Materials
- Block, Concrete, Stucco
- Foundation: Slab
- Roof: Shingle
Condition
- New construction: No
- Year built: 2003
Details
- Builder model: Alydar
- Builder name: Pulte
Utilities & green energy
- Sewer: Public Sewer
- Water: None
- Utilities for property: Cable Available, Electricity Connected, Natural Gas Connected, Phone Available, Sewer Connected, Underground Utilities, Water Connected
Community & HOA
Community
- Security: Gated Community, Security Gate, Smoke Detector(s)
- Pet fee: $0 monthly
- Senior community: Yes
- Subdivision: SPRUCE CREEK GC
HOA
- Has HOA: Yes
- HOA fee: $214 monthly
- HOA name: Leland Management Nicole Arias
- HOA phone: 352-307-0696
Location
- Region: Summerfield
Financial & listing details
- Price per square foot: $200/sqft
- Tax assessed value: $218,035
- Annual tax amount: $1,782
- Date on market: 8/26/2026
- Cumulative days on market: 53 days
- Listing terms: Cash,Conventional,VA Loan
- Ownership: Fee Simple
- Total actual rent: 0
- Electric utility on property: Yes
- Road surface type: Paved
Estimated market value
$259,700
$247,000 - $273,000
$1,762/mo
Price history
| Date | Event | Price |
|---|---|---|
| 8/26/2026 | Listed for sale | $269,000+120.5%$200/sqft |
Source:  Stellar MLS #G5116724 Report a problem Stellar MLS #G5116724 Report a problem | ||
| 3/4/2013 | Sold | $122,000-7.6%$91/sqft |
Source: Public Record Report a problem | ||
| 11/19/2012 | Listing removed | $132,000$98/sqft |
Source: Keller Williams - Ocala #379469 Report a problem | ||
| 9/15/2012 | Listed for sale | $132,000-32.3%$98/sqft |
Source: Keller Williams - Ocala #379469 Report a problem | ||
| 12/15/2005 | Sold | $195,000+44.4%$145/sqft |
Source: Stellar MLS #OM215089 Report a problem | ||
| 7/8/2004 | Sold | $135,000+12%$100/sqft |
Source: Public Record Report a problem | ||
| 12/4/2003 | Sold | $120,500$90/sqft |
Source: Public Record Report a problem | ||
Public tax history
| Year | Property taxes | Tax assessment |
|---|---|---|
| 2025 | $1,783 +15.7% | $127,806 +2.9% |
| 2024 | $1,541 +3.1% | $124,204 +3% |
| 2023 | $1,495 -1.2% | $120,586 +3% |
| 2022 | $1,513 +0.6% | $117,074 +3% |
| 2021 | $1,504 +1% | $113,664 +1.4% |
| 2020 | $1,489 +1.8% | $112,095 +2.3% |
| 2019 | $1,462 | $109,575 +1.9% |
| 2018 | $1,462 +7.3% | $107,532 +2.1% |
| 2017 | $1,363 +2.4% | $105,320 +2.1% |
| 2016 | $1,331 | $103,154 +0.7% |
| 2015 | $1,331 +6.3% | $102,437 +0.8% |
| 2014 | $1,251 +4.7% | $101,624 +3.6% |
| 2013 | $1,195 -10.9% | $98,130 -8.6% |
| 2012 | $1,342 -6.5% | $107,312 -5.2% |
| 2011 | $1,436 -7.9% | $113,178 -7.1% |
| 2010 | $1,560 -12.4% | $121,866 -12.3% |
| 2009 | $1,781 -2.2% | $138,952 -3.1% |
| 2008 | $1,821 -26.8% | $143,431 -18.6% |
| 2007 | $2,487 -6.5% | $176,263 +2.5% |
| 2006 | $2,661 +62.3% | $171,965 +52.5% |
| 2005 | $1,640 | $112,744 +7.2% |
| 2004 | $1,640 +273.9% | $105,174 +397.3% |
| 2002 | $439 | $21,150 |
| 2001 | -- | -- |
Find assessor info on the county website
Monthly payment
Est. payment
Payment breakdown
Explore the cost of this home by adjusting the details. Changes won't be saved.Climate risks
Neighborhood: 34491
Similar homes
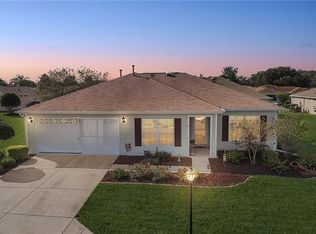
- $284,9002 bd2 ba1.5k sqft13827 SE 85TH CIRCLE, SUMMERFIELD, FL 34491For Sale

 MLS ID #OM731230, Judy Trout, JUDY L. TROUT REALTY. Stellar MLS
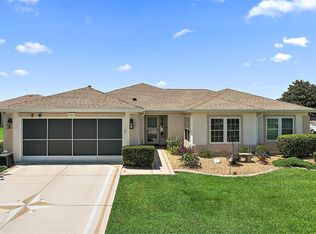
 - $299,0003 bd2 ba1.5k sqft8340 SE 159TH LANE, SUMMERFIELD, FL 34491For Sale
 MLS ID #G5118542, Brandon Shrout, DOWN HOME REALTY, LLLP. Stellar MLS
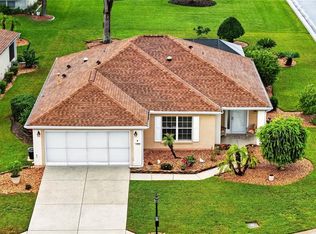
 - $305,0002 bd2 ba1.3k sqft13806 SE 93RD AVENUE, SUMMERFIELD, FL 34491For Sale
 MLS ID #OM731084, Jaylene Sheldon, RE/MAX PREMIER REALTY LADY LK. Stellar MLS
 - $314,0002 bd2 ba1.5k sqft8588 SE 134TH STREET, SUMMERFIELD, FL 34491For Sale
 MLS ID #OM727689, Jaylene Sheldon, RE/MAX PREMIER REALTY LADY LK. Stellar MLS
 - $284,9002 bd2 ba1.3k sqft12771 SE 92ND TERRACE, SUMMERFIELD, FL 34491For SaleMLS ID #OM727635, Virgil Kapp, SELLSTATE NGR- SUMMERFIELD. Stellar MLS
- $339,0003 bd2 ba1.7k sqft13136 SE 86TH CIRCLE, SUMMERFIELD, FL 34491For SaleMLS ID #G5119023, Robert Slutsky, RE/MAX PREMIER REALTY LADY LK. Stellar MLS
- $279,3002 bd2 ba1.5k sqft11728 SE 91ST CIRCLE, SUMMERFIELD, FL 34491For SaleMLS ID #OM730860, Jaylene Sheldon, RE/MAX PREMIER REALTY LADY LK. Stellar MLS
- $328,5002 bd2 ba1.8k sqft8573 SE 133RD LANE, SUMMERFIELD, FL 34491For SaleMLS ID #O6446200, Susan Lare, INVESTOR'S REAL ESTATE LLC. Stellar MLS
- $299,9002 bd2 ba1.9k sqft9588 SE 124TH LOOP, SUMMERFIELD, FL 34491For SaleMLS ID #G5117464, Robert Slutsky, RE/MAX PREMIER REALTY LADY LK. Stellar MLS
- $339,0003 bd2 ba1.7k sqft13600 SE 87TH CIRCLE, SUMMERFIELD, FL 34491For SaleMLS ID #OM729743, Virgil Kapp, SELLSTATE NGR- SUMMERFIELD. Stellar MLS
- $269,9993 bd2 ba1.3k sqft12220 SE 172ND LANE, SUMMERFIELD, FL 34491For SaleMLS ID #OM729079, Cristine Kelty, EXP REALTY LLC. Stellar MLS
- $275,0002 bd2 ba1.4k sqft17520 SE 112TH AVENUE, SUMMERFIELD, FL 34491For SaleMLS ID #O6415555, Richard Gailey, GAILEY ENTERPRISES REAL ESTATE. Stellar MLS
- $325,0002 bd2 ba1.5k sqft9260 SE 121ST LOOP, SUMMERFIELD, FL 34491For SaleMLS ID #OM731937, Jaylene Sheldon, RE/MAX PREMIER REALTY LADY LK. Stellar MLS
- $240,0002 bd2 ba1.6k sqft9532 SE 173RD LANE, SUMMERFIELD, FL 34491For SaleMLS ID #OM725266, Scott Coldwell, COLDWELL REALTY SOLD GUARANTEE. Stellar MLS
- $253,0003 bd2 ba1.3k sqft17461 SE 110TH COURT, SUMMERFIELD, FL 34491For SaleMLS ID #G5117199, Robert Slutsky, RE/MAX PREMIER REALTY LADY LK. Stellar MLS
- $259,0002 bd2 ba1.3k sqft17380 SE 111TH COURT, SUMMERFIELD, FL 34491For SaleMLS ID #G5109835, Robert Slutsky, RE/MAX PREMIER REALTY LADY LK. Stellar MLS
- $285,0003 bd2 ba1.4k sqft11217 SE 170TH LANE, SUMMERFIELD, FL 34491For SaleMLS ID #G5110020, Ann Van De Veer, ERA GRIZZARD REAL ESTATE. Stellar MLS
- $339,9002 bd2 ba1.5k sqft11985 SE 91ST CIRCLE, SUMMERFIELD, FL 34491For SaleMLS ID #OM730988, Jaylene Sheldon, RE/MAX PREMIER REALTY LADY LK. Stellar MLS
- $342,0003 bd2 ba1.7k sqft13996 SE 94TH AVENUE, SUMMERFIELD, FL 34491For SaleMLS ID #G5117276, Robert Slutsky, RE/MAX PREMIER REALTY LADY LK. Stellar MLS
- $239,0003 bd2 ba1.4k sqft10622 SE 179TH LANE, SUMMERFIELD, FL 34491For SaleMLS ID #G5117636, Delvys Cardenas, OLYMPUS EXECUTIVE REALTY INC. Stellar MLS
