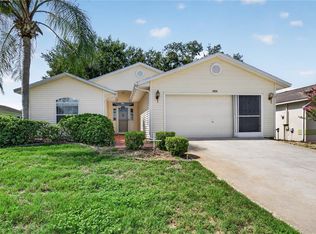
Seller is open to helping with closing costs! Welcome home to this charming 3-bedroom, 2-bathroom half duplex with a 1-car garage, ideally situated in the heart of Fruitland Park. This inviting home features an open floor plan that seamlessly connects the dining and spacious living areas—perfect for both everyday living and entertaining. The kitchen offers ample counter space along with mostly stainless steel appliances, making meal prep a breeze. The primary suite provides a relaxing retreat with a walk-in closet and a private ensuite bathroom complete with dual sinks and a walk-in shower featuring a built-in seat. Step outside to the side porch area—an ideal spot for grilling or unwinding outdoors. Conveniently located near shopping, dining, and everyday amenities, this home combines comfort and accessibility. Schedule your private showing today!
For sale
Price cut: $6K (6/4)
$229,000
305 W FOUNTAIN STREET, FRUITLAND PARK, FL 34731
3beds
1,303sqft
:
Get pre-qualified$1,548/mo
Duplex, Multi Family
Built in 2006
-- sqft lot
$226,500 Zestimate®
$176/sqft
$-- HOA
What's special
Open floor planMostly stainless steel appliancesDual sinksPrivate ensuite bathroomWalk-in closet
- 129 days |
- 306 |
- 11 |
Zillow last checked:
Listing updated:
Listed by:
Regina Rodriguez 352-269-0450,
CENTURY 21 ALTON CLARK 352-728-2121
Source: Stellar MLS,MLS#: G5110329 Originating MLS: Lake and Sumter
Originating MLS: Lake and Sumter
Facts & features
Interior
Bedrooms & bathrooms
- Bedrooms: 3
- Bathrooms: 2
- Full bathrooms: 2
Primary bedroom
- Features: Walk-In Closet(s)
- Level: First
- Area: 166.37 Square Feet
- Dimensions: 13.1x12.7
Bedroom 2
- Features: Built-in Closet
- Level: First
- Area: 102.6 Square Feet
- Dimensions: 9x11.4
Bedroom 3
- Features: Built-in Closet
- Level: First
- Area: 143.32 Square Feet
- Dimensions: 12.9x11.11
Balcony porch lanai
- Level: First
- Area: 52.12 Square Feet
- Dimensions: 5.11x10.2
Balcony porch lanai
- Level: First
- Area: 89.64 Square Feet
- Dimensions: 8.3x10.8
Dining room
- Level: First
- Area: 110 Square Feet
- Dimensions: 11x10
Kitchen
- Level: First
- Area: 108.36 Square Feet
- Dimensions: 12.6x8.6
Living room
- Level: First
- Area: 229.4 Square Feet
- Dimensions: 18.5x12.4
Heating
- Central
Cooling
- Central Air
Appliances
- Included: Dishwasher, Microwave, Range, Refrigerator
- Laundry: Electric Dryer Hookup, In Garage, Washer Hookup
Features
- Ceiling Fan(s), Walk-In Closet(s)
- Flooring: Carpet, Laminate, Tile
- Doors: Sliding Doors
- Windows: Blinds
- Has fireplace: No
Interior area
- Total structure area: 1,753
- Total interior livable area: 1,303 sqft
Video & virtual tour
Property
Parking
- Total spaces: 1
- Parking features: Driveway
- Attached garage spaces: 1
- Has uncovered spaces: Yes
- Details: Garage Dimensions: 20x13
Features
- Levels: One
- Stories: 1
- Patio & porch: Side Porch
- Exterior features: Rain Gutters
Lot
- Size: 8,050 Square Feet
- Features: City Lot
Details
- Parcel number: 091924040001902300
- Zoning: R-P
- Special conditions: None
Construction
Type & style
- Home type: MultiFamily
- Architectural style: Custom
- Property subtype: Duplex, Multi Family
- Attached to another structure: Yes
Materials
- Block, Stucco
- Foundation: Slab
- Roof: Shingle
Condition
- New construction: No
- Year built: 2006
Utilities & green energy
- Sewer: Public Sewer
- Water: Public
- Utilities for property: Cable Available, Electricity Connected, Water Available
Community & HOA
Community
- Security: Smoke Detector(s)
- Pet fee: $0 monthly
- Subdivision: FRUITLAND PARK
HOA
- Has HOA: No
Location
- Region: Fruitland Park
Financial & listing details
- Price per square foot: $176/sqft
- Tax assessed value: $154,046
- Annual tax amount: $3,013
- Date on market: 4/1/2026
- Cumulative days on market: 130 days
- Listing terms: Cash,Conventional
- Ownership: Fee Simple
- Total actual rent: 0
- Electric utility on property: Yes
- Road surface type: Paved
Estimated market value
$226,500
$215,000 - $238,000
$1,842/mo
Price history
| Date | Event | Price |
|---|---|---|
| 6/4/2026 | Price change | $229,000-2.6%$176/sqft |
Source:  Stellar MLS #G5110329 Report a problem Stellar MLS #G5110329 Report a problem | ||
| 4/1/2026 | Listed for sale | $235,000+95.8%$180/sqft |
Source: Stellar MLS #G5110329 Report a problem | ||
| 7/23/2018 | Sold | $120,000-7.6%$92/sqft |
Source: Public Record Report a problem | ||
| 5/11/2018 | Listed for sale | $129,900+116.5%$100/sqft |
Source: MIGHTY REALTY INC #O5703074 Report a problem | ||
| 12/11/2014 | Listing removed | $875$1/sqft |
Source: Garden Properties Holdings Report a problem | ||
| 12/4/2014 | Listed for rent | $875$1/sqft |
Source: Garden Properties Holdings Report a problem | ||
| 12/31/2013 | Listing removed | $875$1/sqft |
Source: Owner Report a problem | ||
| 11/25/2013 | Price change | $875-2.8%$1/sqft |
Source: Owner Report a problem | ||
| 11/17/2013 | Listed for rent | $900$1/sqft |
Source: Owner Report a problem | ||
| 8/16/2013 | Listing removed | $900$1/sqft |
Source: Owner Report a problem | ||
| 8/4/2013 | Price change | $900+5.9%$1/sqft |
Source: Owner Report a problem | ||
| 7/6/2013 | Listed for rent | $850$1/sqft |
Source: Owner Report a problem | ||
| 8/4/2010 | Sold | $60,000-9%$46/sqft |
Source: Public Record Report a problem | ||
| 5/30/2010 | Listed for sale | $65,900$51/sqft |
Source: CENTURY 21 Arrow Realty, Inc. #G4661023 Report a problem | ||
Public tax history
| Year | Property taxes | Tax assessment |
|---|---|---|
| 2025 | $3,013 +0.5% | $154,046 +2.1% |
| 2024 | $2,998 +14.6% | $150,900 +10% |
| 2023 | $2,616 +5.9% | $137,190 +10% |
| 2022 | $2,470 +15% | $124,720 +10% |
| 2021 | $2,148 -4.3% | $113,390 +0.1% |
| 2020 | $2,245 -3.3% | $113,289 -2% |
| 2019 | $2,320 +0.8% | $115,584 |
| 2018 | $2,303 | $115,584 +8.3% |
| 2017 | $2,303 +8.7% | $106,717 |
| 2016 | $2,118 +9.4% | $106,717 +1.9% |
| 2015 | $1,936 -3.9% | $104,773 +1.7% |
| 2014 | $2,015 +6.5% | $103,006 +2.3% |
| 2013 | $1,893 -0.3% | $100,709 |
| 2012 | $1,899 -0.5% | $100,709 -2.2% |
| 2011 | $1,908 -4.7% | $103,006 -15.1% |
| 2010 | $2,003 -15% | $121,257 -3.6% |
| 2009 | $2,357 -8.1% | $125,731 -8.2% |
| 2008 | $2,565 -3.9% | $136,915 -3.2% |
| 2007 | $2,668 +1952.6% | $141,389 +2100.3% |
| 2006 | $130 -36% | $6,426 |
| 2005 | $203 | -- |
Find assessor info on the county website
Monthly payment
Est. payment
Payment breakdown
Explore the cost of this home by adjusting the details. Changes won't be saved.Climate risks
Neighborhood: 34731
Nearby schools
GreatSchools rating
- 3/10Fruitland Park Elementary SchoolGrades: PK-5Distance: 0.1 mi
- 3/10Carver Middle SchoolGrades: 6-8Distance: 2.4 mi
- 2/10Leesburg High SchoolGrades: 9-12Distance: 3.8 mi
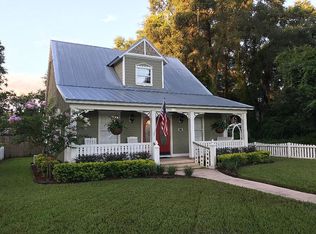
- $244,4002 bd2 ba1.7k sqft307 W Fountain St, Fruitland Park, FL 34731Off Market
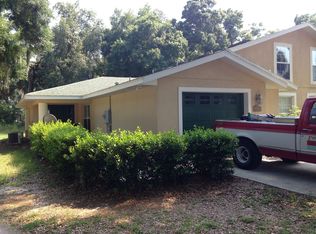
- $236,0003 bd2 ba1.3k sqft303 W Fountain St, Fruitland Park, FL 34731Off Market
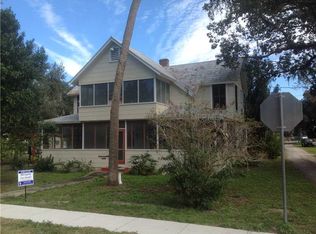
- $264,2004 bd2 ba2.1k sqft107 Victoria Ave, Fruitland Park, FL 34731Off Market
- $471,6004 bd4 ba2.9k sqft308 W Berckman St, Fruitland Park, FL 34731Off Market
- $220,0003 bd2 ba1.2k sqft310 W Berckman St, Fruitland Park, FL 34731Sold
- $180,6003 bd2 ba1.2k sqft310 W Berckman St #310, Fruitland Park, FL 34731Off Market
- $2,2003 bd2 ba1.5k sqft312 W Berckman St, Fruitland Park, FL 34731For Rent
- $345,5003 bd3 ba2.2k sqft302 W Berckman St, Fruitland Park, FL 34731Off Market
A local agent can set up tours, give advice and negotiate with sellers.
Similar homes
- $199,9003 bd1 ba816 sqft501 POINSETTIA AVENUE, FRUITLAND PARK, FL 34731For Sale

 MLS ID #G5109563, Theresa Morris, MORRIS REALTY AND INVESTMENTS. Stellar MLS
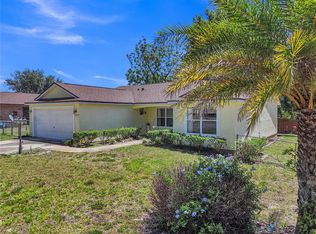
 - $285,0003 bd2 ba1.3k sqft3624 TROUT AVENUE, FRUITLAND PARK, FL 34731For Sale
 MLS ID #TB8501299, Angie Sheridan, COASTAL PROPERTIES GROUP INTERNATIONAL. Stellar MLS
 - $184,0002 bd1 ba704 sqft303 JOSEPHINE AVENUE, FRUITLAND PARK, FL 34731For Sale
 MLS ID #O6403949, Summer Brady, MAINSTAY BROKERAGE LLC. Stellar MLS
 - $229,9003 bd2 ba1.7k sqft642 TIMBERCREST DRIVE, LEESBURG, FL 34748For Sale
 MLS ID #G5115433, David Leo, PICKET FENCE REALTY LLC. Stellar MLS
 - $310,0003 bd2 ba1.5k sqft5118 MAGNOLIA TERRACE, FRUITLAND PARK, FL 34731For SaleMLS ID #G5115454, Jo Leen Howe, MORRIS REALTY AND INVESTMENTS. Stellar MLS
- $259,9003 bd2 ba1.6k sqft2212 NICOLLETT WAY, LEESBURG, FL 34748For SaleMLS ID #O6393096, Robert Salmons, ENTERA REALTY LLC. Stellar MLS
- $224,5004 bd3 ba1.5k sqft112 S MOSS STREET, LEESBURG, FL 34748For SaleMLS ID #O6249821, Eva Hockenberry, MAINSTAY BROKERAGE LLC. Stellar MLS
- $229,0003 bd3 ba1.6k sqft5323 LOBLOLLY LANE, WILDWOOD, FL 34785For SaleMLS ID #G5115204, Martha Ridgway, COLDWELL BANKER VANGUARD EDGE REALTY. Stellar MLS
- $215,0003 bd2 ba1.2k sqft13720 SE 36TH AVENUE, SUMMERFIELD, FL 34491For SaleMLS ID #OM729868, Sarah Meyers, ASHLEY YATES REALTY. Stellar MLS
- $209,0003 bd2 ba1.4k sqft2993 POPLAR AVENUE, LEESBURG, FL 34748For SaleMLS ID #G5112544, Bryan Nelson, OLYMPUS EXECUTIVE REALTY INC. Stellar MLS
- $224,9004 bd2 ba1.2k sqft32730 BLOSSOM LANE, LEESBURG, FL 34788For SaleMLS ID #O6387303, Patrick D'Agostino, GLORY INTL. REAL ESTATE CO. Stellar MLS
- $265,0002 bd2 ba1.1k sqft272 EMMALEE PLACE, THE VILLAGES, FL 32162For SaleMLS ID #G5115820, Larry Quartararo, III, RE/MAX PREMIER REALTY LADY LK. Stellar MLS
- $245,0003 bd3 ba1.9k sqft9319 SE 161ST PLACE, SUMMERFIELD, FL 34491For SaleMLS ID #OM712896, Amanda Langan, LANGAN REALTY CO. Stellar MLS
- $270,0002 bd2 ba1.5k sqft228 GRAND VISTA TRAIL, LEESBURG, FL 34748For SaleMLS ID #G5114775, Tom McKnight, KELLER WILLIAMS ELITE PARTNERS III REALTY. Stellar MLS
- $214,9003 bd2 ba1.2k sqft5245 SE 107TH PLACE, BELLEVIEW, FL 34420For SaleMLS ID #G5115406, Robert Slutsky, RE/MAX PREMIER REALTY LADY LK. Stellar MLS
- $215,0003 bd2 ba1k sqft14055 SE 43RD TERRACE, SUMMERFIELD, FL 34491For SaleMLS ID #OM725674, Alberto Rodriguez, CENTRAL CITY REALTY. Stellar MLS
- $249,9003 bd2 ba1.4k sqft17814 SE 107TH TERRACE, SUMMERFIELD, FL 34491For SaleMLS ID #G5112062, Edalys Ramos, EXP REALTY LLC. Stellar MLS
- $315,0002 bd2 ba1.1k sqft1813 HORTENSIA PLACE, THE VILLAGES, FL 32162For SaleMLS ID #G5116001, Cissie Smith, REALTY EXECUTIVES IN THE VILLAGES. Stellar MLS
- $249,9003 bd2 ba1.2k sqft1876 IOWA DRIVE, SUMTERVILLE, FL 33585For SaleMLS ID #OM729784, Carlos De Anda Perez, CENTRAL CITY REALTY. Stellar MLS
- $229,9003 bd2 ba1.2k sqft1726 TROPICAL COURT, TAVARES, FL 32778For SaleMLS ID #G5098157, Kwynn Nicholas, CENTURY 21 ALTON CLARK. Stellar MLS
