2/2 Corner Lot Colony Patio Villa located in the heart of The Villages! Just minutes from Lake Sumter Landing, Spanish Springs, and Brownwood, this home offers an absolutely amazing central location. Enjoy the charming curb appeal featuring a beautiful magnolia tree, white picket fence, low bond, and a NEW ROOF (2021). Inside, you'll find an open floor plan with volume ceilings that create a bright, spacious feel, diagonal laid porcelain tile throughout, newer stainless steel appliances, two solar tubes that fill the home with natural light, and NATURAL GAS appliances for added efficiency and convenience. This is Villages living at its finest in one of the community's most desirable and convenient locations. Call today to schedule your private showing!
Pending
Price cut: $9.1K (9/22)
$249,900
272 EMMALEE PLACE, THE VILLAGES, FL 32162
2beds
1,156sqft
Villa
Built in 2006
3,952 Square Feet Lot
$241,900 Zestimate®
$216/sqft
$204/mo HOA
What's special
White picket fenceOpen floor planBeautiful magnolia treeCharming curb appealVolume ceilingsCorner lotBright spacious feel
- 80 days
- 873
- 39
Likely to sell faster than
Zillow last checked:
Listing updated:
Listed by:
Larry Quartararo, III 352-454-7141,
RE/MAX PREMIER REALTY LADY LK 352-753-2029
Source: Stellar MLS,MLS#: G5115820 Originating MLS: Lake and Sumter
Originating MLS: Lake and Sumter
Facts & features
Interior
Bedrooms & bathrooms
- Bedrooms: 2
- Bathrooms: 2
- Full bathrooms: 2
Primary bedroom
- Features: Shower No Tub, Walk-In Closet(s)
- Level: First
- Area: 192 Square Feet
- Dimensions: 16x12
Bedroom 2
- Features: Built-in Closet
- Level: First
- Area: 144 Square Feet
- Dimensions: 12x12
Dining room
- Level: First
- Area: 144 Square Feet
- Dimensions: 16x9
Kitchen
- Level: First
- Area: 169 Square Feet
- Dimensions: 13x13
Living room
- Level: First
- Area: 208 Square Feet
- Dimensions: 16x13
Heating
- Central, Natural Gas
Cooling
- Central Air
Appliances
- Included: Dishwasher, Gas Water Heater, Microwave, Range, Refrigerator
- Laundry: Gas Dryer Hookup, In Garage
Features
- Ceiling Fan(s), Eating Space In Kitchen, High Ceilings, Living Room/Dining Room Combo, Walk-In Closet(s)
- Flooring: Porcelain Tile
- Doors: Sliding Doors
- Has fireplace: No
- Common walls with other units/homes: Corner Unit
Interior area
- Total structure area: 1,627
- Total interior livable area: 1,156 sqft
Video & virtual tour
Property
Parking
- Total spaces: 1
- Parking features: Driveway, Garage Door Opener, Golf Cart Parking
- Attached garage spaces: 1
- Has uncovered spaces: Yes
- Details: Garage Dimensions: 12x22
Features
- Levels: One
- Stories: 1
- Patio & porch: Covered, Enclosed, Front Porch
- Exterior features: Irrigation System, Rain Gutters
Lot
- Size: 3,952 Square Feet
- Features: Corner Lot, Near Golf Course
Details
- Parcel number: D25K073
- Zoning: RES
- Special conditions: None
Construction
Type & style
- Home type: SingleFamily
- Property subtype: Villa
Materials
- Vinyl Siding, Wood Frame
- Foundation: Slab
- Roof: Shingle
Condition
- New construction: No
- Year built: 2006
Details
- Builder model: Colony
Utilities & green energy
- Sewer: Public Sewer
- Water: Public
- Utilities for property: Electricity Connected, Natural Gas Connected, Sewer Connected, Solar, Street Lights, Underground Utilities, Water Connected
Community & HOA
Community
- Features: Community Mailbox, Deed Restrictions, Dog Park, Fitness Center, Gated Community - Guard, Golf Carts OK, Golf, Irrigation-Reclaimed Water, Playground, Pool, Restaurant, Sidewalks, Tennis Court(s), Wheelchair Access
- Security: Gated Community, Smoke Detector(s)
- Pet fee: $0 monthly
- Senior community: Yes
- Subdivision: THE VILLAGES
HOA
- Has HOA: No
- Amenities included: Clubhouse, Fitness Center, Gated, Golf Course, Maintenance, Park, Pickleball Court(s), Pool, Recreation Facilities, Security, Shuffleboard Court, Tennis Court(s), Trail(s), Wheelchair Access
- Services included: Community Pool, Maintenance Structure, Maintenance Grounds, Maintenance Repairs, Pool Maintenance, Recreational Facilities, Security
- HOA fee: $204 monthly
Location
- Region: The Villages
Financial & listing details
- Price per square foot: $216/sqft
- Tax assessed value: $230,240
- Annual tax amount: $2,309
- Date on market: 7/31/2026
- Cumulative days on market: 81 days
- Listing terms: Cash,Conventional,FHA,VA Loan
- Ownership: Fee Simple
- Total actual rent: 0
- Electric utility on property: Yes
- Road surface type: Paved
Estimated market value
$241,900
$230,000 - $254,000
$1,979/mo
Price history
| Date | Event | Price |
|---|---|---|
| 10/9/2026 | Pending sale | $249,900$216/sqft |
Source:  Stellar MLS #G5115820 Report a problem Stellar MLS #G5115820 Report a problem | ||
| 9/22/2026 | Price change | $249,900-3.5%$216/sqft |
Source: Stellar MLS #G5115820 Report a problem | ||
| 9/8/2026 | Price change | $259,000-2.3%$224/sqft |
Source: Stellar MLS #G5115820 Report a problem | ||
| 7/31/2026 | Listed for sale | $265,000+85.7%$229/sqft |
Source: Stellar MLS #G5115820 Report a problem | ||
| 11/15/2006 | Sold | $142,700$123/sqft |
Source: Public Record Report a problem | ||
Public tax history
| Year | Property taxes | Tax assessment |
|---|---|---|
| 2025 | $3,314 -2.4% | $230,240 -2.1% |
| 2024 | $3,395 +5.7% | $235,130 +2% |
| 2023 | $3,211 +7.4% | $230,580 +10% |
| 2022 | $2,989 +57.4% | $209,620 +73.1% |
| 2021 | $1,899 -1.2% | $121,090 +1.4% |
| 2020 | $1,922 | $119,420 +2.3% |
| 2019 | $1,922 +0.2% | $116,740 +1.9% |
| 2018 | $1,919 +5.7% | $114,570 +2.1% |
| 2017 | $1,815 -0.3% | $112,220 +2.1% |
| 2016 | $1,820 +3% | $109,920 +0.7% |
| 2015 | $1,767 -0.4% | $109,160 +0.8% |
| 2014 | $1,775 -1.8% | $108,300 +1.5% |
| 2013 | $1,807 | $106,700 +1.7% |
| 2012 | -- | $104,920 -0.9% |
| 2011 | -- | $105,923 -0.9% |
| 2010 | -- | $106,923 -8.8% |
| 2009 | -- | $117,223 -2.7% |
| 2008 | -- | $120,498 -0.3% |
| 2007 | -- | $120,898 |
Find assessor info on the county website
Monthly payment
Est. payment
Payment breakdown
Explore the cost of this home by adjusting the details. Changes won't be saved.Climate risks
Neighborhood: 32162

Similar homes
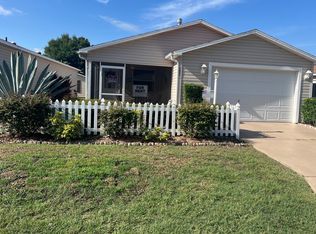
- $250,0002 bd2 ba1.4k sqft3331 ROANOKE STREET, THE VILLAGES, FL 32162For Sale
 MLS ID #OM734060, Jeff Hill, SALLY LOVE REAL ESTATE. Stellar MLS
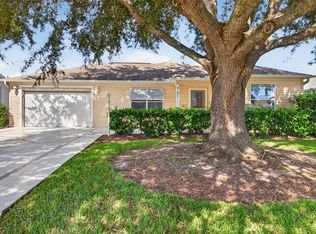
 - $260,0002 bd2 ba1.1k sqft1606 CAMPOS DRIVE, THE VILLAGES, FL 32162For Sale
 MLS ID #G5116809, Raena Ratcliff, WORTH CLARK REALTY. Stellar MLS
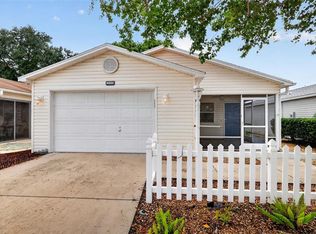
 - $245,9002 bd2 ba1.1k sqft8214 SE 169TH PALOWNIA LOOP, THE VILLAGES, FL 32162For Sale
 MLS ID #G5117066, Lee Harper, LPT REALTY, LLC. Stellar MLS
 - $279,9002 bd2 ba1.1k sqft2124 ESCOBAR AVENUE, THE VILLAGES, FL 32159For Sale
 MLS ID #G5118870, Lynn Bartlett, RE/MAX PREMIER REALTY LADY LK. Stellar MLS
 - $250,0002 bd2 ba1.1k sqft17300 SE 93RD HEYWARD AVENUE, THE VILLAGES, FL 32162For SaleMLS ID #G5112530, Debbie Schoonover, REALTY EXECUTIVES IN THE VILLAGES. Stellar MLS
- $240,0002 bd2 ba1.1k sqft16970 SE 94TH SUNNYBROOK CIRCLE, THE VILLAGES, FL 32162For SaleMLS ID #OM729774, David Culbreth, INVICTUS REAL ESTATE LLC. Stellar MLS
- $248,0002 bd2 ba1.1k sqft17421 SE 78TH HARMONY CIRCLE, THE VILLAGES, FL 32162For SaleMLS ID #G5113905, Crystal Burbage, REALTY EXECUTIVES IN THE VILLAGES. Stellar MLS
- $295,0002 bd2 ba1.2k sqft952 AVALON AVENUE, THE VILLAGES, FL 32159For SaleMLS ID #TB8558813, Brent Charneski, CHARLES RUTENBERG REALTY INC. Stellar MLS
- $349,0002 bd2 ba1.1k sqft1019 GOLDEN GROVE DRIVE, THE VILLAGES, FL 32162For SaleMLS ID #G5118935, Robyn Cavallaro, FLORIDA REALTY INVESTMENTS. Stellar MLS
- $269,9002 bd2 ba1.3k sqft1707 GOMEZ PLACE, THE VILLAGES, FL 32162For SaleMLS ID #G5114499, Chris Day, WORTH CLARK REALTY. Stellar MLS
- $268,0002 bd2 ba1.1k sqft16933 SE 94TH SUNNYBROOK CIRCLE, THE VILLAGES, FL 32162For SaleMLS ID #G5113815, Sandy McAllister, GILBO REALTY LLC. Stellar MLS
- $259,0002 bd1 ba1k sqft1023 AVALON AVENUE, THE VILLAGES, FL 32159For SaleMLS ID #G5116805, Alex Scopino, BLACK TIE REALTY, INC.. Stellar MLS
- $279,0002 bd2 ba1.1k sqft3437 GREENACRES TERRACE, THE VILLAGES, FL 32163For SaleMLS ID #G5116491, Julie Daniels, LOKATION. Stellar MLS
- $234,0002 bd1 ba1k sqft483 HILDALGO DRIVE, THE VILLAGES, FL 32159For SaleMLS ID #G5116018, Tamara Nelson-McDonald, WORTH CLARK REALTY. Stellar MLS
- $290,0003 bd2 ba1.3k sqft705 MURRAY LANE, LADY LAKE, FL 32159For SaleMLS ID #OM733371, Stacey Raisch, PREFERRED RE BROKERS III. Stellar MLS
- $275,0002 bd2 ba1.2k sqft2018 CASTANO PLACE, THE VILLAGES, FL 32159For SaleMLS ID #G5116434, Steve Savage PA, REALTY EXECUTIVES IN THE VILLAGES. Stellar MLS
- $349,0002 bd2 ba1.3k sqft587 AUDREY LANE, THE VILLAGES, FL 32162For SaleMLS ID #O6408523, Paul Cates, KEY LIME REALTY LLC. Stellar MLS
- $250,0003 bd2 ba1.6k sqft32802 CROOKED OAKS LANE, LEESBURG, FL 34748For SaleMLS ID #G5118657, Katrina McNeely, REALTY EXECUTIVES IN THE VILLAGES. Stellar MLS
- $289,9003 bd2 ba1.2k sqft3565 IDLEWOOD LOOP, THE VILLAGES, FL 32162For SaleMLS ID #G5117535, Scott Hubbard, WORTH CLARK REALTY. Stellar MLS
- $253,0003 bd2 ba1.3k sqft17461 SE 110TH COURT, SUMMERFIELD, FL 34491For SaleMLS ID #G5117199, Robert Slutsky, RE/MAX PREMIER REALTY LADY LK. Stellar MLS
