No Bond! Welcome to this charming 2-bedroom, 1-bathroom courtyard villa featuring a large private courtyard and yard area, offering plenty of space to relax, entertain, garden, or enjoy the beautiful Florida weather. Located in a fantastic area of The Villages, this home sits directly across from Spanish Springs, with shopping, restaurants, entertainment, and recreation all just moments away. Inside, the home features plantation shutters, and a bright, inviting kitchen enhanced by a solar tube that brings in natural light. The comfortable living and dining area provides a welcoming space to relax and entertain, while the spacious courtyard creates a wonderful extension of the home's living space. The home also offers several important updates, including a new roof in 2020, HVAC replaced in 2019, and water heater replaced in 2016. Whether you're looking for a full-time residence, seasonal getaway, or a home in an outstanding location, 1023 Avalon Ave offers a great opportunity to enjoy all that The Villages has to offer, with an exceptional location and generous outdoor space.
For sale
Price cut: $10K (9/8)
$259,000
1023 AVALON AVENUE, LADY LAKE, FL 32159
2beds
1,040sqft
Single Family Residence
Built in 1991
4,151 Square Feet Lot
$250,700 Zestimate®
$249/sqft
$8/mo HOA
What's special
Bright inviting kitchenPlantation shutters
- 17 days
- 537
- 26
Likely to sell faster than
Zillow last checked:
Listing updated:
Listed by:
Alex Scopino 914-720-1630,
BLACK TIE REALTY, INC. 352-751-7888
Source: Stellar MLS,MLS#: G5116805 Originating MLS: Lake and Sumter
Originating MLS: Lake and Sumter
Facts & features
Interior
Bedrooms & bathrooms
- Bedrooms: 2
- Bathrooms: 1
- Full bathrooms: 1
Primary bedroom
- Features: Built-in Closet
- Level: First
- Area: 169 Square Feet
- Dimensions: 13x13
Bedroom 2
- Features: Built-in Closet
- Level: First
- Area: 110 Square Feet
- Dimensions: 10x11
Great room
- Level: First
- Area: 210 Square Feet
- Dimensions: 14x15
Kitchen
- Level: First
- Area: 99 Square Feet
- Dimensions: 9x11
Heating
- Central
Cooling
- Central Air
Appliances
- Included: Dishwasher, Disposal, Dryer, Microwave, Range, Refrigerator, Washer
- Laundry: In Garage
Features
- Other
- Flooring: Ceramic Tile, Laminate, Tile
- Has fireplace: No
Interior area
- Total structure area: 1,538
- Total interior livable area: 1,040 sqft
Video & virtual tour
Property
Parking
- Total spaces: 1
- Parking features: Garage - Attached
- Attached garage spaces: 1
- Details: Garage Dimensions: 16X22
Features
- Levels: One
- Stories: 1
- Exterior features: Courtyard
Lot
- Size: 4,151 Square Feet
Details
- Parcel number: 071824100000000200
- Zoning: PUD
- Special conditions: None
Construction
Type & style
- Home type: SingleFamily
- Property subtype: Single Family Residence
Materials
- Block, Stucco
- Foundation: Slab
- Roof: Shingle
Condition
- New construction: No
- Year built: 1991
Utilities & green energy
- Sewer: Public Sewer
- Water: Public
- Utilities for property: Public
Community & HOA
Community
- Pet fee: $0 monthly
- Senior community: Yes
- Subdivision: THE VILLAGES
HOA
- Has HOA: Yes
- HOA fee: $8 monthly
- HOA name: JEFF HAMBLIN
- HOA phone: 810-247-0472
Location
- Region: Lady Lake
Financial & listing details
- Price per square foot: $249/sqft
- Tax assessed value: $206,115
- Annual tax amount: $2,764
- Date on market: 8/22/2026
- Cumulative days on market: 18 days
- Ownership: Fee Simple
- Total actual rent: 0
- Road surface type: Asphalt, Paved
Estimated market value
$250,700
$238,000 - $263,000
$1,638/mo
Price history
| Date | Event | Price |
|---|---|---|
| 9/8/2026 | Price change | $259,000-3.7%$249/sqft |
Source:  Stellar MLS #G5116805 Report a problem Stellar MLS #G5116805 Report a problem | ||
| 8/22/2026 | Listed for sale | $269,000+37.2%$259/sqft |
Source: Stellar MLS #G5116805 Report a problem | ||
| 2/25/2021 | Listing removed | -- |
Source: Owner Report a problem | ||
| 8/11/2020 | Sold | $196,000+18.1%$188/sqft |
Source: Public Record Report a problem | ||
| 5/19/2020 | Listing removed | $3,200$3/sqft |
Source: Owner Report a problem | ||
| 4/30/2020 | Listed for rent | $3,200$3/sqft |
Source: Owner Report a problem | ||
| 7/18/2016 | Sold | $166,000+8.9%$160/sqft |
Source: Public Record Report a problem | ||
| 4/4/2014 | Sold | $152,400+2.3%$147/sqft |
Source: Public Record Report a problem | ||
| 7/2/2008 | Sold | $149,000+16.4%$143/sqft |
Source: Public Record Report a problem | ||
| 1/7/2004 | Sold | $128,000+15.3%$123/sqft |
Source: Public Record Report a problem | ||
| 9/17/2001 | Sold | $111,000+19.4%$107/sqft |
Source: Public Record Report a problem | ||
| 7/20/2000 | Sold | $93,000$89/sqft |
Source: Public Record Report a problem | ||
Public tax history
| Year | Property taxes | Tax assessment |
|---|---|---|
| 2025 | $2,765 +12.4% | $178,020 +2.9% |
| 2024 | $2,461 +5.6% | $173,010 +3% |
| 2023 | $2,330 +1.2% | $167,980 +3% |
| 2022 | $2,302 +4.7% | $163,090 +3% |
| 2021 | $2,199 -26.8% | $158,347 |
| 2020 | $3,003 +2.8% | $158,347 +5% |
| 2019 | $2,921 +4.3% | $150,794 +1.7% |
| 2018 | $2,801 | $148,276 -2.7% |
| 2017 | $2,801 -2.8% | $152,398 +6.4% |
| 2016 | $2,883 +4.3% | $143,189 +6.8% |
| 2015 | $2,765 +151.9% | $134,052 +15.4% |
| 2014 | $1,097 +16.6% | $116,193 +1.5% |
| 2013 | $941 -2.3% | $114,476 |
| 2012 | $964 -4.7% | $114,476 -2.1% |
| 2011 | $1,011 -19% | $116,930 -9.6% |
| 2010 | $1,249 +0.1% | $129,374 |
| 2009 | $1,247 -19.7% | $129,374 +0.5% |
| 2008 | $1,554 -7.8% | $128,744 +3% |
| 2007 | $1,685 -3.2% | $124,995 +2.5% |
| 2006 | $1,740 +2.3% | $121,947 +3% |
| 2005 | $1,701 +3.4% | $118,396 +3% |
| 2004 | $1,644 -13.2% | $114,948 +15% |
| 2003 | $1,894 +9.2% | $99,941 +9.4% |
| 2002 | $1,734 +19.7% | $91,341 +16.8% |
| 2001 | $1,449 +58.8% | $78,190 |
| 2000 | $913 | $78,190 |
Find assessor info on the county website
Monthly payment
Est. payment
Payment breakdown
Explore the cost of this home by adjusting the details. Changes won't be saved.Climate risks
Neighborhood: 32159

Similar homes
- $279,9002 bd2 ba1.2k sqft736 CORTEZ AVENUE, THE VILLAGES, FL 32159For Sale
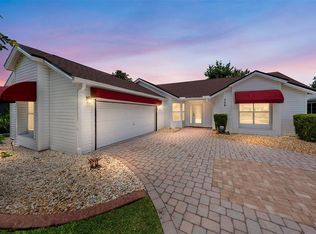
 MLS ID #G5112203, Lynn Bartlett, RE/MAX PREMIER REALTY LADY LK. Stellar MLS
 - $250,0002 bd2 ba1.3k sqft731 CORTEZ AVENUE, LADY LAKE, FL 32159For Sale
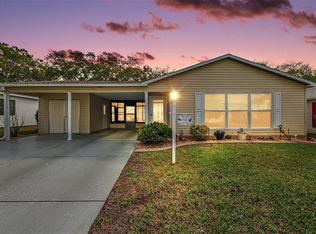 MLS ID #G5109982, Matthew Roberts LLC, RE/MAX PREMIER REALTY. Stellar MLS
 - $265,0002 bd2 ba1k sqft608 DELGADO AVENUE, THE VILLAGES, FL 32159For Sale
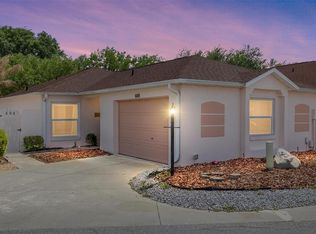 MLS ID #G5112218, Amanda Fincher, LLC, REALTY EXECUTIVES IN THE VILLAGES. Stellar MLS
 - $299,0002 bd2 ba1.3k sqft1230 GRANADA COURT, THE VILLAGES, FL 32159For Sale
 MLS ID #G5116953, Guy Williams Jr. LLC, RE/MAX PREMIER REALTY. Stellar MLS
 - $280,0002 bd2 ba1.2k sqft2018 CASTANO PLACE, THE VILLAGES, FL 32159For SaleMLS ID #G5116434, Steve Savage PA, REALTY EXECUTIVES IN THE VILLAGES. Stellar MLS
- $249,0002 bd2 ba1.1k sqft728 PRADO DRIVE, LADY LAKE, FL 32159For SaleMLS ID #G5112113, Tina Williams, RE/MAX FOXFIRE - SUMMERFIELD. Stellar MLS
- $239,0002 bd1 ba1k sqft483 HILDALGO DRIVE, THE VILLAGES, FL 32159For SaleMLS ID #G5116018, Tamara Nelson-McDonald, WORTH CLARK REALTY. Stellar MLS
- $299,0002 bd2 ba1.3k sqft1133 DEL TORO DRIVE, LADY LAKE, FL 32159For SaleMLS ID #G5113320, Joanie Snaith, REALTY EXECUTIVES IN THE VILLAGES. Stellar MLS
- $309,9002 bd2 ba1.2k sqft911 MEDIRA DRIVE, LADY LAKE, FL 32159For SaleMLS ID #G5114357, Georgianna Kennedy, REALTY EXECUTIVES IN THE VILLAGES. Stellar MLS
- $299,9002 bd2 ba1.1k sqft631 ENCONTO STREET, THE VILLAGES, FL 32159For SaleMLS ID #G5115767, Andrea Fandino, DOWN HOME REALTY, LLLP. Stellar MLS
- $315,0002 bd2 ba1k sqft1426 JUAREZ PLACE, THE VILLAGES, FL 32159For SaleMLS ID #G5116654, Karen Seale, LPT REALTY, LLC. Stellar MLS
- $260,0002 bd2 ba1.1k sqft1606 CAMPOS DRIVE, THE VILLAGES, FL 32162For SaleMLS ID #G5116809, Raena Ratcliff, WORTH CLARK REALTY. Stellar MLS
- $280,0003 bd2 ba1.2k sqft40107 OAKRIDGE DRIVE, LADY LAKE, FL 32159For SaleMLS ID #G5116564, Ricky Harper, ERA GRIZZARD REAL ESTATE. Stellar MLS
- $330,0002 bd2 ba1.1k sqft914 MENDOZA BOULEVARD, LADY LAKE, FL 32159For SaleMLS ID #G5113136, Patrick Shores, COLDWELL BANKER VANGUARD LIFESTYLE REALTY. Stellar MLS
- $299,9002 bd2 ba1.3k sqft811 SAN SALVADOR DRIVE, THE VILLAGES, FL 32159For SaleMLS ID #G5115913, Cindy Dunn, REALTY EXECUTIVES IN THE VILLAGES. Stellar MLS
- $198,9002 bd2 ba1k sqft1541 DORAL CIRCLE, THE VILLAGES, FL 32159For SaleMLS ID #G5116867, Tamara Nelson-McDonald, WORTH CLARK REALTY. Stellar MLS
- $259,0002 bd2 ba1.1k sqft272 EMMALEE PLACE, THE VILLAGES, FL 32162For SaleMLS ID #G5115820, Larry Quartararo, III, RE/MAX PREMIER REALTY LADY LK. Stellar MLS
- $239,9002 bd2 ba1k sqft606 THIRD AVENUE, LADY LAKE, FL 32159For SaleMLS ID #G5112535, Mary Baker, VISIONARY PROPERTIES INC. Stellar MLS
- $255,0002 bd2 ba1.2k sqft17926 SE 97TH COURT, SUMMERFIELD, FL 34491For SaleMLS ID #G5116906, Jenny Holsapple, HANSON REAL ESTATE GROUP, INC.. Stellar MLS
- $265,0002 bd2 ba1.1k sqft17362 SE 78TH HARMONY CIRCLE, THE VILLAGES, FL 32162For SaleMLS ID #G5116993, Debbie Schoonover, REALTY EXECUTIVES IN THE VILLAGES. Stellar MLS
