Skip main navigation
Sold for $262,000
  • $262,000

    1019 Avalon Ave, Lady Lake, FL 32159

    2beds
    1,623sqft
    Villa
    Built in 1991
    4,184 Square Feet Lot
    $262,100 Zestimate®
    $161/sqft
    $2,145 Estimated rent

    Home value

    $262,100

    $244,000 - $283,000

    $2,145/mo

    Zestimate® history
    Loading
    Loading...

    Owner options

    List your home for rent

    $2,145/mo

    Rent Zestimate®

    Find your next renter with Zillow Rental Manager. Plus, with online applications, you can quickly screen prospective tenants – for free.

    Learn more

    $2,145/mo

    Rent Zestimate®

    Refinance and save

    $1,963/mo

    Est. payment

    Refinancing to a lower rate could help reduce your monthly payments and save thousands over the life of the loan.

    See today's rates

    $1,963/mo

    Est. payment

    Explore your selling options

    Work with a Zillow partner agent

    Leverage their expertise and Zillow's premium Showcase listings to get your home seen by more buyers.

    Get started

    List with your own agent

    Get your home in front of millions of buyers by listing it on Zillow.

    Learn how to do it

    Sell it yourself

    Take full control of how buyers see your home on Zillow by listing For Sale by Owner (FSBO).

    List your home

    What's special

    Corian countertopsAmple cabinet space
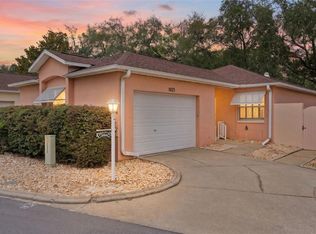
    "Motivated Seller" "PRICE DROP" Welcome to this well maintained 2-bedroom, 2-bathroom Courtyard Villa offering 1,623 sq ft of comfortable living space. Located in the desirable Spanish Springs area, you'll enjoy the convenience of being just a golf cart ride away from a wide variety of shopping, dining, and entertainment options. The kitchen is light and bright, featuring Corian countertops and ample cabinet space. The dining area seamlessly opens into the living room, creating an inviting space for guests to socialize. The primary bedroom features wall to wall large closet and a private en-suite bathroom with a walk-in shower. The guest bedroom includes a spacious walk-in wall to wall closet, while the guest bathroom offers a convenient tub/shower combination. The family room offers "A built-in computer nook a convenient space for remote work or study. Water heater 2013 Roof 2023 A/C 2008. Energy-efficient features include a thermostat with humidistat control, helping to reduce your electric bill, and a washable aluminum filter for the HVAC system, making maintenance a breeze. Freshly painted in neutral tones, this home is move-in ready and provides the perfect blank canvas for your personal style. Enjoy Florida living year-round with a private outdoor patio equipped with a hurricane-rated awning, ideal for relaxing or entertaining. The 1.5-car garage provides plenty of space for both your vehicle and golf cart, plus additional storage. Whether you're looking for a full-time residence or a seasonal escape, this villa offers comfort, convenience, and low maintenance while living here in The Villages. "This home is being sold fully furnished (turnkey), with the exception of personal items, & items marked with small dot stickers. Golf Cart is available for purchase Yester year Club Car 2008 Electric Titian battery 2 years old. Call for a private showing.

    Zillow last checked:

    Listing updated:

    Listed by:

    Marilyn Fletcher 908-591-1909,

    LPT REALTY, LLC 877-366-2213,

    Bob Woodsford 352-430-5249,

    LPT REALTY, LLC

    Bought with:

    Marilyn Fletcher, 3399664

    LPT REALTY, LLC

    Bob Woodsford, 3263789

    LPT REALTY, LLC

    Source: Stellar MLS,MLS#: G5101982MLS LogoOriginating MLS: Orlando Regional

    Facts & features

    Interior

    Bedrooms & bathrooms
    • Bedrooms: 2
    • Bathrooms: 2
    • Full bathrooms: 2
    Rooms
    • Room types: Family Room
    Primary bedroom
    • Features: Ceiling Fan(s), Built-in Closet
    • Level: First
    • Area: 167.99 Square Feet
    • Dimensions: 15.7x10.7
    Bedroom 2
    • Features: Ceiling Fan(s), Walk-In Closet(s)
    • Level: First
    • Area: 180.78 Square Feet
    • Dimensions: 13.1x13.8
    Dining room
    • Features: No Closet
    • Level: First
    • Area: 208 Square Feet
    • Dimensions: 16x13
    Family room
    • Features: No Closet
    • Level: First
    • Area: 308.76 Square Feet
    • Dimensions: 16.6x18.6
    Kitchen
    • Features: Linen Closet
    • Level: First
    • Area: 99 Square Feet
    • Dimensions: 11x9
    Living room
    • Level: First
    • Area: 210.25 Square Feet
    • Dimensions: 14.5x14.5
    Heating
    • Electric, Heat Pump
    Cooling
    • Central Air
    Appliances
    • Included: Dishwasher, Dryer, Electric Water Heater, Microwave, Range, Refrigerator
    • Laundry: In Garage
    Features
    • Ceiling Fan(s), Primary Bedroom Main Floor, Thermostat
    • Flooring: Carpet, Laminate, Tile
    • Has fireplace: No
    Interior area
    • Total structure area: 2,160
    • Total interior livable area: 1,623 sqft

    Property

    Parking
    • Total spaces: 1
    • Parking features: Garage - Attached
    • Attached garage spaces: 1
    Features
    • Levels: One
    • Stories: 1
    • Patio & porch: Covered
    • Exterior features: Courtyard, Irrigation System
    Lot
    • Size: 4,184 Square Feet
    Details
    • Parcel number: 071824100000000400
    • Zoning: PUD
    • Special conditions: None

    Construction

    Type & style
    • Home type: SingleFamily
    • Architectural style: Courtyard
    • Property subtype: Villa
    Materials
    • Stucco
    • Foundation: Block
    • Roof: Shingle
    Condition
    • New construction: No
    • Year built: 1991

    Utilities & green energy

    • Sewer: Public Sewer
    • Water: Public
    • Utilities for property: Electricity Connected

    Community & HOA

    Community
    • Features: Community Mailbox, Deed Restrictions, Gated Community - Guard, Golf Carts OK, Golf
    • Pet fee: $0 monthly
    • Senior community: Yes
    • Subdivision: LADY LAKE ORANGE BLOSSOM GARDENS COURTYARD VILLAS
    HOA
    • Has HOA: Yes
    • HOA fee: $207 monthly
    • HOA name: Jeff Hamblin
    Location
    • Region: Lady Lake

    Financial & listing details

    • Price per square foot: $161/sqft
    • Tax assessed value: $279,549
    • Annual tax amount: $2,633
    • Date on market: 9/18/2025
    • Cumulative days on market: 290 days
    • Listing terms: Cash,Conventional,FHA,VA Loan
    • Ownership: Fee Simple
    • Total actual rent: 0
    • Electric utility on property: Yes
    • Road surface type: Paved

    Price history

    DateEventPrice
    2/25/2026Sold$262,000-6.4%$161/sqft
    Source: Stellar MLS #G5101982 Report a problem
    1/13/2026Pending sale$280,000$173/sqft
    Source: Stellar MLS #G5101982 Report a problem
    1/9/2026Price change$280,000-6.4%$173/sqft
    Source: Stellar MLS #G5101982 Report a problem
    10/23/2025Price change$299,000-5.1%$184/sqft
    Source: Stellar MLS #G5101982 Report a problem
    9/18/2025Listed for sale$315,000-3.1%$194/sqft
    Source: Stellar MLS #G5101982 Report a problem
    8/13/2025Listing removed$325,000$200/sqft
    Source: Stellar MLS #OM695657 Report a problem
    7/10/2025Price change$325,000-3%$200/sqft
    Source: Stellar MLS #OM695657 Report a problem
    4/15/2025Price change$335,000-4.3%$206/sqft
    Source: Stellar MLS #OM695657 Report a problem
    2/21/2025Listed for sale$350,000+117.4%$216/sqft
    Source: Stellar MLS #OM695657 Report a problem
    2/13/2012Sold$161,000$99/sqft
    Source: Public Record Report a problem

    Public tax history

    YearProperty taxesTax assessment
    2025$2,940 +11.6%$217,590 +2.9%
    2024$2,633 +6.3%$211,460 +3%
    2023$2,477 -1.6%$205,310 +3%
    2022$2,518 +5.2%$199,330 +3%
    2021$2,394 -4.1%$193,528 +1.4%
    2020$2,497 +1.2%$190,857 +2.3%
    2019$2,468 +6.4%$186,566 +1.9%
    2018$2,320 $183,088 +2.1%
    2017$2,320 +2.2%$179,323 +2.1%
    2016$2,269 +0.9%$175,635 +0.7%
    2015$2,248 +4.4%$174,415 +0.8%
    2014$2,153 -18.1%$173,031 +14.1%
    2013$2,630 +192.8%$151,647 +37%
    2012$898 +6.1%$110,731 +3%
    2011$846 +1.5%$107,506 +1.5%
    2010$834 +6.4%$105,918 +2.7%
    2009$784 +1.1%$103,134 +0.1%
    2008$775 -19.9%$103,031 +3%
    2007$968 -12.4%$100,031 +2.5%
    2006$1,106 +2.7%$97,592 +3%
    2005$1,077 +4.5%$94,750 +3%
    2004$1,031 -16.7%$91,991 -0.5%
    2003$1,237 +3.2%$92,442 +4.9%
    2002$1,199 +4.8%$88,161 +1.6%
    2001$1,145 +1.7%$86,773 +0.3%
    2000$1,125 $86,520
    Find assessor info on the county website

    Neighborhood: 32159

    Nearby schools

    GreatSchools rating
    Get a cash offer in 3 minutes
    Find out how much your home could sell for in as little as 3 minutes with a no-obligation cash offer.
    Estimated market value
    $262,100
    Get a cash offer in 3 minutes
    Find out how much your home could sell for in as little as 3 minutes with a no-obligation cash offer.
    Estimated market value
    $262,100