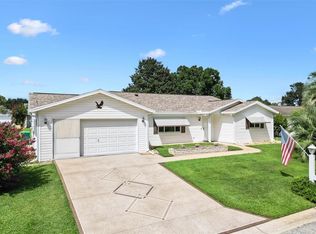
WELCOME HOME TO THIS CHESTNUT II MODEL IN THE SOUGHT-AFTER 55+ COMMUNITY OF SPRUCE CREEK SOUTH! This well-maintained 2-bedroom, 2-bath home with a 2-car garage offers comfortable Florida living with numerous updates throughout. LVP flooring flows through most of the home, with carpet in one bedroom and ceramic tile in both bathrooms. The updated kitchen features beautiful granite countertops and updated cabinetry, while both bathrooms also boast granite countertops. The primary bath has been refreshed with an expanded shower area and a stylish sliding barn-style bathroom door. The guest bath features a convenient walk-in tub/shower unit. All plumbing throughout the home has been replaced and rerouted through the attic for added peace of mind. Enjoy additional year-round living space in the Florida room, featuring ceramic tile, heat and air, and situated under the home's structural roof. An attached screened lanai provides another great spot to relax and enjoy the Florida lifestyle. Step outside to a fenced backyard with wide-gate access leading to a separate golf-cart garage located at the rear of the home—perfect for your golf cart and additional storage. Major updates include a **NEW ROOF COMING IN 2026**, HVAC (2019), 60-gallon water heater, and all-new ceiling fans installed in 2026. Exterior siding was replaced in 2022. (2) TV's mounted on the wall with convey. Spruce Creek South is a deed-restricted 55+ community with **NO HOA** and a monthly amenity fee. Residents enjoy a large community pool and hot tub, tennis courts, shuffleboard, picnic areas with grills, natural trails, a dog area, and a community center offering numerous clubs and social activities. An 18-hole golf course is also available for an additional fee. Best of all, this is a golf-cart-friendly community with legal golf-cart access across the highway to nearby shopping, restaurants, medical offices, and everyday conveniences. COME ENJOY THE ACTIVE FLORIDA LIFESTYLE IN SPRUCE CREEK SOUTH!
For sale
$255,000
17926 SE 97TH COURT, SUMMERFIELD, FL 34491
2beds
1,296sqft
Single Family Residence
Built in 1994
8,712 Square Feet Lot
$-- Zestimate®
$197/sqft
$180/mo HOA
What's special
Beautiful granite countertopsAttached screened lanaiCarpet in one bedroomUpdated kitchenUpdated cabinetry
- 10 days
- 160
- 15
Zillow last checked:
Listing updated:
Listed by:
Jenny Holsapple 618-204-7981,
HANSON REAL ESTATE GROUP, INC. 352-383-3772
Source: Stellar MLS,MLS#: G5116906 Originating MLS: Lake and Sumter
Originating MLS: Lake and Sumter
Facts & features
Interior
Bedrooms & bathrooms
- Bedrooms: 2
- Bathrooms: 2
- Full bathrooms: 2
Rooms
- Room types: Florida Room, Utility Room
Primary bedroom
- Features: Walk-In Closet(s)
- Level: First
- Area: 210 Square Feet
- Dimensions: 14x15
Bedroom 2
- Features: Walk-In Closet(s)
- Level: First
- Area: 180 Square Feet
- Dimensions: 12x15
Balcony porch lanai
- Level: First
- Area: 170 Square Feet
- Dimensions: 10x17
Dining room
- Level: First
- Area: 110 Square Feet
- Dimensions: 10x11
Florida room
- Level: First
- Area: 200 Square Feet
- Dimensions: 10x20
Kitchen
- Features: Granite Counters
- Level: First
- Area: 132 Square Feet
- Dimensions: 11x12
Laundry
- Level: First
- Area: 54 Square Feet
- Dimensions: 6x9
Living room
- Level: First
- Area: 260 Square Feet
- Dimensions: 13x20
Heating
- Heat Pump
Cooling
- Central Air
Appliances
- Included: Dishwasher, Disposal, Dryer, Electric Water Heater, Microwave, Refrigerator, Washer
- Laundry: Inside, Laundry Room
Features
- Ceiling Fan(s), Living Room/Dining Room Combo, Split Bedroom, Vaulted Ceiling(s), Walk-In Closet(s)
- Flooring: Carpet, Ceramic Tile, Concrete, Laminate
- Windows: Window Treatments
- Has fireplace: No
Interior area
- Total structure area: 1,940
- Total interior livable area: 1,296 sqft
Video & virtual tour
Property
Parking
- Total spaces: 2
- Parking features: Garage - Attached
- Attached garage spaces: 2
- Details: Garage Dimensions: 22x20
Features
- Levels: One
- Stories: 1
- Patio & porch: Covered, Front Porch, Patio, Screened
- Exterior features: Irrigation System, Private Mailbox, Rain Gutters, Sidewalk
- Fencing: Chain Link,Fenced
Lot
- Size: 8,712 Square Feet
- Dimensions: 83 x 103
- Features: Landscaped
Details
- Parcel number: 6009013013
- Zoning: PUD
- Special conditions: None
Construction
Type & style
- Home type: SingleFamily
- Architectural style: Ranch
- Property subtype: Single Family Residence
Materials
- Vinyl Siding, Wood Frame
- Foundation: Slab
- Roof: Shingle
Condition
- New construction: No
- Year built: 1994
Details
- Builder model: Chestnut II
Utilities & green energy
- Sewer: Public Sewer
- Water: Public
- Utilities for property: BB/HS Internet Available, Electricity Connected, Public, Sewer Connected, Water Connected
Community & HOA
Community
- Features: Buyer Approval Required, Clubhouse, Deed Restrictions, Dog Park, Fitness Center, Gated Community - Guard, Golf Carts OK, Golf, Pool, Restaurant, Tennis Court(s)
- Pet fee: $0 monthly
- Senior community: Yes
- Subdivision: SPRUCE CRK SOUTH 09
HOA
- Has HOA: Yes
- Amenities included: Fitness Center, Gated, Pickleball Court(s), Pool, Recreation Facilities, Sauna, Shuffleboard Court, Spa/Hot Tub, Tennis Court(s), Trail(s)
- Services included: Community Pool, Manager, Pool Maintenance, Recreational Facilities, Trash
- HOA fee: $180 monthly
- HOA name: Diane Suchy
- HOA phone: 352-245-0617
Location
- Region: Summerfield
Financial & listing details
- Price per square foot: $197/sqft
- Tax assessed value: $196,038
- Annual tax amount: $1,819
- Date on market: 8/28/2026
- Cumulative days on market: 11 days
- Listing terms: Cash,Conventional,FHA,VA Loan
- Ownership: Fee Simple
- Total actual rent: 0
- Electric utility on property: Yes
- Road surface type: Paved
Estimated market value
Not available
Estimated sales range
Not available
$1,645/mo
Price history
| Date | Event | Price |
|---|---|---|
| 8/28/2026 | Listed for sale | $255,000+47%$197/sqft |
Source:  Stellar MLS #G5116906 Report a problem Stellar MLS #G5116906 Report a problem | ||
| 6/22/2020 | Sold | $173,500-3.6%$134/sqft |
Source: Stellar MLS #OM603202 Report a problem | ||
| 5/14/2020 | Pending sale | $179,900$139/sqft |
Source: KELLER WILLIAMS CORNERSTONE RE #OM603202 Report a problem | ||
| 5/4/2020 | Listed for sale | $179,900+41.7%$139/sqft |
Source: KELLER WILLIAMS CORNERSTONE RE #OM603202 Report a problem | ||
| 9/2/2019 | Listing removed | $1,400$1/sqft |
Source: Owner Report a problem | ||
| 8/2/2019 | Listed for rent | $1,400$1/sqft |
Source: Owner Report a problem | ||
| 1/19/2019 | Listing removed | $1,400$1/sqft |
Source: Owner Report a problem | ||
| 12/17/2018 | Listed for rent | $1,400$1/sqft |
Source: Owner Report a problem | ||
| 12/13/2018 | Sold | $127,000-5.9%$98/sqft |
Source: Stellar MLS #O5723285 Report a problem | ||
| 11/18/2018 | Listed for sale | $134,900$104/sqft |
Source: THE TITAN GROUP, INC. #O5723285 Report a problem | ||
| 10/16/2018 | Listing removed | $134,900$104/sqft |
Source: THE TITAN GROUP, INC. #O5723285 Report a problem | ||
| 10/4/2018 | Price change | $134,900-3.6%$104/sqft |
Source: THE TITAN GROUP, INC. #O5723285 Report a problem | ||
| 8/31/2018 | Price change | $139,900-3.5%$108/sqft |
Source: THE TITAN GROUP, INC. #O5723285 Report a problem | ||
| 7/26/2018 | Listed for sale | $144,900+3.5%$112/sqft |
Source: THE TITAN GROUP, INC. #O5723285 Report a problem | ||
| 8/28/2007 | Sold | $140,000+19.7%$108/sqft |
Source: Public Record Report a problem | ||
| 9/30/2004 | Sold | $117,000$90/sqft |
Source: Stellar MLS #G4560735 Report a problem | ||
Public tax history
| Year | Property taxes | Tax assessment |
|---|---|---|
| 2025 | $1,820 +15.4% | $130,210 +2.9% |
| 2024 | $1,578 +3.1% | $126,540 +3% |
| 2023 | $1,531 -1.1% | $122,854 +3% |
| 2022 | $1,548 +0.6% | $119,276 +3% |
| 2021 | $1,539 -33.5% | $115,802 -4.8% |
| 2020 | $2,316 +8.8% | $121,622 +10.7% |
| 2019 | $2,129 | $109,824 +3% |
| 2018 | $2,129 +9.5% | $106,609 +2.2% |
| 2017 | $1,945 +11.9% | $104,269 +13.2% |
| 2016 | $1,737 | $92,099 +10% |
| 2015 | $1,737 +18.8% | $83,726 +10% |
| 2014 | $1,463 +2.3% | $76,115 +1.5% |
| 2013 | $1,430 +117.5% | $75,014 +44.5% |
| 2012 | $657 +1.7% | $51,900 +3% |
| 2011 | $647 +1.6% | $50,388 +1.5% |
| 2010 | $636 +5.1% | $49,643 +2.7% |
| 2009 | $605 +1.2% | $48,338 +0.1% |
| 2008 | $598 -72.9% | $48,290 -63.5% |
| 2007 | $2,208 +2.4% | $132,365 +13.9% |
| 2006 | $2,157 +94% | $116,257 +20.3% |
| 2005 | $1,112 | $96,666 +26.7% |
| 2004 | $1,112 +5.4% | $76,305 +4.3% |
| 2002 | $1,055 +8.6% | $73,128 +4.6% |
| 2001 | $971 | $69,881 |
| 2000 | $971 | $69,881 |
Find assessor info on the county website
Monthly payment
Est. payment
Payment breakdown
Explore the cost of this home by adjusting the details. Changes won't be saved.Climate risks
Neighborhood: 34491

Similar homes
- $269,9002 bd2 ba1.5k sqft9619 SE 174TH PLACE ROAD, SUMMERFIELD, FL 34491For Sale
 MLS ID #G5117172, Dedee Messina, LPT REALTY, LLC. Stellar MLS
 - $245,0002 bd2 ba1.6k sqft9532 SE 173RD LANE, SUMMERFIELD, FL 34491For Sale
 MLS ID #OM725266, Scott Coldwell, COLDWELL REALTY SOLD GUARANTEE. Stellar MLS
 - $249,9003 bd2 ba1.4k sqft17814 SE 107TH TERRACE, SUMMERFIELD, FL 34491For Sale
 MLS ID #G5112062, Edalys Ramos, EXP REALTY LLC. Stellar MLS
 - $269,0002 bd2 ba1.3k sqft13785 SE 84TH COURT, SUMMERFIELD, FL 34491For Sale
 MLS ID #G5116724, Robert Slutsky, RE/MAX PREMIER REALTY LADY LK. Stellar MLS
 - $289,9002 bd2 ba1.4k sqft17520 SE 112TH AVENUE, SUMMERFIELD, FL 34491For SaleMLS ID #O6415555, Richard Gailey, GAILEY ENTERPRISES REAL ESTATE. Stellar MLS
- $274,9993 bd2 ba1.3k sqft12220 SE 172ND LANE, SUMMERFIELD, FL 34491For SaleMLS ID #OM729079, Cristine Kelty, EXP REALTY LLC. Stellar MLS
- $324,9003 bd2 ba1.5k sqft10403 SE 177TH PLACE, SUMMERFIELD, FL 34491For SaleMLS ID #TB8538582, Aaron Eshack, ASSIST 2 SELL THE ESHACK TEAM. Stellar MLS
- $279,9002 bd2 ba1.3k sqft1707 GOMEZ PLACE, THE VILLAGES, FL 32162For SaleMLS ID #G5114499, Chris Day, WORTH CLARK REALTY. Stellar MLS
- $280,0002 bd2 ba1.2k sqft2018 CASTANO PLACE, THE VILLAGES, FL 32159For SaleMLS ID #G5116434, Steve Savage PA, REALTY EXECUTIVES IN THE VILLAGES. Stellar MLS
- $255,0002 bd2 ba1.1k sqft17300 SE 93RD HEYWARD AVENUE, THE VILLAGES, FL 32162For SaleMLS ID #G5112530, Debbie Schoonover, REALTY EXECUTIVES IN THE VILLAGES. Stellar MLS
- $249,0002 bd2 ba1.5k sqft8582 SE 133RD LANE, SUMMERFIELD, FL 34491For SaleMLS ID #G5111399, Robert Slutsky, RE/MAX PREMIER REALTY LADY LK. Stellar MLS
- $245,0002 bd2 ba1.2k sqft1207 PALMETTO DRIVE, THE VILLAGES, FL 32159For SaleMLS ID #G5116675, Jill Buckley, FLORIDA FINE HOMES REALTY, LLC. Stellar MLS
- $268,0002 bd2 ba1.1k sqft17431 SE 93RD RETFORD TERRACE, THE VILLAGES, FL 32162For SaleMLS ID #R4910963, Karen Scarbrough, BLACK TIE REAL ESTATE PROFESSIONALS, INC.. Stellar MLS
- $260,0002 bd2 ba1.2k sqft1239 CHAPARRAL DRIVE, THE VILLAGES, FL 32159For SaleMLS ID #O6394215, Michelle Forbes, MARK SPAIN REAL ESTATE. Stellar MLS
- $299,9003 bd2 ba1.4k sqft11217 SE 170TH LANE, SUMMERFIELD, FL 34491For SaleMLS ID #G5110020, Ann Van De Veer, ERA GRIZZARD REAL ESTATE. Stellar MLS
- $275,0002 bd2 ba1.1k sqft1613 SAN DIEGO STREET, THE VILLAGES, FL 32159For SaleMLS ID #OM730335, David Moore, SOUTHERN ASSOCIATES REALTY LLC. Stellar MLS
- $295,0003 bd2 ba1.7k sqft17083 SE 115TH TERRACE ROAD, SUMMERFIELD, FL 34491For SaleMLS ID #G5111093, Lena Morgan, LPT REALTY, LLC. Stellar MLS
- $249,5002 bd2 ba1.1k sqft17167 SE 76TH BOXBURY CT, THE VILLAGES, FL 32162For SaleMLS ID #TB8505329, Marc Collazo, REDFIN CORPORATION. Stellar MLS
- $250,0002 bd2 ba1.1k sqft1534 HILLCREST DRIVE, LADY LAKE, FL 32159For SaleMLS ID #G5113458, Karen Kamperman, KELLER WILLIAMS CORNERSTONE RE. Stellar MLS
- $200,0002 bd2 ba1.2k sqft14160 SE 85TH AVENUE, SUMMERFIELD, FL 34491For SaleMLS ID #OM721734, Linda Trahan, SELLSTATE NGR- SUMMERFIELD. Stellar MLS
