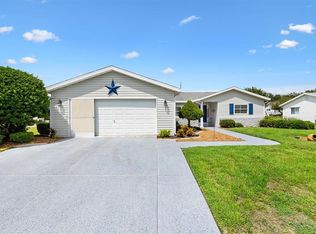
A gem in Spruce Creek South, a 55+ golf community! 2 Bed/2 Bath extended PALM model! Check ALL the major HOUSE maintenance items off the list……. BRAND NEW EPOXY DRIVEWAY AUG 2026, NEW ROOF 2024, New DOUBLE PANE WINDOWS 2024 throughout the house, NEW HWH 2024, NEW LVP FLOORING 2024 throughout the main living area and bedrooms, NEW HVAC 2024, NEW AWNINGS 2024 over front windows, NEW exterior entry door to garage 2026, NEW BIRDCAGE 2025 over the 20’ x 12’ patio creating a perfect spot for an outdoor oasis, just needs a firepit or a hot tub!! This beautiful home is MOVE IN READY!! A large open kitchen offers many cabinets for plenty of storage with a generous space for a breakfast nook and a sliding glass door to the outdoor birdcage area which also makes grilling outdoors very convenient to the kitchen. A 9 x 9 bonus area off the kitchen has many possibilities, small office or a large walk-in pantry! Both bedrooms are spacious and each has a roomy walk in closet. The EXTENDED Lanai has sliding windows for those breezy days, an electric fireplace for those chilly days and a portable AC for those “Not so chilly days”! This room has many possibilities!!! This development has a LOCATION and CONVENIENCE that is key to living in Spruce Creek South. It is located off of US Highway 441 in Summerfield, FL on the north end of a conduit to an ABUNDANCE of stores, restaurants, hospital and medical facilities, and professional offices. Spruce Creek amenities include an “on property” restaurant, pool and fitness center with spa facilities, a Clubhouse that has game rooms and an event space available to the residents, golf course, Tennis courts, softball field, shuffleboard, Dog park, and walking & bike paths. Only minutes away from Spanish Springs Town Square in The Villages, where you can enjoy the nightly entertainment and to visit the many shops and restaurants it has available! Partial furniture does convey with the purchase; Dining room table and chairs, Kitchen table and chairs, master bedroom furniture, second bedroom 2 dressers, portable AC unit (in lanai). HOT TUB and PORTABLE HOME GENERATOR are available FOR A SEPARATE PRICE! This house is a MUST SEE!!! Call for a private showing!!
For sale
$269,900
9619 SE 174TH PLACE ROAD, SUMMERFIELD, FL 34491
2beds
1,590sqft
Single Family Residence
Built in 1994
8,712 Square Feet Lot
$257,900 Zestimate®
$170/sqft
$180/mo HOA
What's special
New roofBoth bedrooms are spaciousNew hvacBrand new epoxy driveway
- 26 days
- 383
- 15
Zillow last checked:
Listing updated:
Listed by:
Dedee Messina 860-884-4413,
LPT REALTY, LLC 877-366-2213
Source: Stellar MLS,MLS#: G5117172 Originating MLS: Orlando Regional
Originating MLS: Orlando Regional
Facts & features
Interior
Bedrooms & bathrooms
- Bedrooms: 2
- Bathrooms: 2
- Full bathrooms: 2
Rooms
- Room types: Bonus Room
Primary bedroom
- Features: Ceiling Fan(s), En Suite Bathroom, Walk-In Closet(s)
- Level: First
- Area: 195 Square Feet
- Dimensions: 15x13
Bedroom 2
- Features: Ceiling Fan(s), Walk-In Closet(s)
- Level: First
- Area: 143 Square Feet
- Dimensions: 13x11
Primary bathroom
- Features: En Suite Bathroom, Exhaust Fan, Makeup/Vanity Space, Shower No Tub, Single Vanity, Linen Closet
- Level: First
Bathroom 2
- Features: Exhaust Fan, Single Vanity, Tub With Shower, Linen Closet
- Level: First
Bonus room
- Features: Other, No Closet
- Level: First
- Area: 81 Square Feet
- Dimensions: 9x9
Dining room
- Features: No Closet
- Level: First
- Area: 121 Square Feet
- Dimensions: 11x11
Florida room
- Features: Other
- Level: First
- Area: 264 Square Feet
- Dimensions: 11x24
Kitchen
- Features: Ceiling Fan(s), Pantry, Exhaust Fan
- Level: First
- Area: 275 Square Feet
- Dimensions: 11x25
Living room
- Features: Ceiling Fan(s), No Closet
- Level: First
- Area: 195 Square Feet
- Dimensions: 13x15
Heating
- Central
Cooling
- Central Air
Appliances
- Included: Dishwasher, Disposal, Dryer, Exhaust Fan, Ice Maker, Microwave, Refrigerator, Washer
- Laundry: In Garage
Features
- Ceiling Fan(s), Eating Space In Kitchen, Primary Bedroom Main Floor, Thermostat, Walk-In Closet(s)
- Flooring: Luxury Vinyl, Tile
- Doors: Sliding Doors
- Has fireplace: Yes
- Fireplace features: Decorative, Electric, Free Standing
Interior area
- Total structure area: 2,418
- Total interior livable area: 1,590 sqft
Video & virtual tour
Property
Parking
- Total spaces: 2
- Parking features: Driveway, Garage Door Opener
- Attached garage spaces: 2
- Has uncovered spaces: Yes
Features
- Levels: One
- Stories: 1
- Patio & porch: Screened
- Exterior features: Awning(s), Irrigation System, Rain Gutters
- Has spa: Yes
- Spa features: Above Ground
Lot
- Size: 8,712 Square Feet
- Features: Landscaped, Sloped
Details
- Parcel number: 6014023005
- Zoning: PUD
- Special conditions: None
Construction
Type & style
- Home type: SingleFamily
- Property subtype: Single Family Residence
Materials
- Vinyl Siding, Wood Frame
- Foundation: Slab
- Roof: Shingle
Condition
- Completed
- New construction: No
- Year built: 1994
Utilities & green energy
- Sewer: Public Sewer
- Water: Public
- Utilities for property: Electricity Connected, Sewer Connected, Water Connected
Community & HOA
Community
- Features: Deed Restrictions, Dog Park, Fitness Center, Gated Community - Guard, Golf Carts OK, Golf, Pool, Restaurant
- Security: Gated Community
- Pet fee: $0 monthly
- Senior community: Yes
- Subdivision: SPRUCE CREEK SOUTH
HOA
- Has HOA: Yes
- Amenities included: Fitness Center, Gated, Golf Course, Pickleball Court(s), Pool
- Services included: Community Pool
- HOA fee: $180 monthly
- HOA name: Tracy Brown - Property Manager
- HOA phone: 352-347-3700
Location
- Region: Summerfield
Financial & listing details
- Price per square foot: $170/sqft
- Tax assessed value: $221,364
- Annual tax amount: $3,142
- Date on market: 9/7/2026
- Cumulative days on market: 27 days
- Listing terms: Cash,Conventional,FHA,VA Loan
- Ownership: Fee Simple
- Total actual rent: 0
- Electric utility on property: Yes
- Road surface type: Paved
Estimated market value
$257,900
$245,000 - $271,000
$2,456/mo
Price history
| Date | Event | Price |
|---|---|---|
| 9/7/2026 | Listed for sale | $269,900$170/sqft |
Source:  Stellar MLS #G5117172 Report a problem Stellar MLS #G5117172 Report a problem | ||
| 6/17/2026 | Listing removed | $269,900$170/sqft |
Source: Stellar MLS #G5111079 Report a problem | ||
| 5/2/2026 | Listed for sale | $269,900+14.1%$170/sqft |
Source: Stellar MLS #G5111079 Report a problem | ||
| 3/14/2024 | Sold | $236,500-5.4%$149/sqft |
Source: Stellar MLS #G5076989 Report a problem | ||
| 2/26/2024 | Pending sale | $249,900$157/sqft |
Source: Stellar MLS #G5076989 Report a problem | ||
| 1/29/2024 | Price change | $249,900-2%$157/sqft |
Source: Stellar MLS #G5076989 Report a problem | ||
| 1/13/2024 | Listed for sale | $254,900$160/sqft |
Source: Stellar MLS #G5076989 Report a problem | ||
Public tax history
| Year | Property taxes | Tax assessment |
|---|---|---|
| 2025 | $3,142 -22.1% | $221,364 -7.3% |
| 2024 | $4,032 +235.6% | $238,761 +134.3% |
| 2023 | $1,201 -2.1% | $101,921 +3% |
| 2022 | $1,227 +0.9% | $98,952 +3% |
| 2021 | $1,216 +1.1% | $96,070 +1.4% |
| 2020 | $1,203 +2% | $94,744 +2.3% |
| 2019 | $1,179 | $92,614 +1.9% |
| 2018 | $1,179 +7.1% | $90,887 +2.1% |
| 2017 | $1,101 +3.4% | $89,018 +2.3% |
| 2016 | $1,065 | $87,048 +0.7% |
| 2015 | $1,065 +6.3% | $86,443 +0.8% |
| 2014 | $1,001 +2.7% | $85,757 +1.5% |
| 2013 | $975 +1.7% | $84,490 +1.7% |
| 2012 | $959 -5.6% | $83,078 -4.1% |
| 2011 | $1,016 -9.9% | $86,593 -8.2% |
| 2010 | $1,128 +5.5% | $94,363 +2.7% |
| 2009 | $1,069 +1.2% | $91,882 +0.1% |
| 2008 | $1,056 -11.4% | $91,791 +3% |
| 2007 | $1,192 -5.1% | $89,119 +2.5% |
| 2006 | $1,256 +2.8% | $86,946 +3% |
| 2005 | $1,222 | $84,413 +3% |
| 2004 | $1,222 +4.5% | $81,956 +4.3% |
| 2002 | $1,169 +7.9% | $78,543 +4.6% |
| 2001 | $1,084 | $75,056 |
| 2000 | $1,084 | $75,056 |
Find assessor info on the county website
Monthly payment
Est. payment
Payment breakdown
Explore the cost of this home by adjusting the details. Changes won't be saved.Climate risks
Neighborhood: 34491
- $199,5002 bd2 ba1.2k sqft9603 SE 174th Place Rd, Summerfield, FL 34491Off Market
- $195,1002 bd2 ba1.1k sqft9633 SE 174th Place Rd, Summerfield, FL 34491Off Market
- $251,8002 bd2 ba2k sqft9618 SE 173rd Ln, Summerfield, FL 34491Off Market
- $200,4002 bd2 ba1.2k sqft9604 SE 173rd Ln, Summerfield, FL 34491Off Market
Similar homes
- $259,9002 bd2 ba1.3k sqft17552 SE 96TH COURT, SUMMERFIELD, FL 34491For Sale
 MLS ID #G5118313, Gerrie Cosme Matias, RE/MAX PREMIER REALTY LADY LK. Stellar MLS
 - $265,0003 bd2 ba1.8k sqft9437 SE 173RD PLACE, SUMMERFIELD, FL 34491For Sale
 MLS ID #G5117175, Dedee Messina, LPT REALTY, LLC. Stellar MLS
 - $245,0002 bd2 ba1.6k sqft9532 SE 173RD LANE, SUMMERFIELD, FL 34491For Sale
 MLS ID #OM725266, Scott Coldwell, COLDWELL REALTY SOLD GUARANTEE. Stellar MLS
 - $274,9002 bd2 ba1.8k sqft9498 SE 174TH LOOP, SUMMERFIELD, FL 34491For Sale
 MLS ID #OM725767, Cindy Schutte, KELLER WILLIAMS CORNERSTONE RE. Stellar MLS
 - $249,0002 bd2 ba1.2k sqft17926 SE 97TH COURT, SUMMERFIELD, FL 34491For SaleMLS ID #G5116906, Jenny Holsapple, HANSON REAL ESTATE GROUP, INC.. Stellar MLS
- $259,9002 bd2 ba1.5k sqft11337 SE 175TH PLACE, SUMMERFIELD, FL 34491For SaleMLS ID #OM730839, Richard Lutz, KELLER WILLIAMS CORNERSTONE RE. Stellar MLS
- $275,0002 bd2 ba1.4k sqft17520 SE 112TH AVENUE, SUMMERFIELD, FL 34491For SaleMLS ID #O6415555, Richard Gailey, GAILEY ENTERPRISES REAL ESTATE. Stellar MLS
- $209,0002 bd2 ba1.4k sqft17841 SE 106th CT, SUMMERFIELD, FL 34491For Sale
 MLS ID #226035220, Daniel Borkowski, Waterside Realty Group, Inc. SWFLMLS
 - $239,0002 bd2 ba1.2k sqft8516 SE 137TH LOOP, SUMMERFIELD, FL 34491For SaleMLS ID #OM733227, Jaylene Sheldon, RE/MAX PREMIER REALTY LADY LK. Stellar MLS
- $242,0003 bd2 ba1.4k sqft10622 SE 179TH LANE, SUMMERFIELD, FL 34491For SaleMLS ID #G5117636, Delvys Cardenas, OLYMPUS EXECUTIVE REALTY INC. Stellar MLS
- $229,9992 bd2 ba1k sqft10190 SE 178TH STREET, SUMMERFIELD, FL 34491For SaleMLS ID #OM732456, DeLisa Boling, LAND TO SEA REALTY LLC. Stellar MLS
- $249,9003 bd2 ba1.4k sqft17814 SE 107TH TERRACE, SUMMERFIELD, FL 34491For SaleMLS ID #G5112062, Edalys Ramos, EXP REALTY LLC. Stellar MLS
- $275,0002 bd2 ba1.1k sqft3612 ROANOKE STREET, THE VILLAGES, FL 32162For SaleMLS ID #G5117471, Dave Monty, LPT REALTY, LLC. Stellar MLS
- $239,0003 bd2 ba1.6k sqft10767 SE 174TH LOOP, SUMMERFIELD, FL 34491For SaleMLS ID #OM714323, Richard Lutz, KELLER WILLIAMS CORNERSTONE RE. Stellar MLS
- $269,9002 bd2 ba1.3k sqft1707 GOMEZ PLACE, THE VILLAGES, FL 32162For SaleMLS ID #G5114499, Chris Day, WORTH CLARK REALTY. Stellar MLS
- $224,9002 bd2 ba1.1k sqft10319 SE 177TH PLACE, SUMMERFIELD, FL 34491For SaleMLS ID #G5105087, Jill Buckley, FLORIDA FINE HOMES REALTY, LLC. Stellar MLS
- $319,0003 bd2 ba1.7k sqft17399 SE 116TH COURT ROAD, SUMMERFIELD, FL 34491For SaleMLS ID #OM730773, Cindy Schutte, KELLER WILLIAMS CORNERSTONE RE. Stellar MLS
- $250,0002 bd2 ba1.1k sqft17300 SE 93RD HEYWARD AVENUE, THE VILLAGES, FL 32162For SaleMLS ID #G5112530, Debbie Schoonover, REALTY EXECUTIVES IN THE VILLAGES. Stellar MLS
- $259,9002 bd2 ba1.1k sqft17458 SE 82ND ROSLYN COURT, THE VILLAGES, FL 32162For SaleMLS ID #G5117208, Melissa Huennekens, REALTY EXECUTIVES IN THE VILLAGES. Stellar MLS
- $275,0002 bd2 ba1.2k sqft2018 CASTANO PLACE, THE VILLAGES, FL 32159For SaleMLS ID #G5116434, Steve Savage PA, REALTY EXECUTIVES IN THE VILLAGES. Stellar MLS
