BOND PAID • UPDATED KITCHEN W/ QUARTZ • ENCLOSED LANAI INDOOR FLEX SPACE – Marathon Courtyard Villa in the Village of Santiago! Located in the established Village of Santiago in The Villages, Florida, this Bond Paid 2 Bedroom, 2 Bathroom Marathon Courtyard Villa offers a combination of thoughtful updates, flexible living space, and a low maintenance lifestyle, perfect for a winter home or full time residence. One of the standout features of this home is the enclosed lanai that is level with the main living area, creating a true flex space or Florida room. Louvered style sliding doors provide privacy while maintaining a seamless connection between the indoor living space and the private courtyard. The home features four strategically placed solar tubes that channel in energy-efficient natural sunlight to the kitchen, living area, and both the guest and primary bathrooms, allowing most homeowners to enjoy bright, naturally lit spaces throughout the day without needing to turn on electric lights. The spacious kitchen has been tastefully updated with recently installed quartz countertops, a gas range, and newer dark stainless-steel appliances. Upgraded cabinetry with pull out shelving enhances both storage and convenience. The main living area features laminate flooring, and there is no carpet anywhere in the home, creating a clean, cohesive, and easy maintenance environment. The primary suite offers comfort and functionality with a large, tiled step in shower with bench, while the guest bathroom features a glass enclosed tub and shower combination, along with upgraded cabinetry and recently updated countertop and sink, and toilet. Additional upgrades include window shades, updated lighting fixtures throughout, newer windows, and a newer sliding door leading to the outdoor space. When hosting family and friends, they can enjoy the privacy of a full guest suite, separated from the main living area by a pocket door, another thoughtful and well-designed feature of this home. Step outside to enjoy the low maintenance private courtyard, offering a quiet and comfortable setting to relax, entertain, or enjoy Florida’s year-round outdoor lifestyle without the added expense of rear lawn maintenance. Mechanical updates provide added peace of mind, including a roof replaced in 2018 and HVAC system installed in 2019, along with a newer, matching washer and dryer pair. Located in the Village of Santiago, this home offers convenient golf cart access to nearby executive golf courses, recreation centers, shopping, dining, and all that The Villages lifestyle provides. Nearby Village amenities include La Hacienda Recreation Center 0.8 miles, Chula Vista Recreation Center 1.5 miles, Paradise Recreation Center 1.9 miles, and Spanish Springs Town Square 2.3 miles. With its bond paid status, updated kitchen, flexible enclosed lanai, and private courtyard setting, this Marathon Courtyard Villa presents an excellent opportunity for full time living, seasonal use, or investment property in the most sought-after 55+ golf community of The Villages, Florida. Schedule your private showing today.
For sale
$299,900
1483 AZTECA LOOP, THE VILLAGES, FL 32162
2beds
1,270sqft
Villa
Built in 2000
3,948 Square Feet Lot
$-- Zestimate®
$236/sqft
$204/mo HOA
What's special
- 1 day
- 451
- 26
Likely to sell faster than
Zillow last checked:
Listing updated:
Listed by:
Cindy Dunn 352-205-4124,
REALTY EXECUTIVES IN THE VILLAGES 352-753-7500,
Zachary Hale 404-312-5368,
REALTY EXECUTIVES IN THE VILLAGES
Source: Stellar MLS,MLS#: G5120139 Originating MLS: Ocala - Marion
Facts & features
Interior
Bedrooms & bathrooms
- Bedrooms: 2
- Bathrooms: 2
- Full bathrooms: 2
Primary bedroom
- Features: En Suite Bathroom, Shower No Tub, Walk-In Closet(s)
- Level: First
- Area: 171.12 Square Feet
- Dimensions: 13.8x12.4
Bedroom 2
- Features: Built-in Closet
- Level: First
- Area: 120.96 Square Feet
- Dimensions: 11.2x10.8
Balcony porch lanai
- Level: First
- Area: 120 Square Feet
- Dimensions: 15x8
Dining room
- Level: First
- Area: 108.12 Square Feet
- Dimensions: 10.2x10.6
Kitchen
- Level: First
- Area: 114.24 Square Feet
- Dimensions: 10.2x11.2
Living room
- Level: First
- Area: 255.78 Square Feet
- Dimensions: 14.7x17.4
Heating
- Central
Cooling
- Central Air
Appliances
- Included: Dishwasher, Disposal, Dryer, Range, Refrigerator, Washer
- Laundry: In Garage
Features
- Kitchen/Family Room Combo, Living Room/Dining Room Combo, Open Floorplan, Primary Bedroom Main Floor, Solid Surface Counters, Thermostat, Walk-In Closet(s)
- Flooring: Ceramic Tile, Laminate
- Doors: Sliding Doors
- Windows: Skylight(s), Window Treatments
- Has fireplace: No
Interior area
- Total structure area: 1,654
- Total interior livable area: 1,270 sqft
Video & virtual tour
Property
Parking
- Parking features: Garage Door Opener, Golf Cart Parking
- Has attached garage: Yes
- Details: Garage Dimensions: 23x16
Features
- Levels: One
- Stories: 1
- Patio & porch: Patio, Rear Porch, Side Porch
- Exterior features: Courtyard, Irrigation System
Lot
- Size: 3,948 Square Feet
- Dimensions: 42 x 94
- Features: In County, Level, Near Golf Course, Private
Details
- Parcel number: D03L065
- Zoning: RESI
- Special conditions: None
Construction
Type & style
- Home type: SingleFamily
- Architectural style: Courtyard,Florida,Ranch
- Property subtype: Villa
Materials
- Vinyl Siding, Wood Frame
- Foundation: Slab
- Roof: Shingle
Condition
- New construction: No
- Year built: 2000
Details
- Builder model: Marathon
Utilities & green energy
- Sewer: Public Sewer
- Water: Public
- Utilities for property: Cable Available, Electricity Connected, Phone Available, Public, Sewer Connected, Street Lights, Underground Utilities, Water Connected
Community & HOA
Community
- Features: Clubhouse, Deed Restrictions, Dog Park, Fitness Center, Golf Carts OK, Golf, Park, Playground, Pool, Restaurant, Tennis Court(s), Wheelchair Access
- Pet fee: $0 monthly
- Senior community: Yes
- Subdivision: THE VILLAGES
HOA
- Has HOA: No
- Amenities included: Clubhouse, Golf Course, Park, Pickleball Court(s), Playground, Pool, Recreation Facilities, Shuffleboard Court, Spa/Hot Tub, Tennis Court(s), Trail(s), Wheelchair Access
- Services included: Community Pool, Recreational Facilities
- HOA fee: $204 monthly
Location
- Region: The Villages
Financial & listing details
- Price per square foot: $236/sqft
- Tax assessed value: $229,930
- Annual tax amount: $2,042
- Date on market: 11/12/2026
- Cumulative days on market: 2 days
- Listing terms: Cash,Conventional,VA Loan
- Ownership: Fee Simple
- Total actual rent: 0
- Electric utility on property: Yes
- Road surface type: Paved
Estimated market value
Not available
Estimated sales range
Not available
Not available
Price history
| Date | Event | Price |
|---|---|---|
| 11/12/2026 | Listed for sale | $299,900-10.2%$236/sqft |
Source:  Stellar MLS #G5120139 Report a problem | ||
| 4/20/2026 | Listing removed | $334,000$263/sqft |
Source: Stellar MLS #G5110504 Report a problem | ||
| 4/10/2026 | Listed for sale | $334,000+62.5%$263/sqft |
Source: Stellar MLS #G5110504 Report a problem | ||
| 4/5/2015 | Listing removed | $205,555$162/sqft |
Source: ERA Grizzard Real Estate #G4805695 Report a problem | ||
| 11/14/2014 | Listed for sale | $205,555+9%$162/sqft |
Source: ERA Grizzard Real Estate #G4805695 Report a problem | ||
| 4/1/2014 | Sold | $188,500$148/sqft |
Source: Public Record Report a problem | ||
Public tax history
| Year | Property taxes | Tax assessment |
|---|---|---|
| 2025 | $2,042 +1.4% | $188,940 +2.9% |
| 2024 | $2,014 +12.5% | $183,620 +3% |
| 2023 | $1,790 +4.8% | $178,280 +3% |
| 2022 | $1,709 -5.4% | $173,090 +3% |
| 2021 | $1,806 -1.2% | $168,050 +1.4% |
| 2020 | $1,828 | $165,730 +2.3% |
| 2019 | $1,828 +0.2% | $162,010 +1.9% |
| 2018 | $1,824 +10.5% | $158,990 +2.1% |
| 2017 | $1,652 -10.2% | $155,720 +2.1% |
| 2016 | $1,840 +3.4% | $152,520 +0.7% |
| 2015 | $1,780 -0.6% | $151,460 +37.1% |
| 2014 | $1,791 +36.1% | $110,460 +1.5% |
| 2013 | $1,316 | $108,830 +1.7% |
| 2012 | -- | $107,020 +3% |
| 2011 | -- | $103,907 +1.5% |
| 2010 | -- | $102,372 +2.7% |
| 2009 | -- | $99,681 +0.1% |
| 2008 | -- | $99,582 +3% |
| 2007 | -- | $96,682 +2.5% |
| 2006 | -- | $94,324 +3% |
| 2005 | -- | $91,577 +3% |
| 2004 | -- | $88,910 +1.9% |
| 2003 | -- | $87,253 +2.4% |
| 2002 | -- | $85,208 +1.6% |
| 2001 | -- | $83,866 |
Find assessor info on the county website
Monthly payment
Est. payment
Payment breakdown
Explore the cost of this home by adjusting the details. Changes won't be saved.Climate risks
Neighborhood: 32162
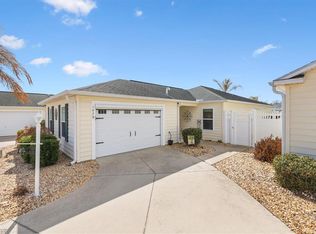

Similar homes
- $309,0002 bd2 ba1.1k sqft1319 CARVELLO DRIVE, THE VILLAGES, FL 32162For Sale
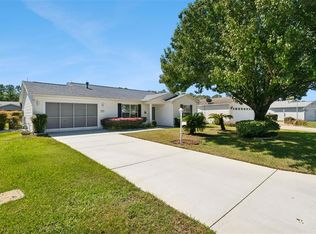
 MLS ID #G5118265, William Peck, COLDWELL BANKER REALTY. Stellar MLS
- $319,9002 bd2 ba1.4k sqft1503 ESCANDON PLACE, THE VILLAGES, FL 32162For Sale
 MLS ID #G5117239, Mechelle Johnson, ERA GRIZZARD REAL ESTATE. Stellar MLS
- $272,0002 bd2 ba1.1k sqft1647 DURAN DRIVE, THE VILLAGES, FL 32162For Sale
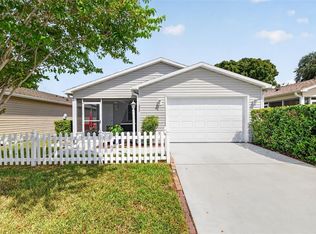 MLS ID #G5118645, Robert Loiselle, RE/MAX FOXFIRE - SUMMERFIELD. Stellar MLS
- $298,8883 bd2 ba1.2k sqft3440 RESTON DRIVE, THE VILLAGES, FL 32162For Sale
 MLS ID #G5117561, William Monico, KELLER WILLIAMS CORNERSTONE RE. Stellar MLS
- $269,9002 bd2 ba1.3k sqft1707 GOMEZ PLACE, THE VILLAGES, FL 32162For SaleMLS ID #G5114499, Chris Day, WORTH CLARK REALTY. Stellar MLS
- $310,0002 bd2 ba1.1k sqft17760 SE 84TH PEYTON COURT, THE VILLAGES, FL 32162For SaleMLS ID #G5117560, Martha Ridgway, COLDWELL BANKER VANGUARD EDGE REALTY. Stellar MLS
- $267,5002 bd2 ba1.1k sqft3612 ROANOKE STREET, THE VILLAGES, FL 32162For SaleMLS ID #G5117471, Dave Monty, LPT REALTY, LLC. Stellar MLS
- $324,9003 bd2 ba1.3k sqft1276 NORTHBROOK PLACE, THE VILLAGES, FL 32162For SaleMLS ID #G5116759, Jill Ruell, RE/MAX FOXFIRE - SUMMERFIELD. Stellar MLS
- $324,9003 bd2 ba1.3k sqft3425 CARBONDALE COURT, THE VILLAGES, FL 32162For SaleMLS ID #G5116325, Stephanie Ray, RE/MAX SELECT PARTNERS. Stellar MLS
- $297,0002 bd2 ba1.1k sqft2673 SUFFOLK STREET, THE VILLAGES, FL 32162For SaleMLS ID #G5115332, Mel Burich, WORTH CLARK REALTY. Stellar MLS
- $319,5003 bd2 ba1.3k sqft970 KENOVA AVENUE, THE VILLAGES, FL 32162For SaleMLS ID #G5115552, Patrick Shores, COLDWELL BANKER VANGUARD LIFESTYLE REALTY. Stellar MLS
- $269,0002 bd2 ba1.1k sqft3541 ROANOKE STREET, THE VILLAGES, FL 32162For SaleMLS ID #G5112220, Karen Kamperman, KELLER WILLIAMS CORNERSTONE RE. Stellar MLS
- $325,0003 bd2 ba1.4k sqft16758 SE 84TH COLERAIN CIRCLE, THE VILLAGES, FL 32162For SaleMLS ID #G5118976, Amanda Fincher, LLC, REALTY EXECUTIVES IN THE VILLAGES. Stellar MLS
- $269,0002 bd2 ba1.1k sqft2300 RILEY ROAD, THE VILLAGES, FL 32162For SaleMLS ID #G5118733, Michele Hart, LPT REALTY, LLC. Stellar MLS
- $304,9003 bd2 ba1.4k sqft8371 SE 168TH TRINITY PLACE, THE VILLAGES, FL 32162For SaleMLS ID #O6378880, Steven Koleno, BEYCOME OF FLORIDA LLC. Stellar MLS
- $332,0003 bd2 ba1.4k sqft16947 SE 93RD CUTHBERT CIRCLE, THE VILLAGES, FL 32162For SaleMLS ID #G5115912, Jill Buckley, FLORIDA FINE HOMES REALTY, LLC. Stellar MLS
- $399,9003 bd2 ba1.3k sqft600 AUDREY LANE, THE VILLAGES, FL 32162For SaleMLS ID #OM723270, Kathryn Smiley, GAILEY ENTERPRISES REAL ESTATE. Stellar MLS
- $325,0003 bd2 ba1.3k sqft9711 SE 171ST ARGYLL STREET, THE VILLAGES, FL 32162For SaleMLS ID #G5107046, Karen Kamperman, KELLER WILLIAMS CORNERSTONE RE. Stellar MLS
- $329,0003 bd2 ba1.4k sqft16596 SE 77TH NORTHRIDGE COURT, THE VILLAGES, FL 32162For SaleMLS ID #G5111003, Randy Fox, COLDWELL BANKER VANGUARD LIFESTYLE REALTY. Stellar MLS
- $349,9003 bd2 ba1.2k sqft2800 PLAINRIDGE LOOP, THE VILLAGES, FL 32162For SaleMLS ID #G5118792, Karen Mercer, WORTH CLARK REALTY. Stellar MLS
