TURNKEY HOME! Beautifully maintained Corpus Christi model located in the Village of Belle Aire. This home offers a flexible 3-bedroom, 2-bath split-bedroom floor plan with luxury vinyl plank flooring throughout and no carpet. The home is being offered turnkey, making it easy to move in and start enjoying The Villages lifestyle from day one. The open living and dining areas provide comfortable space for everyday living and entertaining, while the split floor plan offers added privacy for guests. The kitchen features brand-new stainless steel appliances, and the home has a new roof installed in 2024. The primary suite includes a walk-in closet and private bath with a walk-in shower. Two additional bedrooms provide comfortable space for guests, with the third bedroom offering flexibility as an office, den, or hobby room. Please note, the third bedroom does not have a closet. The 1.5-car garage accommodates both a car and golf cart and features a pull-down screen, providing additional airflow and allowing the space to be enjoyed with the garage door open. Conveniently located near Savannah Center and Glenview Country Club, with easy access to recreation, golf, dining, shopping, and other Villages amenities. Whether you're looking for a full-time residence or seasonal home, 3440 Reston Drive offers comfortable living, recent updates, and a convenient Village of Belle Aire location.
For sale
$298,888
3440 RESTON DRIVE, THE VILLAGES, FL 32162
3beds
1,224sqft
Single Family Residence
Built in 2000
5,400 Square Feet Lot
$-- Zestimate®
$244/sqft
$204/mo HOA
What's special
- 35 days
- 597
- 28
Zillow last checked:
Listing updated:
Listed by:
William Monico 404-697-9325,
KELLER WILLIAMS CORNERSTONE RE 352-233-2200
Source: Stellar MLS,MLS#: G5117561 Originating MLS: Ocala - Marion
Originating MLS: Ocala - Marion
Facts & features
Interior
Bedrooms & bathrooms
- Bedrooms: 3
- Bathrooms: 2
- Full bathrooms: 2
Primary bedroom
- Features: En Suite Bathroom, Walk-In Closet(s)
- Level: First
- Area: 175.36 Square Feet
- Dimensions: 13.7x12.8
Bedroom 2
- Features: Ceiling Fan(s), Built-in Closet
- Level: First
- Area: 168.36 Square Feet
- Dimensions: 13.8x12.2
Bedroom 3
- Features: Ceiling Fan(s), No Closet
- Level: First
- Area: 135.24 Square Feet
- Dimensions: 13.8x9.8
Balcony porch lanai
- Level: First
- Area: 131.12 Square Feet
- Dimensions: 14.9x8.8
Dining room
- Level: First
- Area: 126.99 Square Feet
- Dimensions: 14.11x9
Kitchen
- Level: First
- Area: 111.28 Square Feet
- Dimensions: 10.4x10.7
Living room
- Features: Ceiling Fan(s)
- Level: First
- Area: 184.98 Square Feet
- Dimensions: 14.11x13.11
Heating
- Natural Gas
Cooling
- Central Air
Appliances
- Included: Dishwasher, Disposal, Dryer, Microwave, Range, Washer
- Laundry: In Garage
Features
- Ceiling Fan(s), Kitchen/Family Room Combo, Living Room/Dining Room Combo, Open Floorplan, Split Bedroom, Walk-In Closet(s)
- Flooring: Luxury Vinyl
- Windows: Window Treatments
- Has fireplace: No
Interior area
- Total structure area: 1,761
- Total interior livable area: 1,224 sqft
Video & virtual tour
Property
Parking
- Total spaces: 1
- Parking features: Driveway, Golf Cart Parking
- Attached garage spaces: 1
- Has uncovered spaces: Yes
Features
- Levels: One
- Stories: 1
- Exterior features: Irrigation System, Sidewalk
Lot
- Size: 5,400 Square Feet
- Dimensions: 60 x 90
Details
- Parcel number: D04B199
- Zoning: .
- Special conditions: None
Construction
Type & style
- Home type: SingleFamily
- Property subtype: Single Family Residence
Materials
- Vinyl Siding, Wood Frame
- Foundation: Slab
- Roof: Shingle
Condition
- New construction: No
- Year built: 2000
Details
- Builder model: Corpus Christi
Utilities & green energy
- Sewer: Public Sewer
- Water: Public
- Utilities for property: Cable Available, Electricity Connected, Natural Gas Connected, Sprinkler Recycled, Water Connected
Community & HOA
Community
- Features: Dog Park, Gated Community - No Guard, Golf Carts OK, Golf, Irrigation-Reclaimed Water, Pool
- Pet fee: $0 monthly
- Senior community: Yes
- Subdivision: VILLAGES OF SUMTER
HOA
- Has HOA: No
- HOA fee: $204 monthly
Location
- Region: The Villages
Financial & listing details
- Price per square foot: $244/sqft
- Tax assessed value: $221,730
- Annual tax amount: $2,929
- Date on market: 9/9/2026
- Cumulative days on market: 36 days
- Listing terms: Cash,Conventional,VA Loan
- Ownership: Fee Simple
- Total actual rent: 0
- Electric utility on property: Yes
- Road surface type: Asphalt
Estimated market value
Not available
Estimated sales range
Not available
Not available
Price history
| Date | Event | Price |
|---|---|---|
| 9/9/2026 | Listed for sale | $298,888+61.6%$244/sqft |
Source:  Stellar MLS #G5117561 Report a problem Stellar MLS #G5117561 Report a problem | ||
| 1/17/2018 | Sold | $185,000-3.6%$151/sqft |
Source:  OMCAR #527341 Report a problem OMCAR #527341 Report a problem | ||
| 12/12/2017 | Pending sale | $192,000$157/sqft |
Source: REMAX/PREMIER REALTY - LADY LAKE #527341 Report a problem | ||
| 11/15/2017 | Listed for sale | $192,000+23.9%$157/sqft |
Source: RE/MAX PREMIER REALTY, INC #G4849447 Report a problem | ||
| 6/6/2005 | Sold | $155,000+70.7%$127/sqft |
Source: Public Record Report a problem | ||
| 1/3/2001 | Sold | $90,800$74/sqft |
Source: Public Record Report a problem | ||
Public tax history
| Year | Property taxes | Tax assessment |
|---|---|---|
| 2025 | $2,929 +1.7% | $221,730 +5.1% |
| 2024 | $2,881 +8.7% | $210,950 +10% |
| 2023 | $2,650 +5.3% | $191,780 +10% |
| 2022 | $2,518 +7.6% | $174,350 +10% |
| 2021 | $2,339 -6.5% | $158,500 -4% |
| 2020 | $2,501 | $165,070 +10% |
| 2019 | $2,501 +5.6% | $150,070 +32.4% |
| 2018 | $2,369 +76% | $113,340 +2.1% |
| 2017 | $1,346 +3.7% | $111,010 +2.1% |
| 2016 | $1,298 +12.2% | $108,730 +0.7% |
| 2015 | $1,157 -0.4% | $107,980 +0.8% |
| 2014 | $1,161 -5.2% | $107,130 +1.5% |
| 2013 | $1,224 | $105,550 +1.7% |
| 2012 | -- | $103,790 -1% |
| 2011 | -- | $104,793 -0.9% |
| 2010 | -- | $105,793 -22.9% |
| 2009 | -- | $137,293 -2.5% |
| 2008 | -- | $140,845 -1.4% |
| 2007 | -- | $142,845 +15.7% |
| 2006 | -- | $123,445 +19.6% |
| 2005 | -- | $103,174 +9.8% |
| 2004 | -- | $93,974 +3.8% |
| 2003 | -- | $90,520 +0.4% |
| 2002 | -- | $90,120 +15.1% |
| 2001 | -- | $78,300 |
Find assessor info on the county website
Monthly payment
Est. payment
Payment breakdown
Explore the cost of this home by adjusting the details. Changes won't be saved.Climate risks
Neighborhood: 32162
Similar homes
- $250,0002 bd2 ba1.4k sqft3331 ROANOKE STREET, THE VILLAGES, FL 32162For Sale
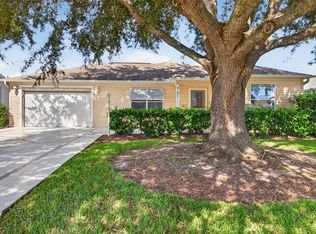
 MLS ID #OM734060, Jeff Hill, SALLY LOVE REAL ESTATE. Stellar MLS
 - $275,0002 bd2 ba1.1k sqft3612 ROANOKE STREET, THE VILLAGES, FL 32162For Sale
 MLS ID #G5117471, Dave Monty, LPT REALTY, LLC. Stellar MLS
 - $315,0002 bd2 ba1.1k sqft17760 SE 84TH PEYTON COURT, THE VILLAGES, FL 32162For Sale
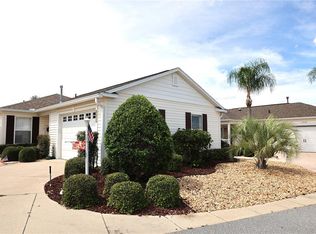 MLS ID #G5117560, Martha Ridgway, COLDWELL BANKER VANGUARD EDGE REALTY. Stellar MLS
 - $269,0002 bd2 ba1.1k sqft3541 ROANOKE STREET, THE VILLAGES, FL 32162For Sale
 MLS ID #G5112220, Karen Kamperman, KELLER WILLIAMS CORNERSTONE RE. Stellar MLS
 - $329,9003 bd2 ba1.3k sqft3425 CARBONDALE COURT, THE VILLAGES, FL 32162For SaleMLS ID #G5116325, Stephanie Ray, RE/MAX SELECT PARTNERS. Stellar MLS
- $309,0002 bd2 ba1.1k sqft1319 CARVELLO DRIVE, THE VILLAGES, FL 32162For SaleMLS ID #G5118265, William Peck, COLDWELL BANKER REALTY. Stellar MLS
- $304,9003 bd2 ba1.4k sqft8371 SE 168TH TRINITY PLACE, THE VILLAGES, FL 32162For SaleMLS ID #O6378880, Steven Koleno, BEYCOME OF FLORIDA LLC. Stellar MLS
- $305,0003 bd2 ba1.5k sqft1317 CARVELLO DRIVE, THE VILLAGES, FL 32162For SaleMLS ID #G5113490, Debbie Schoonover, REALTY EXECUTIVES IN THE VILLAGES. Stellar MLS
- $325,0003 bd2 ba1.3k sqft970 KENOVA AVENUE, THE VILLAGES, FL 32162For SaleMLS ID #G5115552, Patrick Shores, COLDWELL BANKER VANGUARD LIFESTYLE REALTY. Stellar MLS
- $269,9002 bd2 ba1.3k sqft1707 GOMEZ PLACE, THE VILLAGES, FL 32162For SaleMLS ID #G5114499, Chris Day, WORTH CLARK REALTY. Stellar MLS
- $329,9002 bd2 ba1.1k sqft1631 SUMMERCHASE LOOP, THE VILLAGES, FL 32162For SaleMLS ID #G5116079, Tamara Nelson-McDonald, WORTH CLARK REALTY. Stellar MLS
- $340,0003 bd2 ba1.2k sqft8142 SE 175TH COLUMBIA PLACE, THE VILLAGES, FL 32162For SaleMLS ID #G5112410, Damon Morton, DOWN HOME REALTY, LLLP. Stellar MLS
- $332,0003 bd2 ba1.4k sqft16947 SE 93RD CUTHBERT CIRCLE, THE VILLAGES, FL 32162For SaleMLS ID #G5115912, Jill Buckley, FLORIDA FINE HOMES REALTY, LLC. Stellar MLS
- $265,0002 bd2 ba1.1k sqft17362 SE 78TH HARMONY CIRCLE, THE VILLAGES, FL 32162For SaleMLS ID #G5116993, Debbie Schoonover, REALTY EXECUTIVES IN THE VILLAGES. Stellar MLS
- $349,9003 bd2 ba1.2k sqft2800 PLAINRIDGE LOOP, THE VILLAGES, FL 32162For SaleMLS ID #G5118792, Karen Mercer, WORTH CLARK REALTY. Stellar MLS
- $315,0002 bd2 ba1.1k sqft2304 WHISPER STREET, THE VILLAGES, FL 32162For SaleMLS ID #G5117850, Carla Boyd, LPT REALTY, LLC. Stellar MLS
- $332,0003 bd2 ba1.4k sqft16596 SE 77TH NORTHRIDGE COURT, THE VILLAGES, FL 32162For SaleMLS ID #G5111003, Randy Fox, COLDWELL BANKER VANGUARD LIFESTYLE REALTY. Stellar MLS
- $325,0003 bd2 ba1.3k sqft9711 SE 171ST ARGYLL STREET, THE VILLAGES, FL 32162For SaleMLS ID #G5107046, Karen Kamperman, KELLER WILLIAMS CORNERSTONE RE. Stellar MLS
- $379,0003 bd2 ba1.3k sqft17535 SE 84TH FOXGROVE AVENUE, THE VILLAGES, FL 32162For SaleMLS ID #G5117277, Sharon Bassett, BASSETT PREMIER REALTY INC. Stellar MLS
- $268,0002 bd2 ba1.1k sqft16933 SE 94TH SUNNYBROOK CIRCLE, THE VILLAGES, FL 32162For SaleMLS ID #G5113815, Sandy McAllister, GILBO REALTY LLC. Stellar MLS
