Recently refreshed and ready for it's new owner, this charming 2-bed 2-bath Colony Patio Villa is located in The Village of Belle Aire and offers comfortable Florida living with NO BOND and turnkey furnishings available optionally. Major updates include a roof 2019 plus HVAC and hot water heater updated in 2017. Just minutes by golf cart to Tally Ho and Fox Run golf courses, Savannah Regional Recreation Center and Mulberry Plaza and recreation center for activities, entertainment and shopping. Enjoy relaxing mornings in the front-facing enclosed lanai or entertain family and friends on the side open patio featuring an awning shade, perfect for outdoor grilling and dining. Sliding doors to the patio feature convenient inset blinds, while additional awnings around the home add both charm and energy efficiency. Inside, you’ll find ceramic tile flooring throughout, ceiling fans in every room, and a bright open floor plan designed for easy living. The eat-in kitchen features a breakfast bar, farm sink, pantry closet, solar tube, and ceiling fan, creating a cheerful and functional space. The master suite offers an ensuite bath with a shower. The guest bath includes a tub/shower combination with sliding glass doors. The garage provides additional room for a golf cart along with storage cabinets and shelving for extra convenience. The A 2017 4-seater golf car is also available separately, making this villa the perfect opportunity to enjoy The Villages lifestyle. Make an appointment today to see this home and begin to savor life all The Villages and surrounding areas have to provide.
For sale
Price cut: $1K (8/26)
$269,000
3541 ROANOKE STREET, THE VILLAGES, FL 32162
2beds
1,156sqft
Villa
Built in 2000
3,600 Square Feet Lot
$-- Zestimate®
$233/sqft
$204/mo HOA
What's special
Solar tubeFront-facing enclosed lanaiBreakfast barFarm sinkCeramic tile flooring throughoutEat-in kitchenPantry closet
- 154 days
- 332
- 16
Zillow last checked:
Listing updated:
Listed by:
Karen Kamperman 352-390-4800,
KELLER WILLIAMS CORNERSTONE RE 352-233-2200
Source: Stellar MLS,MLS#: G5112220 Originating MLS: Ocala - Marion
Originating MLS: Ocala - Marion
Facts & features
Interior
Bedrooms & bathrooms
- Bedrooms: 2
- Bathrooms: 2
- Full bathrooms: 2
Primary bedroom
- Features: Ceiling Fan(s), En Suite Bathroom, Shower No Tub, Single Vanity, Walk-In Closet(s)
- Level: First
- Area: 192 Square Feet
- Dimensions: 16x12
Bedroom 2
- Features: Ceiling Fan(s), Built-in Closet
- Level: First
- Area: 144 Square Feet
- Dimensions: 12x12
Balcony porch lanai
- Features: Ceiling Fan(s)
- Level: First
- Area: 110 Square Feet
- Dimensions: 11x10
Dining room
- Level: First
- Area: 108 Square Feet
- Dimensions: 12x9
Kitchen
- Features: Breakfast Bar, Ceiling Fan(s), Pantry
- Level: First
- Area: 150.8 Square Feet
- Dimensions: 11.6x13
Living room
- Features: Ceiling Fan(s)
- Level: First
- Area: 166.4 Square Feet
- Dimensions: 12.8x13
Heating
- Heat Pump
Cooling
- Central Air
Appliances
- Included: Dishwasher, Disposal, Dryer, Microwave, Range, Refrigerator, Washer
- Laundry: In Garage
Features
- Ceiling Fan(s), Eating Space In Kitchen, High Ceilings, Open Floorplan, Solid Surface Counters, Vaulted Ceiling(s), Walk-In Closet(s)
- Flooring: Ceramic Tile
- Doors: Outdoor Grill, Sliding Doors
- Windows: Window Treatments
- Has fireplace: No
Interior area
- Total structure area: 1,627
- Total interior livable area: 1,156 sqft
Video & virtual tour
Property
Parking
- Total spaces: 1
- Parking features: Driveway, Garage Door Opener, Golf Cart Parking
- Attached garage spaces: 1
- Has uncovered spaces: Yes
- Details: Garage Dimensions: 18x22
Features
- Levels: One
- Stories: 1
- Exterior features: Awning(s), Irrigation System, Outdoor Grill, Rain Gutters, Sidewalk
- Fencing: Vinyl
Lot
- Size: 3,600 Square Feet
- Dimensions: 40 x 90
Details
- Parcel number: D04C075
- Zoning: PUD
- Special conditions: None
Construction
Type & style
- Home type: SingleFamily
- Property subtype: Villa
Materials
- Vinyl Siding, Wood Frame
- Foundation: Slab
- Roof: Shingle
Condition
- New construction: No
- Year built: 2000
Details
- Builder model: Colony
Utilities & green energy
- Sewer: Public Sewer
- Water: Public
- Utilities for property: BB/HS Internet Available, Cable Available, Electricity Available, Electricity Connected, Phone Available, Sewer Connected, Water Connected
Community & HOA
Community
- Features: Deed Restrictions, Fitness Center, Golf Carts OK, Golf, Irrigation-Reclaimed Water, Pool
- Pet fee: $0 monthly
- Subdivision: THE VILLAGES
HOA
- Has HOA: No
- Amenities included: Basketball Court, Fitness Center, Golf Course, Pickleball Court(s), Pool, Racquetball, Recreation Facilities, Shuffleboard Court, Tennis Court(s)
- Services included: Pool Maintenance, Recreational Facilities
- HOA fee: $204 monthly
Location
- Region: The Villages
Financial & listing details
- Price per square foot: $233/sqft
- Tax assessed value: $221,470
- Annual tax amount: $2,380
- Date on market: 5/15/2026
- Cumulative days on market: 155 days
- Listing terms: Cash,Conventional,FHA,VA Loan
- Ownership: Fee Simple
- Total actual rent: 0
- Electric utility on property: Yes
- Road surface type: Paved
Estimated market value
Not available
Estimated sales range
Not available
Not available
Price history
| Date | Event | Price |
|---|---|---|
| 8/26/2026 | Price change | $269,000-0.4%$233/sqft |
Source:  Stellar MLS #G5112220 Report a problem Stellar MLS #G5112220 Report a problem | ||
| 6/9/2026 | Price change | $270,000-3.6%$234/sqft |
Source: Stellar MLS #G5112220 Report a problem | ||
| 5/15/2026 | Listed for sale | $280,000+91.8%$242/sqft |
Source: Stellar MLS #G5112220 Report a problem | ||
| 2/23/2005 | Sold | $146,000$126/sqft |
Source: Public Record Report a problem | ||
Public tax history
| Year | Property taxes | Tax assessment |
|---|---|---|
| 2025 | $2,381 -3.2% | $221,470 -2.1% |
| 2024 | $2,460 -8.7% | $226,330 +0% |
| 2023 | $2,695 +141.4% | $226,290 +85.9% |
| 2022 | $1,117 -4% | $121,730 +3% |
| 2021 | $1,163 -1.3% | $118,190 +1.4% |
| 2020 | $1,178 | $116,560 +2.3% |
| 2019 | $1,178 +1% | $113,940 +1.9% |
| 2018 | $1,167 +7.5% | $111,820 +2.1% |
| 2017 | $1,086 +2.8% | $109,520 +2.1% |
| 2016 | $1,056 -2.4% | $107,270 +0.7% |
| 2015 | $1,082 -0.5% | $106,530 +0.8% |
| 2014 | $1,088 +10% | $105,690 +1.5% |
| 2013 | $989 | $104,130 -1% |
| 2012 | -- | $105,220 -1% |
| 2011 | -- | $106,329 -1% |
| 2010 | -- | $107,429 -11.9% |
| 2009 | -- | $121,929 -2.2% |
| 2008 | -- | $124,663 -1.3% |
| 2007 | -- | $126,263 +9.9% |
| 2006 | -- | $114,863 +11.5% |
| 2005 | -- | $103,016 +44% |
| 2004 | -- | $71,543 +1% |
| 2003 | -- | $70,810 +3.3% |
| 2002 | -- | $68,564 +1.6% |
| 2001 | -- | $67,484 |
Find assessor info on the county website
Monthly payment
Est. payment
Payment breakdown
Explore the cost of this home by adjusting the details. Changes won't be saved.Climate risks
Neighborhood: 32162
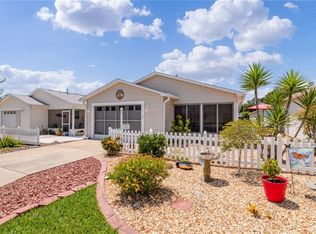

Similar homes
- $272,0002 bd2 ba1.1k sqft1647 DURAN DRIVE, THE VILLAGES, FL 32162For Sale
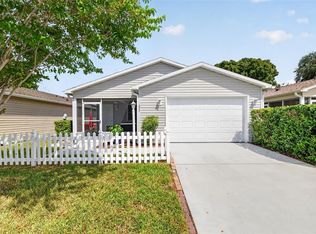
 MLS ID #G5118645, Robert Loiselle, RE/MAX FOXFIRE - SUMMERFIELD. Stellar MLS
 - $298,8883 bd2 ba1.2k sqft3440 RESTON DRIVE, THE VILLAGES, FL 32162For Sale
 MLS ID #G5117561, William Monico, KELLER WILLIAMS CORNERSTONE RE. Stellar MLS
 - $315,0002 bd2 ba1.1k sqft17760 SE 84TH PEYTON COURT, THE VILLAGES, FL 32162For Sale
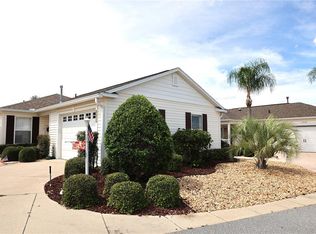 MLS ID #G5117560, Martha Ridgway, COLDWELL BANKER VANGUARD EDGE REALTY. Stellar MLS
 - $329,9003 bd2 ba1.3k sqft3425 CARBONDALE COURT, THE VILLAGES, FL 32162For Sale
 MLS ID #G5116325, Stephanie Ray, RE/MAX SELECT PARTNERS. Stellar MLS
 - $305,0003 bd2 ba1.5k sqft1317 CARVELLO DRIVE, THE VILLAGES, FL 32162For SaleMLS ID #G5113490, Debbie Schoonover, REALTY EXECUTIVES IN THE VILLAGES. Stellar MLS
- $315,0002 bd2 ba1.1k sqft2304 WHISPER STREET, THE VILLAGES, FL 32162For SaleMLS ID #G5117850, Carla Boyd, LPT REALTY, LLC. Stellar MLS
- $320,0003 bd2 ba1.3k sqft1000 KENOVA AVENUE, THE VILLAGES, FL 32162For SaleMLS ID #G5112080, Patrick Shores, COLDWELL BANKER VANGUARD LIFESTYLE REALTY. Stellar MLS
- $340,0003 bd2 ba1.2k sqft8142 SE 175TH COLUMBIA PLACE, THE VILLAGES, FL 32162For SaleMLS ID #G5112410, Damon Morton, DOWN HOME REALTY, LLLP. Stellar MLS
- $259,9002 bd2 ba1.3k sqft17552 SE 96TH COURT, SUMMERFIELD, FL 34491For SaleMLS ID #G5118313, Gerrie Cosme Matias, RE/MAX PREMIER REALTY LADY LK. Stellar MLS
- $275,0002 bd2 ba1.2k sqft2018 CASTANO PLACE, THE VILLAGES, FL 32159For SaleMLS ID #G5116434, Steve Savage PA, REALTY EXECUTIVES IN THE VILLAGES. Stellar MLS
- $315,0002 bd2 ba1.1k sqft1234 EAGLE RIDGE DRIVE, THE VILLAGES, FL 32162For SaleMLS ID #G5118639, Karen Seale, LPT REALTY, LLC. Stellar MLS
- $269,9002 bd2 ba1.5k sqft9619 SE 174TH PLACE ROAD, SUMMERFIELD, FL 34491For SaleMLS ID #G5117172, Dedee Messina, LPT REALTY, LLC. Stellar MLS
- $349,9003 bd2 ba1.2k sqft2800 PLAINRIDGE LOOP, THE VILLAGES, FL 32162For SaleMLS ID #G5118792, Karen Mercer, WORTH CLARK REALTY. Stellar MLS
- $300,0002 bd2 ba1.1k sqft1436 W SCHWARTZ BOULEVARD, LADY LAKE, FL 32159For SaleMLS ID #G5117880, Robin Costoplos PA, LAKE PROPERTY STARS. Stellar MLS
- $314,9002 bd2 ba1.5k sqft406 DEL MAR DRIVE, LADY LAKE, FL 32159For SaleMLS ID #G5118776, Karen Kamperman, KELLER WILLIAMS CORNERSTONE RE. Stellar MLS
- $275,0002 bd2 ba1.4k sqft17520 SE 112TH AVENUE, SUMMERFIELD, FL 34491For SaleMLS ID #O6415555, Richard Gailey, GAILEY ENTERPRISES REAL ESTATE. Stellar MLS
- $349,0002 bd2 ba1.4k sqft1503 ESCANDON PLACE, THE VILLAGES, FL 32162For SaleMLS ID #G5117239, Mechelle Johnson, ERA GRIZZARD REAL ESTATE. Stellar MLS
- $259,0002 bd1 ba1k sqft1023 AVALON AVENUE, THE VILLAGES, FL 32159For SaleMLS ID #G5116805, Alex Scopino, BLACK TIE REALTY, INC.. Stellar MLS
- $332,0003 bd2 ba1.4k sqft16596 SE 77TH NORTHRIDGE COURT, THE VILLAGES, FL 32162For SaleMLS ID #G5111003, Randy Fox, COLDWELL BANKER VANGUARD LIFESTYLE REALTY. Stellar MLS
- $265,0002 bd2 ba1.1k sqft3419 CARRABELLE COURT, THE VILLAGES, FL 32163For SaleMLS ID #G5113373, Matthew Roberts LLC, RE/MAX PREMIER REALTY. Stellar MLS
