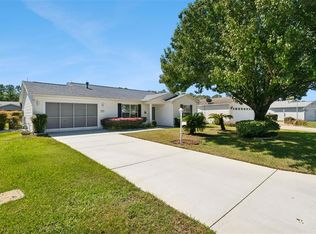
COLONY VILLA !!! VERY LARGE PRIVATE YARD !!!! TURNKEY !!! NEW KITCHEN !!!! ROOF 2020!!! NEW HVAC !!!! WILL BE REPLACED BEFORE CLOSING !!!!!! BEAUTIFULLY DECORATED !!!! NEW FLOORING !!!!! Including Soft Close Cabinets, Granite Counters, Sink, Disposal, Refrigerator, Stove, Dishwasher, Facets: All NEW Carpet & Luxury Vinyl. New Lights in Kitchen & Dining Area Oct. 2026, Inside Washer & Dryer. 3 Solar Tubes in Kitchen and both Baths. Garage 1 car plus 1 Golf Cart. Roof Replaced 2020, This beautiful home is in the Village of Liberty Park, situated between Lake Sumter Landing and Brownwood Paddock Square. This home puts you right in the heart of everything that makes The Villages such a special place to call home or for those looking for an investment opportunity, this one is especially appealing, fully stocked and ready to rent. Screen Door in Kitchen leads to garage. Driveway has pavers that are also continued on the side of the home, freshly painted with neutral colors throughout this beautiful home. With easy access to shopping, dining, entertainment, recreation, golf, swimming, pickleball and all the everyday conveniences. It’s easy to see why this is such a desirable location for both residents and renters. Whether you are looking to add a property to your investment portfolio or secure a home for yourself, this location is perfect. Residents of The Village of Liberty Park, golf and enjoy good times in the neighborhood recreation center which shares its name with the Allamanda Golf Course that surrounds it - part of the 27 beautiful golf holes that comprise the nearby Cane Garden Country Club. Residents can often be found at the Allamanda Village Recreation Center that features comfortable meeting rooms, a spacious kitchen for neighborhood gatherings, plus billiard tables, a family pool, bocce, shuffleboard, horseshoes, tennis and pickleball courts. ONLY a $2,456.05 Balance on Bond !!! This home is in Sumter County, with the lowest County taxes in The Villages!!! Come and see this beautiful Turnkey home, its worth a closer look!!!!!!!!!!
For sale
$315,000
1234 EAGLE RIDGE DRIVE, THE VILLAGES, FL 32162
2beds
1,156sqft
Single Family Residence
Built in 2005
4,400 Square Feet Lot
$-- Zestimate®
$272/sqft
$204/mo HOA
What's special
Granite countersInside washer and dryerNew kitchenSoft close cabinetsBeautifully decoratedVery large private yard
- 28 days
- 1,064
- 60
Zillow last checked:
Listing updated:
Listed by:
Karen Seale 770-315-4559,
LPT REALTY, LLC 877-366-2213
Source: Stellar MLS,MLS#: G5118639 Originating MLS: Orlando Regional
Facts & features
Interior
Bedrooms & bathrooms
- Bedrooms: 2
- Bathrooms: 2
- Full bathrooms: 2
Primary bedroom
- Features: Shower No Tub, Walk-In Closet(s)
- Level: First
- Area: 192 Square Feet
- Dimensions: 16x12
Bedroom 2
- Features: Ceiling Fan(s), Built-in Closet
- Level: First
- Area: 148.8 Square Feet
- Dimensions: 12.4x12
Balcony porch lanai
- Features: Ceiling Fan(s), No Closet
- Level: First
- Area: 114 Square Feet
- Dimensions: 11.4x10
Dining room
- Features: No Closet
- Level: First
- Area: 111.02 Square Feet
- Dimensions: 12.2x9.1
Kitchen
- Features: Pantry, Built-in Closet
- Level: First
- Area: 150.65 Square Feet
- Dimensions: 11.5x13.1
Living room
- Features: Ceiling Fan(s), No Closet
- Level: First
- Area: 166.4 Square Feet
- Dimensions: 12.8x13
Heating
- Central, Natural Gas
Cooling
- Central Air
Appliances
- Included: Dishwasher, Disposal, Dryer, Electric Water Heater, Exhaust Fan, Microwave, Range, Refrigerator, Washer
- Laundry: Inside
Features
- Ceiling Fan(s), Living Room/Dining Room Combo, Open Floorplan, Primary Bedroom Main Floor, Stone Counters
- Flooring: Carpet, Luxury Vinyl
- Doors: Sliding Doors
- Has fireplace: No
- Common walls with other units/homes: Corner Unit
Interior area
- Total structure area: 1,627
- Total interior livable area: 1,156 sqft
Video & virtual tour
Property
Parking
- Total spaces: 1
- Parking features: Garage - Attached
- Attached garage spaces: 1
Features
- Levels: One
- Stories: 1
- Patio & porch: Covered, Screened
- Exterior features: Irrigation System, Rain Gutters
- Has view: Yes
- View description: Trees/Woods
Lot
- Size: 4,400 Square Feet
- Dimensions: 50 x 88
- Features: Cleared, Corner Lot, Landscaped, Level, Near Golf Course, Oversized Lot
- Residential vegetation: Trees/Landscaped
Details
- Parcel number: D35C001
- Zoning: SF
- Special conditions: None
Construction
Type & style
- Home type: SingleFamily
- Architectural style: Contemporary,Florida,Patio,Ranch
- Property subtype: Single Family Residence
- Attached to another structure: Yes
Materials
- Vinyl Siding
- Foundation: Slab
- Roof: Shingle
Condition
- Completed
- New construction: No
- Year built: 2005
Details
- Builder model: COLONY
- Builder name: PATIO VILLA
Utilities & green energy
- Sewer: Public Sewer
- Water: Public
- Utilities for property: Cable Connected, Electricity Connected, Fire Hydrant, Natural Gas Connected, Sewer Connected
Community & HOA
Community
- Security: Smoke Detector(s)
- Pet fee: $0 monthly
- Senior community: Yes
- Subdivision: VILLAGES OF SUMTER EAGLE RIDGE VILLAS
HOA
- Has HOA: No
- HOA fee: $204 monthly
Location
- Region: The Villages
Financial & listing details
- Price per square foot: $272/sqft
- Tax assessed value: $230,420
- Annual tax amount: $2,531
- Date on market: 10/5/2026
- Cumulative days on market: 29 days
- Listing terms: Cash,Conventional,FHA,VA Loan
- Ownership: Fee Simple
- Total actual rent: 0
- Electric utility on property: Yes
- Road surface type: Paved
Estimated market value
Not available
Estimated sales range
Not available
Not available
Price history
| Date | Event | Price |
|---|---|---|
| 10/5/2026 | Listed for sale | $315,000+61.5%$272/sqft |
Source:  Stellar MLS #G5118639 Report a problem | ||
| 6/5/2019 | Sold | $195,000+37.3%$169/sqft |
Source: Public Record Report a problem | ||
| 11/16/2012 | Sold | $142,000-1.7%$123/sqft |
Source: Public Record Report a problem | ||
| 4/8/2008 | Sold | $144,500$125/sqft |
Source: Public Record Report a problem | ||
Public tax history
| Year | Property taxes | Tax assessment |
|---|---|---|
| 2025 | $3,304 0% | $230,420 +5.1% |
| 2024 | $3,306 +9% | $219,180 +10% |
| 2023 | $3,032 +7.5% | $199,260 +10% |
| 2022 | $2,821 +4% | $181,150 +10% |
| 2021 | $2,711 -4% | $164,690 +1.3% |
| 2020 | $2,823 | $162,600 -1% |
| 2019 | $2,823 -0.9% | $164,310 +15.9% |
| 2018 | $2,848 +16.3% | $141,750 -1% |
| 2017 | $2,448 -3% | $143,180 -1% |
| 2016 | $2,523 -0.4% | $144,610 +0.4% |
| 2015 | $2,533 +0.8% | $143,990 +13.3% |
| 2014 | $2,513 +4.9% | $127,120 +12.6% |
| 2013 | $2,397 | $112,860 +7.1% |
| 2012 | -- | $105,420 -0.8% |
| 2011 | -- | $106,320 -0.9% |
| 2010 | -- | $107,320 -8.8% |
| 2009 | -- | $117,620 -2.8% |
| 2008 | -- | $121,041 -1.2% |
| 2007 | -- | $122,541 +12.9% |
| 2006 | -- | $108,541 |
Find assessor info on the county website
Monthly payment
Est. payment
Payment breakdown
Explore the cost of this home by adjusting the details. Changes won't be saved.Climate risks
Neighborhood: 32162
- $263,000-- bd-- ba1.1k sqft1230 Eagle Ridge Dr, The Villages, FL 32162Off Market
- $263,7002 bd2 ba1.1k sqft1226 Eagle Ridge Dr, The Villages, FL 32162Off Market
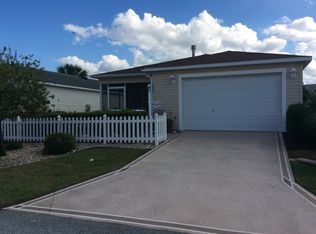
- $365,3003 bd2 ba1.6k sqft1929 Orangeburg Ter, The Villages, FL 32162Off Market
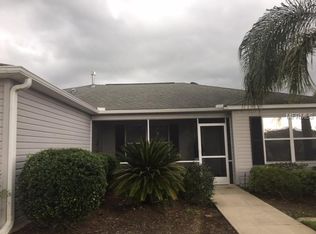
- $310,0002 bd2 ba1.1k sqft1924 Montrose Ct, The Villages, FL 32162Sold
Similar homes
- $310,0002 bd2 ba1.1k sqft1609 GIBBES WAY, THE VILLAGES, FL 32162For Sale
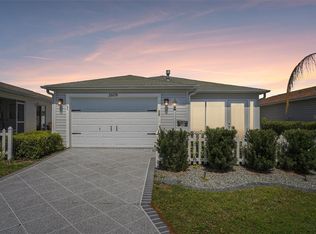
 MLS ID #O6452407, William Larsen, REDFIN CORPORATION. Stellar MLS
- $299,9002 bd2 ba1.2k sqft9108 SE 177TH BELMONT PLACE, THE VILLAGES, FL 32162For Sale
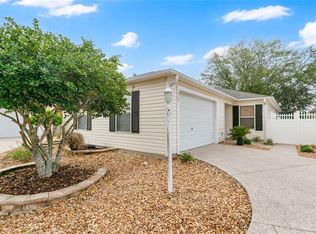 MLS ID #G5119619, Lisa Lugo Manns, RE/MAX TITANIUM GROUP. Stellar MLS
- $309,0002 bd2 ba1.1k sqft2304 WHISPER STREET, THE VILLAGES, FL 32162For Sale
 MLS ID #G5117850, Carla Boyd, LPT REALTY, LLC. Stellar MLS
- $309,0002 bd2 ba1.1k sqft1319 CARVELLO DRIVE, THE VILLAGES, FL 32162For Sale
 MLS ID #G5118265, William Peck, COLDWELL BANKER REALTY. Stellar MLS
- $329,9002 bd2 ba1.1k sqft371 ARBELLA LOOP, THE VILLAGES, FL 32162For SaleMLS ID #G5116471, Amy Lauder, REALTY EXECUTIVES IN THE VILLAGES. Stellar MLS
- $339,9003 bd2 ba1.3k sqft1575 HOLLYBERRY PLACE, THE VILLAGES, FL 32162For SaleMLS ID #G5113335, Christina Greenslade, FLORIDA PLUS REALTY, LLC. Stellar MLS
- $335,0002 bd2 ba1.1k sqft308 ALMERIA STREET, THE VILLAGES, FL 32162For SaleMLS ID #G5114809, Dave Monty, LPT REALTY, LLC. Stellar MLS
- $319,5003 bd2 ba1.3k sqft970 KENOVA AVENUE, THE VILLAGES, FL 32162For SaleMLS ID #G5115552, Patrick Shores, COLDWELL BANKER VANGUARD LIFESTYLE REALTY. Stellar MLS
- $449,9003 bd2 ba1.4k sqft1743 OCONEE PLACE, THE VILLAGES, FL 32162For SaleMLS ID #G5119257, Ann Marie Price, REALTY EXECUTIVES IN THE VILLAGES. Stellar MLS
- $257,0002 bd2 ba1.1k sqft16940 SE 81ST ELLERSLIE COURT, THE VILLAGES, FL 32162For SaleMLS ID #G5119579, Chuck Wilsey, WORTH CLARK REALTY. Stellar MLS
- $325,0003 bd2 ba1.4k sqft16758 SE 84TH COLERAIN CIRCLE, THE VILLAGES, FL 32162For SaleMLS ID #G5118976, Amanda Fincher, LLC, REALTY EXECUTIVES IN THE VILLAGES. Stellar MLS
- $329,9003 bd2 ba1.3k sqft7999 SE 174TH BELHAVEN LOOP, THE VILLAGES, FL 32162For SaleMLS ID #G5119338, Chris Day, WORTH CLARK REALTY. Stellar MLS
- $297,0002 bd2 ba1.1k sqft2673 SUFFOLK STREET, THE VILLAGES, FL 32162For SaleMLS ID #G5115332, Mel Burich, WORTH CLARK REALTY. Stellar MLS
- $329,9002 bd2 ba1.4k sqft1503 ESCANDON PLACE, THE VILLAGES, FL 32162For SaleMLS ID #G5117239, Mechelle Johnson, ERA GRIZZARD REAL ESTATE. Stellar MLS
- $314,9002 bd2 ba1.5k sqft406 DEL MAR DRIVE, LADY LAKE, FL 32159For SaleMLS ID #G5118776, Karen Kamperman, KELLER WILLIAMS CORNERSTONE RE. Stellar MLS
- $324,9003 bd2 ba1.3k sqft3425 CARBONDALE COURT, THE VILLAGES, FL 32162For SaleMLS ID #G5116325, Stephanie Ray, RE/MAX SELECT PARTNERS. Stellar MLS
- $349,9003 bd2 ba1.2k sqft2800 PLAINRIDGE LOOP, THE VILLAGES, FL 32162For SaleMLS ID #G5118792, Karen Mercer, WORTH CLARK REALTY. Stellar MLS
- $298,8883 bd2 ba1.2k sqft3440 RESTON DRIVE, THE VILLAGES, FL 32162For SaleMLS ID #G5117561, William Monico, KELLER WILLIAMS CORNERSTONE RE. Stellar MLS
- $394,0003 bd2 ba1.3k sqft1674 GOVAN PLACE, THE VILLAGES, FL 32162For SaleMLS ID #G5116377, Scott Hubbard, WORTH CLARK REALTY. Stellar MLS
- $348,5002 bd2 ba1.1k sqft2844 PLAINRIDGE LOOP, THE VILLAGES, FL 32162For SaleMLS ID #G5115602, Cheryl Parisi-Ciolfi, COLDWELL BANKER VANGUARD LIFESTYLE REALTY. Stellar MLS
