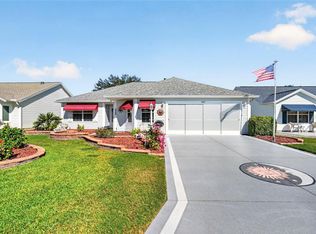
Welcome home to this beautifully maintained 2-bedroom, 2-bath "About Time" Cottage home, ideally located in the Village of Amelia and featuring a peaceful, private rear setting with a beautiful view and NO HOMES DIRECTLY BEHIND—a highly desirable feature that creates the perfect backdrop for relaxing and enjoying the Florida lifestyle. This inviting home, WITH BOND PAID, features a bright, welcoming interior with luxury vinyl plank flooring, textured HIGH ceilings, and fresh interior paint. The well-appointed kitchen offers granite countertops, new smart appliances, a subway tile backsplash, a cozy dining nook, breakfast bar, and adjoining formal dining area, providing plenty of space for both casual meals and entertaining. The spacious primary suite features a large walk-in closet and an en-suite bath with granite countertops and a walk-in shower. Step outside to the screened lanai overlooking the serene rear view, where the absence of rear neighbors provides an added sense of privacy and tranquility. An additional outdoor patio extends the living space and offers the perfect setting for morning coffee, evening cocktails, entertaining friends, or simply taking in the peaceful natural surroundings. Additional features include a painted driveway, a solar tube for added natural light, and NEW ROOF (2022). Conveniently located in the heart of The Villages, this home offers easy access to Lake Sumter Landing Square, surrounded by golf courses, recreation, shopping, dining, and entertainment. If privacy and a beautiful rear view are at the top of your wish list, this is one you won't want to miss! Schedule your exclusive showing today!
For sale
Price cut: $5K (9/8)
$334,900
371 ARBELLA LOOP, THE VILLAGES, FL 32162
2beds
1,143sqft
Single Family Residence
Built in 2009
7,989 Square Feet Lot
$324,100 Zestimate®
$293/sqft
$204/mo HOA
What's special
- 52 days
- 182
- 14
Zillow last checked:
Listing updated:
Listed by:
Amy Lauder 321-303-6469,
REALTY EXECUTIVES IN THE VILLAGES 352-753-7500,
Alan Lauder 352-256-2568,
REALTY EXECUTIVES IN THE VILLAGES
Source: Stellar MLS,MLS#: G5116471 Originating MLS: Ocala - Marion
Originating MLS: Ocala - Marion
Facts & features
Interior
Bedrooms & bathrooms
- Bedrooms: 2
- Bathrooms: 2
- Full bathrooms: 2
Rooms
- Room types: Family Room
Primary bedroom
- Features: En Suite Bathroom, Walk-In Closet(s)
- Level: First
- Area: 192 Square Feet
- Dimensions: 16x12
Bedroom 2
- Features: Built-in Closet
- Level: First
- Area: 144 Square Feet
- Dimensions: 12x12
Dining room
- Level: First
- Area: 108 Square Feet
- Dimensions: 12x9
Kitchen
- Features: Bar, Pantry
- Level: First
- Area: 156 Square Feet
- Dimensions: 13x12
Living room
- Level: First
- Area: 144 Square Feet
- Dimensions: 12x12
Heating
- Central, Electric
Cooling
- Central Air
Appliances
- Included: Dishwasher, Disposal, Dryer, Microwave, Range, Refrigerator, Washer
- Laundry: In Garage
Features
- Ceiling Fan(s), Eating Space In Kitchen, High Ceilings, Living Room/Dining Room Combo, Open Floorplan
- Flooring: Luxury Vinyl
- Windows: Skylight(s)
- Has fireplace: No
Interior area
- Total structure area: 1,692
- Total interior livable area: 1,143 sqft
Video & virtual tour
Property
Parking
- Total spaces: 1
- Parking features: Driveway, Garage Door Opener
- Attached garage spaces: 1
- Has uncovered spaces: Yes
Features
- Levels: One
- Stories: 1
- Patio & porch: Patio, Porch, Screened, Side Porch
- Exterior features: Rain Gutters
- Has view: Yes
- View description: Garden, Trees/Woods
Lot
- Size: 7,989 Square Feet
- Features: City Lot, Landscaped, Near Golf Course, Private
- Residential vegetation: Mature Landscaping, Trees/Landscaped
Details
- Parcel number: D36G075
- Zoning: RES
- Special conditions: None
Construction
Type & style
- Home type: SingleFamily
- Architectural style: Cottage
- Property subtype: Single Family Residence
Materials
- Vinyl Siding
- Foundation: Slab
- Roof: Shingle
Condition
- New construction: No
- Year built: 2009
Details
- Builder model: About Time
Utilities & green energy
- Sewer: Public Sewer
- Water: Public
- Utilities for property: Cable Available, Electricity Available, Electricity Connected, Sewer Available, Sewer Connected, Street Lights
Community & HOA
Community
- Features: Deed Restrictions, Dog Park, Fitness Center, Gated Community - No Guard, Golf Carts OK, Golf, Pool, Restaurant, Sidewalks, Tennis Court(s)
- Pet fee: $0 monthly
- Senior community: Yes
- Subdivision: VILLAGES OF SUMTER
HOA
- Has HOA: No
- Amenities included: Fitness Center, Gated, Golf Course, Pickleball Court(s), Pool, Racquetball, Recreation Facilities, Shuffleboard Court, Tennis Court(s), Trail(s)
- HOA fee: $204 monthly
Location
- Region: The Villages
Financial & listing details
- Price per square foot: $293/sqft
- Tax assessed value: $244,720
- Annual tax amount: $2,022
- Date on market: 8/20/2026
- Cumulative days on market: 47 days
- Listing terms: Cash,Conventional,FHA,VA Loan
- Ownership: Fee Simple
- Total actual rent: 0
- Electric utility on property: Yes
- Road surface type: Paved
Estimated market value
$324,100
$308,000 - $340,000
$2,239/mo
Price history
| Date | Event | Price |
|---|---|---|
| 9/8/2026 | Price change | $334,900-1.5%$293/sqft |
Source:  Stellar MLS #G5116471 Report a problem Stellar MLS #G5116471 Report a problem | ||
| 8/20/2026 | Listed for sale | $339,900+7.9%$297/sqft |
Source: Stellar MLS #G5116471 Report a problem | ||
| 10/13/2023 | Sold | $315,000+122.7%$276/sqft |
Source: Public Record Report a problem | ||
| 12/11/2009 | Sold | $141,417$124/sqft |
Source: Public Record Report a problem | ||
Public tax history
| Year | Property taxes | Tax assessment |
|---|---|---|
| 2025 | $2,809 -4.1% | $244,720 -3.4% |
| 2024 | $2,927 +91.4% | $253,220 +79.7% |
| 2023 | $1,529 +0.7% | $140,920 +3% |
| 2022 | $1,518 -3.7% | $136,820 +3% |
| 2021 | $1,577 -1.3% | $132,840 +1.4% |
| 2020 | $1,597 | $131,010 +2.3% |
| 2019 | $1,597 +0.7% | $128,070 +1.9% |
| 2018 | $1,586 +6.9% | $125,690 +2.1% |
| 2017 | $1,485 -0.1% | $123,110 +2.1% |
| 2016 | $1,486 -47.1% | $120,580 +0.7% |
| 2015 | $2,811 -0.2% | $119,750 +0.8% |
| 2014 | $2,816 -1.5% | $118,800 +1.5% |
| 2013 | $2,857 | $117,050 +1.7% |
| 2012 | -- | $115,100 +3% |
| 2011 | -- | $111,751 +1.5% |
| 2010 | -- | $110,100 |
Find assessor info on the county website
Monthly payment
Est. payment
Payment breakdown
Explore the cost of this home by adjusting the details. Changes won't be saved.Climate risks
Neighborhood: 32162
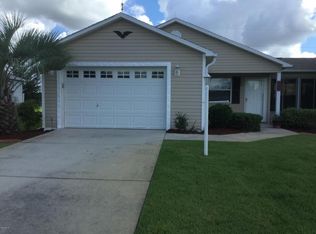
- $291,400-- bd-- ba1.1k sqft375 Arbella Loop, The Villages, FL 32162Off Market
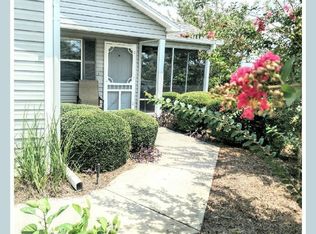
- $285,1002 bd2 ba1.1k sqft367 Arbella Loop, The Villages, FL 32162Off Market
- $288,1002 bd2 ba1.1k sqft379 Arbella Loop, The Villages, FL 32162Off Market
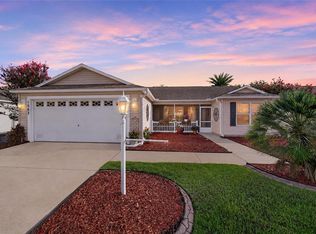
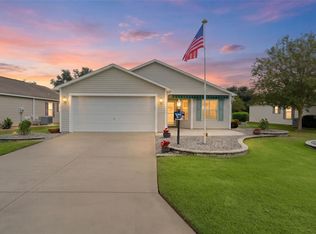
- $303,400-- bd-- ba1.1k sqft363 Arbella Loop, The Villages, FL 32162Off Market
Similar homes
- $335,0002 bd2 ba1.1k sqft308 ALMERIA STREET, THE VILLAGES, FL 32162For Sale

 MLS ID #G5114809, Dave Monty, LPT REALTY, LLC. Stellar MLS
 - $339,0003 bd2 ba1.5k sqft1563 HOLLYBERRY PLACE, THE VILLAGES, FL 32162For Sale
 MLS ID #O6432624, Melissa Burke-Cabral, MARK SPAIN REAL ESTATE. Stellar MLS
 - $400,0003 bd2 ba1.4k sqft2155 BALDWIN RUN, THE VILLAGES, FL 32162For Sale
 MLS ID #G5117738, Candyce Gresham, REALTY EXECUTIVES IN THE VILLAGES. Stellar MLS
 - $332,0003 bd2 ba1.5k sqft9367 SE 176TH SAFFOLD STREET, THE VILLAGES, FL 32162For Sale
 MLS ID #G5118497, Michelle Luukko, REALTY EXECUTIVES IN THE VILLAGES. Stellar MLS
 - $309,0002 bd2 ba1.1k sqft1319 CARVELLO DRIVE, THE VILLAGES, FL 32162For SaleMLS ID #G5118265, William Peck, COLDWELL BANKER REALTY. Stellar MLS
- $320,0002 bd2 ba1.1k sqft2207 JETTA WAY, THE VILLAGES, FL 32162For SaleMLS ID #G5116694, Katrina McNeely, REALTY EXECUTIVES IN THE VILLAGES. Stellar MLS
- $325,0003 bd2 ba1.3k sqft1609 BLOSSOM TERRACE, THE VILLAGES, FL 32162For SaleMLS ID #G5110982, Lena Morgan, LPT REALTY, LLC. Stellar MLS
- $329,9002 bd2 ba1.1k sqft1631 SUMMERCHASE LOOP, THE VILLAGES, FL 32162For SaleMLS ID #G5116079, Tamara Nelson-McDonald, WORTH CLARK REALTY. Stellar MLS
- $275,0002 bd2 ba1.1k sqft324 EMMALEE PLACE, THE VILLAGES, FL 32162For SaleMLS ID #G5110946, Patti Belton, REALTY EXECUTIVES IN THE VILLAGES. Stellar MLS
- $300,0002 bd2 ba1.1k sqft2961 KRAMER COURT, THE VILLAGES, FL 32163For SaleMLS ID #G5117816, Matthew Roberts LLC, RE/MAX PREMIER REALTY. Stellar MLS
- $315,0002 bd2 ba1k sqft1426 JUAREZ PLACE, THE VILLAGES, FL 32159For SaleMLS ID #G5116654, Karen Seale, LPT REALTY, LLC. Stellar MLS
- $349,0002 bd2 ba1.4k sqft1503 ESCANDON PLACE, THE VILLAGES, FL 32162For SaleMLS ID #G5117239, Mechelle Johnson, ERA GRIZZARD REAL ESTATE. Stellar MLS
- $319,0002 bd2 ba1.2k sqft672 SAN PEDRO DRIVE, THE VILLAGES, FL 32159For SaleMLS ID #G5117551, Dick Betts, LPT REALTY, LLC. Stellar MLS
- $365,0002 bd2 ba1.1k sqft2844 PLAINRIDGE LOOP, THE VILLAGES, FL 32162For SaleMLS ID #G5115602, Cheryl Parisi-Ciolfi, COLDWELL BANKER VANGUARD LIFESTYLE REALTY. Stellar MLS
- $335,0003 bd2 ba1.3k sqft3812 INFINITY RUN, THE VILLAGES, FL 32163For SaleMLS ID #G5113174, Karen Kamperman, KELLER WILLIAMS CORNERSTONE RE. Stellar MLS
- $269,9002 bd2 ba1.1k sqft1838 ENDSLEY COURT, THE VILLAGES, FL 32162For SaleMLS ID #G5113993, Amy Lauder, REALTY EXECUTIVES IN THE VILLAGES. Stellar MLS
- $319,4002 bd2 ba1.2k sqft1717 FRANCISCO STREET, THE VILLAGES, FL 32159For SaleMLS ID #G5115846, Guy Williams Jr. LLC, RE/MAX PREMIER REALTY. Stellar MLS
- $359,9003 bd2 ba1.5k sqft16840 SE 97TH WILDWOOD COURT, THE VILLAGES, FL 32162For SaleMLS ID #G5116354, Melissa Huennekens, REALTY EXECUTIVES IN THE VILLAGES. Stellar MLS
- $275,0002 bd2 ba1.1k sqft3612 ROANOKE STREET, THE VILLAGES, FL 32162For SaleMLS ID #G5117471, Dave Monty, LPT REALTY, LLC. Stellar MLS
- $319,9002 bd2 ba1k sqft1339 LAJOLLA CIRCLE, THE VILLAGES, FL 32159For SaleMLS ID #G5117238, Chris Day, WORTH CLARK REALTY. Stellar MLS
