BEAUTIFUL 2/2 Durham Courtyard Villa nestled in the highly desirable Village of Pine Ridge! Enhanced landscaping creates an attractive first impression, while a gorgeous LEADED-GLASS FRONT DOOR welcomes you into this charming home featuring NO CARPET and wonderful indoor and outdoor living spaces. Step inside to a bright and airy OPEN FLOOR PLAN where VAULTED CEILINGS enhance the spacious feel of the main living area. The living room flows seamlessly into the dining area and kitchen, creating an easy, comfortable layout for everyday living and entertaining. Sliding glass doors bring in plenty of natural light and open directly to the screened lanai, providing a beautiful connection between the interior and outdoor living spaces. Open to the living and dining areas, the kitchen features warm cabinetry, a convenient PANTRY, and a LARGE EAT-IN BREAKFAST AREA – a welcoming spot for everything from morning coffee and casual meals to conversation with friends. Just beyond the main living areas, the PRIMARY SUITE offers a relaxing private retreat with VAULTED CEILINGS and a generous WALK-IN CLOSET. Sliding glass doors provide direct access to the lanai, making it easy to step outside and enjoy the fresh air. The private en-suite bathroom features a WALK-IN SHOWER, while an additional bedroom and full guest bathroom provide comfortable accommodations for visiting family and friends or flexible space for a home office or hobby room. With access from both the living room and primary suite, the SCREENED LANAI feels like a natural extension of the home. Ceiling fans keep the space comfortable as you enjoy a quiet morning with coffee, an afternoon with a good book, or a relaxing evening with friends. From the lanai, step outside to the LARGE REAR PATIO, offering even more space for grilling, outdoor dining, soaking up the Florida sunshine, or creating your own garden and seating area. The Village of Pine Ridge is IDEALLY LOCATED near both Lake Sumter Landing and Brownwood Paddock Squares, putting shopping, dining, and LIVE NIGHTLY ENTERTAINMENT within easy reach! You’ll also be close to Belle Glade Country Club and Championship Golf Course; Colony Cottage Regional Recreation Center; Sarasota Golf Practice Facility; Sharon Rose Wiechens Nature Walk and Preserve; Atlas Dog Park; and Colony Plaza and CR 466A with an abundance of shopping, dining, banking, medical, and MORE! PLEASE WATCH OUR WALKTHROUGH VIDEO OF THIS FABULOUS HOME IN AN AMAZING LOCATION and CALL TODAY to schedule your Private Showing or Virtual Tour!
For sale
Price cut: $10K (10/15)
$290,000
2961 KRAMER COURT, THE VILLAGES, FL 32163
2beds
1,137sqft
Villa
Built in 2015
4,096 Square Feet Lot
$-- Zestimate®
$255/sqft
$204/mo HOA
What's special
Screened lanaiPrivate en-suite bathroomConvenient pantryVaulted ceilingsLarge eat-in breakfast areaLarge rear patioWalk-in shower
- 32 days
- 671
- 56
Likely to sell faster than
Zillow last checked:
Listing updated:
Listed by:
Matthew Roberts LLC 352-717-7653,
RE/MAX PREMIER REALTY 352-461-0800,
Guy Williams Jr. LLC 352-717-7653,
RE/MAX PREMIER REALTY
Source: Stellar MLS,MLS#: G5117816 Originating MLS: Lake and Sumter
Originating MLS: Lake and Sumter
Facts & features
Interior
Bedrooms & bathrooms
- Bedrooms: 2
- Bathrooms: 2
- Full bathrooms: 2
Primary bedroom
- Features: Walk-In Closet(s)
- Level: First
- Area: 156 Square Feet
- Dimensions: 13x12
Bedroom 2
- Features: Built-in Closet
- Level: First
- Area: 110 Square Feet
- Dimensions: 11x10
Balcony porch lanai
- Level: First
- Area: 135 Square Feet
- Dimensions: 15x9
Dining room
- Level: First
- Area: 100 Square Feet
- Dimensions: 10x10
Kitchen
- Level: First
- Area: 120 Square Feet
- Dimensions: 10x12
Living room
- Level: First
- Area: 238 Square Feet
- Dimensions: 14x17
Heating
- Central
Cooling
- Central Air
Appliances
- Included: Dishwasher, Dryer, Microwave, Range, Refrigerator, Washer
- Laundry: In Garage
Features
- Ceiling Fan(s), Eating Space In Kitchen, Living Room/Dining Room Combo, Open Floorplan, Primary Bedroom Main Floor, Vaulted Ceiling(s), Walk-In Closet(s)
- Flooring: Vinyl
- Doors: Sliding Doors
- Has fireplace: No
Interior area
- Total structure area: 1,725
- Total interior livable area: 1,137 sqft
Video & virtual tour
Property
Parking
- Total spaces: 1
- Parking features: Driveway, Golf Cart Parking
- Attached garage spaces: 1
- Has uncovered spaces: Yes
- Details: Garage Dimensions: 22x13
Features
- Levels: One
- Stories: 1
- Patio & porch: Patio, Rear Porch, Screened
- Exterior features: Lighting
Lot
- Size: 4,096 Square Feet
- Features: Landscaped, Level, Near Golf Course
- Residential vegetation: Trees/Landscaped
Details
- Parcel number: 061924020000004300
- Zoning: RES
- Special conditions: None
Construction
Type & style
- Home type: SingleFamily
- Property subtype: Villa
Materials
- Concrete, Stone
- Foundation: Slab
- Roof: Shingle
Condition
- New construction: No
- Year built: 2015
Details
- Builder model: DURHAM
Utilities & green energy
- Sewer: Public Sewer
- Water: Public
- Utilities for property: Electricity Available, Electricity Connected
Community & HOA
Community
- Features: Community Mailbox, Deed Restrictions, Golf Carts OK, Park, Playground, Special Community Restrictions
- Pet fee: $0 monthly
- Senior community: Yes
- Subdivision: THE VILLAGES
HOA
- Has HOA: No
- Amenities included: Fence Restrictions, Golf Course, Pickleball Court(s), Playground, Pool, Recreation Facilities, Tennis Court(s), Trail(s), Vehicle Restrictions
- Services included: Recreational Facilities
- HOA fee: $204 monthly
Location
- Region: The Villages
Financial & listing details
- Price per square foot: $255/sqft
- Tax assessed value: $317,830
- Annual tax amount: $5,207
- Date on market: 9/16/2026
- Cumulative days on market: 33 days
- Listing terms: Cash,Conventional,FHA,VA Loan
- Ownership: Fee Simple
- Total actual rent: 0
- Electric utility on property: Yes
- Road surface type: Paved
Estimated market value
Not available
Estimated sales range
Not available
Not available
Price history
| Date | Event | Price |
|---|---|---|
| 10/15/2026 | Price change | $290,000-3.3%$255/sqft |
Source:  Stellar MLS #G5117816 Report a problem Stellar MLS #G5117816 Report a problem | ||
| 9/16/2026 | Listed for sale | $300,000+28.2%$264/sqft |
Source: Stellar MLS #G5117816 Report a problem | ||
| 4/3/2019 | Sold | $234,000-2.1%$206/sqft |
Source: Public Record Report a problem | ||
| 2/15/2019 | Listed for sale | $239,000$210/sqft |
Source: REALTY EXECUTIVES IN THE VILLA #G5010248 Report a problem | ||
| 2/15/2019 | Pending sale | $239,000$210/sqft |
Source: REALTY EXECUTIVES IN THE VILLA #G5010248 Report a problem | ||
| 1/2/2019 | Listed for sale | $239,000+18.9%$210/sqft |
Source: REALTY EXECUTIVES IN THE VILLA #G5010248 Report a problem | ||
| 8/9/2016 | Sold | $201,000-3.6%$177/sqft |
Source: Stellar MLS #G4827364 Report a problem | ||
| 5/29/2016 | Pending sale | $208,400$183/sqft |
Source: REALTY EXECUTIVES IN THE VILLA #G4827364 Report a problem | ||
| 5/25/2016 | Listed for sale | $208,400$183/sqft |
Source: REALTY EXECUTIVES IN THE VILLA #G4827364 Report a problem | ||
| 5/20/2016 | Pending sale | $208,400$183/sqft |
Source: REALTY EXECUTIVES IN THE VILLA #G4827364 Report a problem | ||
| 5/12/2016 | Listed for sale | $208,400+9.7%$183/sqft |
Source: REALTY EXECUTIVES IN THE VILLA #G4827364 Report a problem | ||
| 8/18/2015 | Sold | $190,000$167/sqft |
Source: Public Record Report a problem | ||
Public tax history
| Year | Property taxes | Tax assessment |
|---|---|---|
| 2025 | $7,038 +4.6% | $317,830 +7.6% |
| 2024 | $6,727 +5.6% | $295,510 +10% |
| 2023 | $6,370 +7.9% | $268,650 +10% |
| 2022 | $5,904 +9.9% | $244,230 +10% |
| 2021 | $5,375 -1.5% | $222,027 +3.7% |
| 2020 | $5,456 +4.9% | $214,133 +10.8% |
| 2019 | $5,199 +5.2% | $193,325 +10% |
| 2018 | $4,943 | $175,750 +10% |
| 2017 | $4,943 +9.5% | $159,773 +0.1% |
| 2016 | $4,513 +3% | $159,608 |
| 2015 | $4,381 | -- |
Find assessor info on the county website
Monthly payment
Est. payment
Payment breakdown
Explore the cost of this home by adjusting the details. Changes won't be saved.Climate risks
Neighborhood: 32163
Similar homes
- $349,0003 bd2 ba1.5k sqft798 MILLHORN LOOP, THE VILLAGES, FL 32163For Sale
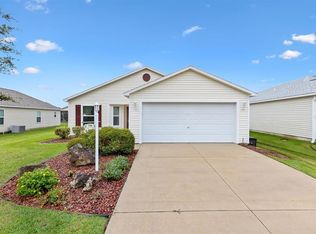
 MLS ID #G5118816, Robyn Cavallaro, FLORIDA REALTY INVESTMENTS. Stellar MLS
 - $350,0002 bd2 ba1.2k sqft6094 RODRIGUEZ LANE, THE VILLAGES, FL 32163For Sale
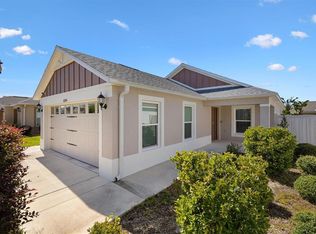 MLS ID #G5118631, Karen Kamperman, KELLER WILLIAMS CORNERSTONE RE. Stellar MLS
 - $314,9002 bd2 ba1.5k sqft406 DEL MAR DRIVE, LADY LAKE, FL 32159For Sale
 MLS ID #G5118776, Karen Kamperman, KELLER WILLIAMS CORNERSTONE RE. Stellar MLS
 - $265,0002 bd2 ba1.1k sqft3419 CARRABELLE COURT, THE VILLAGES, FL 32163For Sale
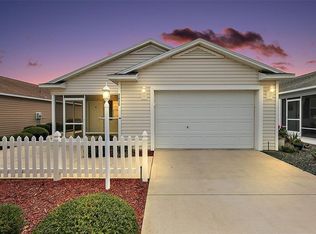 MLS ID #G5113373, Matthew Roberts LLC, RE/MAX PREMIER REALTY. Stellar MLS
 - $399,0003 bd2 ba1.5k sqft3305 FINK STREET, THE VILLAGES, FL 32163For SaleMLS ID #G5117072, Oliver Deffenbaugh, LPT REALTY, LLC. Stellar MLS
- $275,0002 bd2 ba1.1k sqft324 EMMALEE PLACE, THE VILLAGES, FL 32162For SaleMLS ID #G5110946, Patti Belton, REALTY EXECUTIVES IN THE VILLAGES. Stellar MLS
- $329,9002 bd2 ba1.1k sqft371 ARBELLA LOOP, THE VILLAGES, FL 32162For SaleMLS ID #G5116471, Amy Lauder, REALTY EXECUTIVES IN THE VILLAGES. Stellar MLS
- $325,0003 bd2 ba1.3k sqft3812 INFINITY RUN, THE VILLAGES, FL 32163For SaleMLS ID #G5113174, Karen Kamperman, KELLER WILLIAMS CORNERSTONE RE. Stellar MLS
- $300,0002 bd2 ba1.1k sqft1436 W SCHWARTZ BOULEVARD, LADY LAKE, FL 32159For SaleMLS ID #G5117880, Robin Costoplos PA, LAKE PROPERTY STARS. Stellar MLS
- $315,0002 bd2 ba1.2k sqft6080 ALLEN AVENUE, THE VILLAGES, FL 32163For SaleMLS ID #G5114296, Linda Paulsen, REALTY EXECUTIVES IN THE VILLAGES. Stellar MLS
- $319,9002 bd2 ba1.4k sqft1930 RHETT ROAD, THE VILLAGES, FL 32163For SaleMLS ID #G5116149, Chris Day, WORTH CLARK REALTY. Stellar MLS
- $335,0002 bd2 ba1.1k sqft308 ALMERIA STREET, THE VILLAGES, FL 32162For SaleMLS ID #G5114809, Dave Monty, LPT REALTY, LLC. Stellar MLS
- $325,0002 bd2 ba1.1k sqft1049 JACKSON STREET, THE VILLAGES, FL 32162For SaleMLS ID #G5116316, Dave Monty, LPT REALTY, LLC. Stellar MLS
- $315,0002 bd2 ba1.1k sqft2304 WHISPER STREET, THE VILLAGES, FL 32162For SaleMLS ID #G5117850, Carla Boyd, LPT REALTY, LLC. Stellar MLS
- $272,0002 bd2 ba1.1k sqft1647 DURAN DRIVE, THE VILLAGES, FL 32162For SaleMLS ID #G5118645, Robert Loiselle, RE/MAX FOXFIRE - SUMMERFIELD. Stellar MLS
- $289,0003 bd2 ba1.3k sqft4994 GOLDEN EAGLE DRIVE, OXFORD, FL 34484For SaleMLS ID #G5117863, Kristen Miller, COLDWELL BANKER VANGUARD LIFESTYLE REALTY. Stellar MLS
- $319,0002 bd2 ba1.1k sqft3561 COCHRAN STREET, THE VILLAGES, FL 32163For SaleMLS ID #OM726154, Stephanie Abbott, LPT REALTY, LLC. Stellar MLS
- $275,0002 bd2 ba1.1k sqft3612 ROANOKE STREET, THE VILLAGES, FL 32162For SaleMLS ID #G5117471, Dave Monty, LPT REALTY, LLC. Stellar MLS
- $283,0002 bd2 ba1.5k sqft710 CORTEZ AVENUE, THE VILLAGES, FL 32159For SaleMLS ID #G5115518, Craig Sommerville, REALTY EXECUTIVES IN THE VILLAGES. Stellar MLS
- $319,9002 bd2 ba1k sqft1339 LAJOLLA CIRCLE, THE VILLAGES, FL 32159For SaleMLS ID #G5117238, Chris Day, WORTH CLARK REALTY. Stellar MLS
