~$15,000 PRICE REDUCTION!~ ~2019 ROOF, HVAC and HOT WATER HEATER~ ~TURNKEY~ ~10x10 SEPARATE GOLF CART GARAGE~ ~MID-CENTURY MODERN VIBE~ ~ ALL TURQUOISE PAINT IS GONE. Repainted taupe. Welcome to this beautifully maintained TURNKEY EMERALD Patio Villa in the highly desirable Village of MONARCH GROVE, offering stylish finishes, low-maintenance living, and everything you need to start enjoying The Villages lifestyle right away! Step inside to discover an open and inviting floor plan with LUXURY VINYL flooring throughout the main living areas and VAULTED ceilings that enhance the spacious feel. The bright living room features a ceiling fan and flows seamlessly into the kitchen and dining area, creating the perfect layout for everyday living and entertaining. The kitchen offers attractive high-definition countertops, STAINLESS STEEL appliances, and a GAS stove, ideal for those who love to cook. Ample cabinetry and workspace make meal prep both easy and enjoyable. The private primary suite serves as a comfortable retreat with carpet flooring, vaulted ceilings, ceiling fan, and a spacious WALK-IN closet. The ensuite bath features a WALK-IN shower, linen closet, and high-definition countertops. The secondary bedroom offers carpet, a ceiling fan, and built-in closet, making it perfect for guests or a home office. The guest bath includes a shower/tub combination and matching high-definition countertops. Step outside to the screened lanai with ceiling fan, an ideal spot to relax with morning coffee or unwind in the evening while enjoying Florida’s beautiful weather. The home features a 1-car garage plus a 10x10 GOLF CART GARAGE, (2 garages!) providing plenty of room for storage, your golf cart, and all your Florida lifestyle essentials. Whether you’re seeking a seasonal getaway, investment opportunity, or full-time residence, this turnkey Monarch Grove villa delivers comfort, convenience, and effortless living near Riverbend Rec Center, Southern Oaks Championship Golf Course, Edna's, Loblolly, Longleaf and Lowlands Executive Golf Courses, Sawgrass Grove, and Everglades Regional Rec Center. You are not far from Eastport as well.
For sale
Price cut: $15K (10/20)
$300,000
6080 ALLEN AVENUE, THE VILLAGES, FL 32163
2beds
1,266sqft
Villa
Built in 2019
3,634 Square Feet Lot
$-- Zestimate®
$237/sqft
$204/mo HOA
What's special
Stylish finishesGas stoveAmple cabinetry and workspaceVaulted ceilingsStainless steel appliancesPrivate primary suiteSpacious walk-in closet
- 111 days
- 412
- 19
Zillow last checked:
Listing updated:
Listed by:
Linda Paulsen 352-430-8755,
REALTY EXECUTIVES IN THE VILLAGES 352-753-7500,
Debbie Schoonover 352-661-9552,
REALTY EXECUTIVES IN THE VILLAGES
Source: Stellar MLS,MLS#: G5114296 Originating MLS: Ocala - Marion
Originating MLS: Ocala - Marion
Facts & features
Interior
Bedrooms & bathrooms
- Bedrooms: 2
- Bathrooms: 2
- Full bathrooms: 2
Primary bedroom
- Features: Ceiling Fan(s), En Suite Bathroom, Walk-In Closet(s)
- Level: First
- Area: 192 Square Feet
- Dimensions: 16x12
Bedroom 2
- Features: Ceiling Fan(s), Built-in Closet
- Level: First
- Area: 144 Square Feet
- Dimensions: 12x12
Primary bathroom
- Features: Linen Closet
- Level: First
Bathroom 2
- Level: First
Balcony porch lanai
- Level: First
- Area: 165 Square Feet
- Dimensions: 15x11
Dining room
- Level: First
- Area: 110 Square Feet
- Dimensions: 10x11
Kitchen
- Level: First
- Area: 195 Square Feet
- Dimensions: 13x15
Living room
- Features: Ceiling Fan(s)
- Level: First
- Area: 169 Square Feet
- Dimensions: 13x13
Heating
- Natural Gas
Cooling
- Central Air
Appliances
- Included: Dishwasher, Disposal, Dryer, Gas Water Heater, Microwave, Range, Refrigerator, Washer
- Laundry: Gas Dryer Hookup, Inside, Washer Hookup
Features
- Built-in Features, Ceiling Fan(s), Open Floorplan, Vaulted Ceiling(s), Walk-In Closet(s)
- Flooring: Carpet, Luxury Vinyl
- Doors: Sliding Doors
- Has fireplace: No
Interior area
- Total structure area: 1,850
- Total interior livable area: 1,266 sqft
Video & virtual tour
Property
Parking
- Total spaces: 1
- Parking features: Golf Cart Garage
- Attached garage spaces: 1
- Details: Garage Dimensions: 13x20
Features
- Levels: One
- Stories: 1
Lot
- Size: 3,634 Square Feet
- Features: Near Golf Course
Details
- Parcel number: G34U049
- Zoning: RESI
- Special conditions: None
Construction
Type & style
- Home type: SingleFamily
- Architectural style: Patio
- Property subtype: Villa
Materials
- Vinyl Siding
- Foundation: Slab
- Roof: Shingle
Condition
- New construction: No
- Year built: 2019
Details
- Builder model: EMERALD
Utilities & green energy
- Sewer: Public Sewer
- Water: Public
- Utilities for property: Cable Available, Electricity Connected, Natural Gas Connected, Public, Sewer Connected, Water Connected
Community & HOA
Community
- Features: Deed Restrictions, Dog Park, Golf Carts OK, Golf, Irrigation-Reclaimed Water, Pool, Restaurant, Tennis Court(s)
- Pet fee: $0 monthly
- Senior community: Yes
- Subdivision: THE VILLAGES
HOA
- Has HOA: No
- HOA fee: $204 monthly
Location
- Region: The Villages
Financial & listing details
- Price per square foot: $237/sqft
- Tax assessed value: $249,740
- Annual tax amount: $3,211
- Date on market: 7/1/2026
- Cumulative days on market: 112 days
- Listing terms: Cash,Conventional,VA Loan
- Ownership: Fee Simple
- Total actual rent: 0
- Electric utility on property: Yes
- Road surface type: Asphalt
Estimated market value
Not available
Estimated sales range
Not available
Not available
Price history
| Date | Event | Price |
|---|---|---|
| 10/20/2026 | Price change | $300,000-4.8%$237/sqft |
Source:  Stellar MLS #G5114296 Report a problem Stellar MLS #G5114296 Report a problem | ||
| 7/13/2026 | Price change | $315,000-3.1%$249/sqft |
Source: Stellar MLS #G5114296 Report a problem | ||
| 7/1/2026 | Listed for sale | $325,000+8.3%$257/sqft |
Source: Stellar MLS #G5114296 Report a problem | ||
| 7/8/2022 | Sold | $300,000+51.4%$237/sqft |
Source: Public Record Report a problem | ||
| 2/19/2020 | Sold | $198,167$157/sqft |
Source: Public Record Report a problem | ||
Public tax history
| Year | Property taxes | Tax assessment |
|---|---|---|
| 2025 | $4,944 +1% | $249,740 +2.1% |
| 2024 | $4,893 +4.2% | $244,510 +0.8% |
| 2023 | $4,697 +47.9% | $242,660 +45.1% |
| 2022 | $3,176 -3.2% | $167,280 +3% |
| 2021 | $3,282 -19% | $162,410 -0.4% |
| 2020 | $4,054 | $163,130 +6613.2% |
| 2019 | $4,054 | $2,430 |
Find assessor info on the county website
Monthly payment
Est. payment
Payment breakdown
Explore the cost of this home by adjusting the details. Changes won't be saved.Climate risks
Neighborhood: 32163
Similar homes
- $319,9002 bd2 ba1.4k sqft1930 RHETT ROAD, THE VILLAGES, FL 32163For Sale
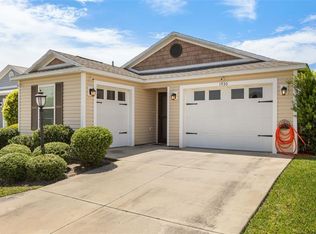
 MLS ID #G5116149, Chris Day, WORTH CLARK REALTY. Stellar MLS
 - $350,0002 bd2 ba1.2k sqft6094 RODRIGUEZ LANE, THE VILLAGES, FL 32163For Sale
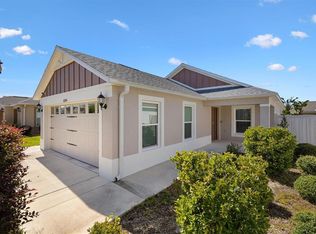 MLS ID #G5118631, Karen Kamperman, KELLER WILLIAMS CORNERSTONE RE. Stellar MLS
 - $359,9003 bd2 ba1.4k sqft1773 BLACKWELL LANE, THE VILLAGES, FL 32163For Sale
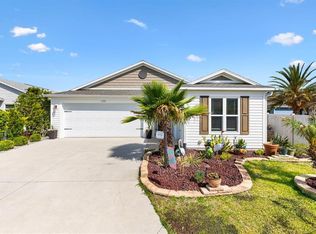 MLS ID #G5112458, Kimberly Volean, LPT REALTY, LLC. Stellar MLS
 - $319,0002 bd2 ba1.1k sqft3561 COCHRAN STREET, THE VILLAGES, FL 32163For Sale
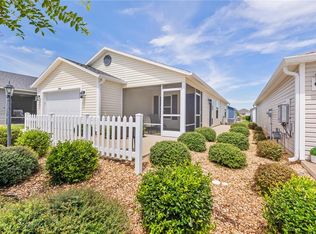 MLS ID #OM726154, Stephanie Abbott, LPT REALTY, LLC. Stellar MLS
 - $299,8402 bd2 ba1.2k sqft721 JOSEPH WAY, THE VILLAGES, FL 34762For SaleMLS ID #FC322139, Mary Erickson, REALTY EXECUTIVES OCEANSIDE. Stellar MLS
- $290,0002 bd2 ba1.1k sqft2961 KRAMER COURT, THE VILLAGES, FL 32163For SaleMLS ID #G5117816, Matthew Roberts LLC, RE/MAX PREMIER REALTY. Stellar MLS
- $325,0003 bd2 ba1.3k sqft3812 INFINITY RUN, THE VILLAGES, FL 32163For SaleMLS ID #G5113174, Karen Kamperman, KELLER WILLIAMS CORNERSTONE RE. Stellar MLS
- $370,0003 bd2 ba1.4k sqft6305 DANIELSON LOOP, THE VILLAGES, FL 32163For SaleMLS ID #G5115564, Katrina McNeely, REALTY EXECUTIVES IN THE VILLAGES. Stellar MLS
- $265,0002 bd2 ba1.1k sqft3419 CARRABELLE COURT, THE VILLAGES, FL 32163For SaleMLS ID #G5113373, Matthew Roberts LLC, RE/MAX PREMIER REALTY. Stellar MLS
- $339,0003 bd2 ba1.4k sqft3250 SHERFINSKI AVENUE, THE VILLAGES, FL 32163For SaleMLS ID #G5117118, Nathan Piotrowski, WORTH CLARK REALTY. Stellar MLS
- $315,0002 bd2 ba1.1k sqft1234 EAGLE RIDGE DRIVE, THE VILLAGES, FL 32162For SaleMLS ID #G5118639, Karen Seale, LPT REALTY, LLC. Stellar MLS
- $259,5001 bd1 ba938 sqft5844 MARSH COURT, THE VILLAGES, FL 32163For SaleMLS ID #G5116414, Trina Shackelford, REALTY EXECUTIVES IN THE VILLAGES. Stellar MLS
- $349,0003 bd2 ba1.5k sqft798 MILLHORN LOOP, THE VILLAGES, FL 32163For SaleMLS ID #G5118816, Robyn Cavallaro, FLORIDA REALTY INVESTMENTS. Stellar MLS
- $320,0002 bd2 ba1.3k sqft6558 HERR COURT, THE VILLAGES, FL 34762For SaleMLS ID #G5117352, Debbie Schoonover, REALTY EXECUTIVES IN THE VILLAGES. Stellar MLS
- $415,0003 bd2 ba1.4k sqft3486 PIPER PLACE, THE VILLAGES, FL 32163For SaleMLS ID #G5118741, Kathy Abruzzo, REALTY EXECUTIVES IN THE VILLAGES. Stellar MLS
- $310,0002 bd2 ba1.1k sqft2207 JETTA WAY, THE VILLAGES, FL 32162For SaleMLS ID #G5116694, Katrina McNeely, REALTY EXECUTIVES IN THE VILLAGES. Stellar MLS
- $299,9903 bd2 ba1.6k sqft5240 MEADOW SONG DRIVE, OKAHUMPKA, FL 34762For SaleMLS ID #O6450250, Shaun Reed, KELLER WILLIAMS CLASSIC. Stellar MLS
- $392,0003 bd2 ba1.6k sqft3144 ROBBS ROAD, THE VILLAGES, FL 32163For SaleMLS ID #G5118575, Sunny Parsons, REALTY EXECUTIVES IN THE VILLAGES. Stellar MLS
- $309,0002 bd2 ba1.1k sqft2304 WHISPER STREET, THE VILLAGES, FL 32162For SaleMLS ID #G5117850, Carla Boyd, LPT REALTY, LLC. Stellar MLS
- $329,9002 bd2 ba1.1k sqft371 ARBELLA LOOP, THE VILLAGES, FL 32162For SaleMLS ID #G5116471, Amy Lauder, REALTY EXECUTIVES IN THE VILLAGES. Stellar MLS
