Virtually Staged. Discover the best of Florida living in this barely lived-in 2-bedroom, 2-bathroom patio villa on a large corner lot in Lake Dabney. Very close to Eastport Town Center. This villa features a desirable extra golf cart garage and a valuable energy-efficient upgrade! The home includes a seller-owned whole-house solar panel system installed just last year, offering the potential for energy savings without the obligations of a leased system. The additional golf cart garage provides convenient space for your golf cart, recreational equipment, hobbies, or extra storage. Located in The Villages, one of Florida's best-known active lifestyle communities, this home offers the opportunity to enjoy a vibrant lifestyle filled with recreation, social activities, and entertainment. Residents can enjoy championship and executive golf courses, swimming pools, recreation centers, pickleball, tennis, fitness facilities, walking trails, and an abundance of clubs and organized activities to suit a wide variety of interests. The community's famous town squares have shopping, dining, live entertainment, and nightly music, creating wonderful opportunities to connect with friends and neighbors. Golf cart-friendly access throughout much of the community makes it easy to enjoy many everyday activities while embracing the relaxed Florida lifestyle. Whether you're searching for a full-time residence, a seasonal getaway, or a place to enjoy your next chapter, this lightly lived-in home offers an appealing combination of comfort, convenience, and added value. Enjoy the amenities, activities, and social opportunities that make The Villages such a sought-after destination. Don't miss this opportunity to make your Florida lifestyle dreams a reality!
For sale
$299,840
721 JOSEPH WAY, THE VILLAGES, FL 34762
2beds
1,280sqft
Villa
Built in 2023
5,022 Square Feet Lot
$-- Zestimate®
$234/sqft
$204/mo HOA
What's special
Lightly lived-in homeLarge corner lotExtra golf cart garage
- 17 hours
- 67
- 9
Zillow last checked:
Listing updated:
Listed by:
Mary Erickson 386-444-1924,
REALTY EXECUTIVES OCEANSIDE 386-506-8008
Source: Stellar MLS,MLS#: FC322139 Originating MLS: Flagler
Originating MLS: Flagler
Facts & features
Interior
Bedrooms & bathrooms
- Bedrooms: 2
- Bathrooms: 2
- Full bathrooms: 2
Primary bedroom
- Features: En Suite Bathroom, Walk-In Closet(s)
- Level: First
- Area: 192 Square Feet
- Dimensions: 12x16
Kitchen
- Features: Breakfast Bar, Storage Closet
- Level: First
- Area: 120 Square Feet
- Dimensions: 10x12
Living room
- Level: First
- Area: 195 Square Feet
- Dimensions: 13x15
Heating
- Central, Heat Pump, Solar
Cooling
- Central Air
Appliances
- Included: Dishwasher, Disposal, Dryer, Gas Water Heater, Microwave, Range, Refrigerator, Washer
- Laundry: Inside
Features
- Carbon Mono/Detector, Ceiling Fan(s), High Ceilings, Living Room/Dining Room Combo, Open Floorplan, Primary Bedroom Main Floor, Smart Thermostat
- Flooring: Carpet, Luxury Vinyl
- Has fireplace: No
Interior area
- Total structure area: 1,850
- Total interior livable area: 1,280 sqft
Property
Parking
- Total spaces: 2
- Parking features: Garage - Attached
- Attached garage spaces: 2
Features
- Levels: One
- Stories: 1
- Exterior features: Irrigation System
Lot
- Size: 5,022 Square Feet
Details
- Parcel number: 062024008000006100
- Special conditions: None
Construction
Type & style
- Home type: SingleFamily
- Property subtype: Villa
Materials
- Vinyl Siding, Wood Frame (FSC Certified)
- Foundation: Slab
- Roof: Shingle
Condition
- New construction: No
- Year built: 2023
Utilities & green energy
- Electric: Photovoltaics Seller Owned
- Sewer: Public Sewer
- Water: Public
- Utilities for property: Underground Utilities
Green energy
- Energy generation: Solar
Community & HOA
Community
- Features: Clubhouse, Community Mailbox, Deed Restrictions, Dog Park, Fitness Center, Golf Carts OK, Golf, Pool
- Pet fee: $0 monthly
- Senior community: Yes
- Subdivision: THE VILLAGES
HOA
- Has HOA: Yes
- Amenities included: Fitness Center, Pool, Recreation Facilities
- HOA fee: $204 monthly
Location
- Region: Okahumpka
Financial & listing details
- Price per square foot: $234/sqft
- Annual tax amount: $3,126
- Date on market: 10/17/2026
- Ownership: Fee Simple
- Total actual rent: 0
- Road surface type: Paved
Estimated market value
Not available
Estimated sales range
Not available
Not available
Price history
| Date | Event | Price |
|---|---|---|
| 10/17/2026 | Listed for sale | $299,840$234/sqft |
Source:  Stellar MLS #FC322139 Report a problem Stellar MLS #FC322139 Report a problem | ||
Public tax history
Tax history is unavailable.
Monthly payment
Est. payment
Payment breakdown
Explore the cost of this home by adjusting the details. Changes won't be saved.Climate risks
Neighborhood: 34762

Similar homes
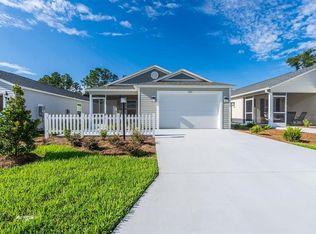
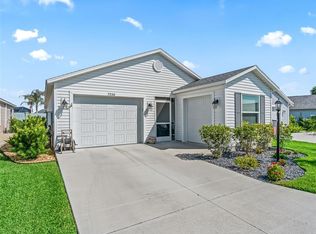
- $334,9003 bd2 ba1.4k sqft7548 KUENHER COURT, THE VILLAGES, FL 34762For Sale
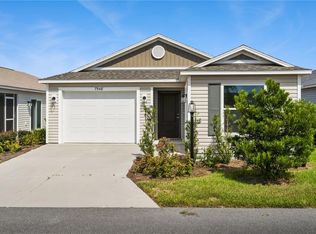
 MLS ID #O6438447, Lauren Greer, PINEYWOODS REALTY LLC. Stellar MLS
 - $350,0002 bd2 ba1.2k sqft6094 RODRIGUEZ LANE, THE VILLAGES, FL 32163For Sale
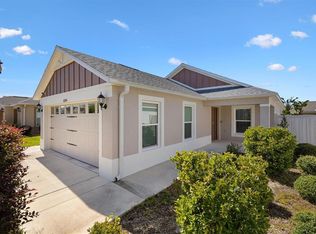 MLS ID #G5118631, Karen Kamperman, KELLER WILLIAMS CORNERSTONE RE. Stellar MLS
 - $309,9903 bd2 ba1.4k sqft5727 Hiawassee Road, Okahumka, FL 34762New Construction
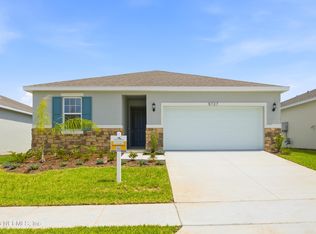 MLS ID #2155221, NANCY PRUITT. realMLS
 - $287,0003 bd2 ba1.6k sqft3658 CASPIAN STREET, LEESBURG, FL 34748For Sale
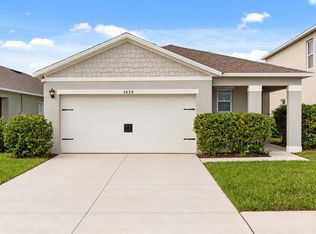 MLS ID #G5117531, Daniela Patton, EXP REALTY LLC. Stellar MLS
 - $284,9003 bd2 ba1.6k sqft29496 CASPIAN STREET, LEESBURG, FL 34748For SaleMLS ID #O6442541, Ken Pozek, REAL BROKER, LLC. Stellar MLS
- $255,0002 bd2 ba946 sqft1926 HUX COURT, THE VILLAGES, FL 34762For SaleMLS ID #G5110732, Katy Kelly, REAL BROKER, LLC. Stellar MLS
- $289,9002 bd2 ba1.3k sqft2609 PRIVADA DRIVE, THE VILLAGES, FL 32162For SaleMLS ID #G5116171, Martha Ridgway, COLDWELL BANKER VANGUARD EDGE REALTY. Stellar MLS
- $289,9003 bd2 ba1.6k sqft3526 FORSTER AVENUE, LEESBURG, FL 34748For SaleMLS ID #O6424168, Josh Miller, BALDWIN PARK REALTY LLC. Stellar MLS
- $320,0002 bd2 ba1.3k sqft6558 HERR COURT, THE VILLAGES, FL 34762For SaleMLS ID #G5117352, Debbie Schoonover, REALTY EXECUTIVES IN THE VILLAGES. Stellar MLS
- $290,0002 bd2 ba1.1k sqft2961 KRAMER COURT, THE VILLAGES, FL 32163For SaleMLS ID #G5117816, Matthew Roberts LLC, RE/MAX PREMIER REALTY. Stellar MLS
- $297,0002 bd2 ba1.7k sqft4834 INDEPENDENCE TRAIL, LEESBURG, FL 34748For SaleMLS ID #O6417949, Heather Spirazza, REGENCY REAL ESTATE LLC. Stellar MLS
- $305,0004 bd2 ba1.8k sqft3871 BRANT PLACE, LEESBURG, FL 34748For SaleMLS ID #O6415071, Tina Liotine, KELLER WILLIAMS ADVANTAGE III. Stellar MLS
- $299,9003 bd2 ba1.6k sqft27134 NOSTALGIA DRIVE, LEESBURG, FL 34748For SaleMLS ID #G5114067, Angela Gann, KELLER WILLIAMS ELITE PARTNERS III REALTY. Stellar MLS
- $312,5003 bd2 ba1.6k sqft30309 ARMENIA ROAD, LEESBURG, FL 34748For SaleMLS ID #G5114006, Alexis Gibson, LPT REALTY, LLC. Stellar MLS
- $319,9002 bd2 ba1.4k sqft1930 RHETT ROAD, THE VILLAGES, FL 32163For SaleMLS ID #G5116149, Chris Day, WORTH CLARK REALTY. Stellar MLS
- $263,0002 bd2 ba1.6k sqft20010 ROYAL TERN COURT, LEESBURG, FL 34748For SaleMLS ID #G5115662, Joa Claircius, KELLER WILLIAMS ELITE PARTNERS III REALTY. Stellar MLS
- $285,0003 bd2 ba1.4k sqft26180 FEATHERGRASS CIRCLE, LEESBURG, FL 34748For SaleMLS ID #O6423944, Diana Barber, PA, COLDWELL BANKER REALTY. Stellar MLS
- $315,0004 bd2 ba1.8k sqft29320 ARMOYAN BOULEVARD, LEESBURG, FL 34748For SaleMLS ID #G5109729, Michael Huculak, PREFERRED RE BROKERS III. Stellar MLS
- $279,0002 bd2 ba1.1k sqft3437 GREENACRES TERRACE, THE VILLAGES, FL 32163For SaleMLS ID #G5116491, Julie Daniels, LOKATION. Stellar MLS
- $319,0002 bd2 ba1.1k sqft3561 COCHRAN STREET, THE VILLAGES, FL 32163For SaleMLS ID #OM726154, Stephanie Abbott, LPT REALTY, LLC. Stellar MLS
