NO BOND - Luxury Living Without the Bond! Fully Turnkey in the Village of Dabney! Experience effortless Florida living in this fully turnkey, almost-new, impeccably maintained 2-bedroom, 2-bath villa located in the desirable Annette Villas in the Village of Dabney. Best of all—NO BOND! With approximately 1,300 square feet of thoughtfully designed living space, this move-in-ready home offers the perfect blend of comfort, style, and convenience. The open-concept floor plan is ideal for entertaining, featuring a spacious gourmet kitchen with a large breakfast bar, center island, elegant pendant lighting, under-cabinet lighting, pantry, gas range, and an instant hot water system conveniently located beneath the kitchen sink. The inviting great room flows seamlessly to the screened lanai, where textured painted flooring creates the perfect space to relax and enjoy Florida’s beautiful weather. An additional moonstone patio offers even more room for outdoor dining or entertaining. Retreat to the luxurious primary suite, complete with a generous walk-in closet, dual vanities, a large linen closet, bidet, and a beautifully appointed walk-in shower featuring sleek glass doors with modern framing. The oversized garage is designed with functionality in mind, offering a vented air-conditioning system, insulated garage door, a Water Filtration System, and a workbench with shelving. The dedicated golf cart garage is equally impressive, featuring a utility sink and additional shelving for extra storage. Meticulously cared for and truly move-in ready, this exceptional home allows you to begin enjoying The Villages lifestyle from day one. Schedule your private showing today and discover why this beautiful turnkey villa is the perfect place to call home.
For sale
$324,900
7536 KUENHER COURT, THE VILLAGES, FL 34762
2beds
1,300sqft
:
Get pre-qualified$2,358/mo
Villa
Built in 2024
3,600 Square Feet Lot
$-- Zestimate®
$250/sqft
$204/mo HOA
What's special
Center islandLarge breakfast barSpacious gourmet kitchenGas rangeInsulated garage doorOpen-concept floor planInviting great room
- 27 days |
- 433 |
- 24 |
Zillow last checked:
Listing updated:
Listed by:
Tammy Freilich 352-414-8473,
RE/MAX PREMIER REALTY 352-460-4396
Source: Stellar MLS,MLS#: G5114620 Originating MLS: Lake and Sumter
Originating MLS: Lake and Sumter
Facts & features
Interior
Bedrooms & bathrooms
- Bedrooms: 2
- Bathrooms: 2
- Full bathrooms: 2
Primary bedroom
- Features: En Suite Bathroom, Walk-In Closet(s)
- Level: First
Bedroom 2
- Features: Built-in Closet
- Level: First
Primary bathroom
- Features: Dual Sinks, En Suite Bathroom, Shower No Tub, Water Closet/Priv Toilet
- Level: First
Bathroom 2
- Features: Tub With Shower
- Level: First
Great room
- Level: First
Kitchen
- Level: First
Heating
- Central
Cooling
- Central Air
Appliances
- Included: Dishwasher, Disposal, Dryer, Microwave, Range, Refrigerator, Washer, Water Filtration System
- Laundry: Laundry Room
Features
- Ceiling Fan(s), High Ceilings, Open Floorplan, Walk-In Closet(s)
- Flooring: Carpet, Tile
- Doors: Sliding Doors
- Has fireplace: No
Interior area
- Total structure area: 1,850
- Total interior livable area: 1,300 sqft
Video & virtual tour
Property
Parking
- Total spaces: 1
- Parking features: Golf Cart Garage
- Attached garage spaces: 1
Features
- Levels: One
- Stories: 1
- Exterior features: Irrigation System
- Fencing: Other
Lot
- Size: 3,600 Square Feet
Details
- Parcel number: 062024008000004300
- Special conditions: None
Construction
Type & style
- Home type: SingleFamily
- Property subtype: Villa
Materials
- Metal Frame, Wood Frame
- Foundation: Slab
- Roof: Shingle
Condition
- Completed
- New construction: No
- Year built: 2024
Utilities & green energy
- Sewer: Public Sewer
- Water: Public
- Utilities for property: Electricity Connected
Community & HOA
Community
- Features: Clubhouse, Community Mailbox, Deed Restrictions, Dog Park, Golf Carts OK, Golf, Pool
- Security: Smoke Detector(s)
- Pet fee: $0 monthly
- Senior community: Yes
- Subdivision: THE VILLAGES
HOA
- Has HOA: Yes
- Amenities included: Pickleball Court(s), Pool, Recreation Facilities
- HOA fee: $204 monthly
Location
- Region: Okahumpka
Financial & listing details
- Price per square foot: $250/sqft
- Annual tax amount: $3,744
- Date on market: 7/6/2026
- Cumulative days on market: 28 days
- Listing terms: Cash,Conventional,FHA,VA Loan
- Ownership: Fee Simple
- Total actual rent: 0
- Electric utility on property: Yes
- Road surface type: Paved
Estimated market value
Not available
Estimated sales range
Not available
Not available
Price history
| Date | Event | Price |
|---|---|---|
| 7/6/2026 | Listed for sale | $324,900$250/sqft |
Source:  Stellar MLS #G5114620 Report a problem Stellar MLS #G5114620 Report a problem | ||
Public tax history
Tax history is unavailable.
Monthly payment
Est. payment
Payment breakdown
Explore the cost of this home by adjusting the details. Changes won't be saved.Climate risks
Neighborhood: 34762
Nearby schools
GreatSchools rating
- 2/10Leesburg Elementary SchoolGrades: PK-5Distance: 3.7 mi
- 3/10Oak Park Middle SchoolGrades: 6-8Distance: 3.8 mi
- 2/10Leesburg High SchoolGrades: 9-12Distance: 4.4 mi
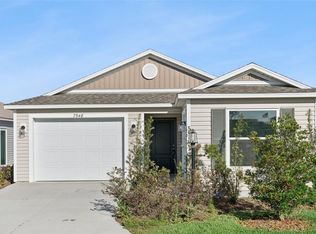
- $288,6003 bd2 ba1.4k sqft7548 Kuenher Ct, Okahumpka, FL 34762Off Market
- $235,0002 bd2 ba1k sqft699 Joseph Way, Okahumpka, FL 34762For Sale

- $250,0002 bd2 ba1.1k sqft722 Joseph Way, Okahumpka, FL 34762For Sale
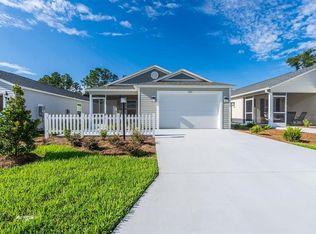
- $369,9003 bd2 ba1.4k sqft7558 Hillard Ln, The Villages, FL 34762Sold
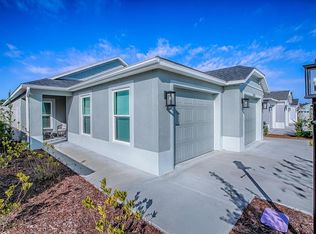
- $2,1003 bd2 ba1.5k sqft528 Cherry Creek Way, Okahumpka, FL 34762For Rent
- $6,2003 bd3 ba2.1k sqft662 Cherry Creek Way, Okahumpka, FL 34762For Rent
- $332,5002 bd2 ba1.3k sqft7584 Alysha Ave, The Villages, FL 34762Sold
- $280,1003 bd2 ba1.3k sqft691 Rosemont Loop, The Villages, FL 34762Off Market
A local agent can set up tours, give advice and negotiate with sellers.
Similar homes
- $407,0003 bd2 ba1.5k sqft7520 FAR HILLS LOOP, THE VILLAGES, FL 34762For Sale
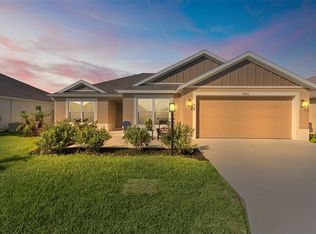
 MLS ID #G5112786, Alan Lauder, REALTY EXECUTIVES IN THE VILLAGES. Stellar MLS
 - $300,0002 bd2 ba1.3k sqft1640 OLIVIA TERRACE, THE VILLAGES, FL 34762For Sale
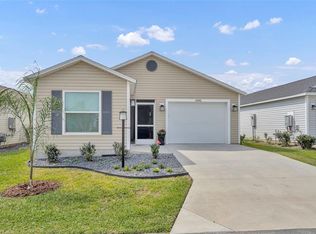 MLS ID #G5109901, Richard Gullian LLC, KELLER WILLIAMS ELITE PARTNERS III REALTY. Stellar MLS
 - $329,0003 bd2 ba1.4k sqft7634 CHERYL COURT, THE VILLAGES, FL 34762For Sale
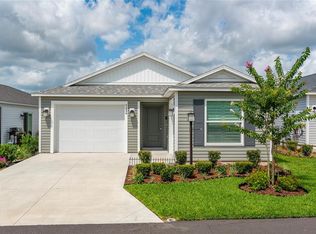 MLS ID #G5114088, Dennis Raffeo, REALTY EXECUTIVES IN THE VILLAGES. Stellar MLS
 - $314,9002 bd2 ba1.2k sqft1758 YVONIA COURT, THE VILLAGES, FL 34762For Sale
 MLS ID #O6420293, Simone Wynne, CENTURY 21 CARIOTI. Stellar MLS
 - $272,0002 bd2 ba979 sqft6966 LISA LANE, THE VILLAGES, FL 34762For SaleMLS ID #G5114314, Anita Dinard, ARROW REALTY & INVESTMENTS INC. Stellar MLS
- $315,0002 bd2 ba1.2k sqft6080 ALLEN AVENUE, THE VILLAGES, FL 32163For SaleMLS ID #G5114296, Linda Paulsen, REALTY EXECUTIVES IN THE VILLAGES. Stellar MLS
- $309,0002 bd2 ba1.7k sqft25206 ORMOND COURT, LEESBURG, FL 34748For SaleMLS ID #G5114850, Adriana Skoloda, RE/MAX PREMIER REALTY. Stellar MLS
- $262,5002 bd2 ba946 sqft1926 HUX COURT, THE VILLAGES, FL 34762For SaleMLS ID #G5110732, Katy Kelly, REAL BROKER, LLC. Stellar MLS
- $305,0003 bd2 ba1.8k sqft3701 PLANTATION BOULEVARD, LEESBURG, FL 34748For SaleMLS ID #G5114448, Michelle Ritson, FLORIDA REALTY INVESTMENTS. Stellar MLS
- $379,9003 bd2 ba1.5k sqft6522 MCKNIGHT LOOP, THE VILLAGES, FL 34762For SaleMLS ID #G5109939, Heather Owen-Guay, RE/MAX SELECT PARTNERS. Stellar MLS
- $330,0003 bd2 ba1.6k sqft5304 TREASURE VIEW WAY, LEESBURG, FL 34748For SaleMLS ID #G5113723, Angela Phillips, VANGIE BERRY SIGNATURE REALTY. Stellar MLS
- $389,9002 bd2 ba1.1k sqft7478 SAVANNA DRIVE, THE VILLAGES, FL 34762For SaleMLS ID #G5112382, Guy Williams Jr. LLC, RE/MAX PREMIER REALTY. Stellar MLS
- $304,0003 bd2 ba1.4k sqft6231 ATKINSON LANE, THE VILLAGES, FL 32163For SaleMLS ID #G5111501, John Burgfechtel, EXP REALTY LLC. Stellar MLS
- $389,0003 bd2 ba1.4k sqft843 CLIFFORD COURT, THE VILLAGES, FL 32163For SaleMLS ID #G5115891, Kim Coffer, SALLY LOVE REAL ESTATE. Stellar MLS
- $425,0003 bd2 ba1.4k sqft1632 TIA TERRACE, THE VILLAGES, FL 34762For SaleMLS ID #G5112310, Caroline Fromkin, SALLY LOVE REAL ESTATE. Stellar MLS
- $430,0002 bd2 ba1.8k sqft26860 WHITE PLAINS WAY, LEESBURG, FL 34748For SaleMLS ID #OM729468, Jamie Mansene-Lingard, DISCOVER FLORIDA REALTY GROUP LLC. Stellar MLS
- $319,0003 bd2 ba1.8k sqft3850 PLANTATION BOULEVARD, LEESBURG, FL 34748For SaleMLS ID #G5108438, Dustin Dubie, CENTURY 21 MYERS ROSE REALTY. Stellar MLS
- $325,0003 bd2 ba1.3k sqft1304 GUADALUPE COURT, THE VILLAGES, FL 32159For SaleMLS ID #G5115311, Faith Mileo, LPT REALTY, LLC. Stellar MLS
- $309,0002 bd2 ba1.1k sqft356 KATHERINE PLACE, THE VILLAGES, FL 32162For SaleMLS ID #G5115509, Guy Williams Jr. LLC, RE/MAX PREMIER REALTY. Stellar MLS
- $349,1112 bd2 ba1.2k sqft1942 DETWILER LANE, THE VILLAGES, FL 32163For SaleMLS ID #G5113479, Guy Williams Jr. LLC, RE/MAX PREMIER REALTY. Stellar MLS
