Quick Close Available! Welcome to this beautifully maintained TURNKEY Nest Model Patio Villa located in the desirable Lucas Villas in the Village of Newell. As you approach this home take note of the manicured landscape with a gorgeous magnolia tree with stunning seasonal blooms adding beauty and southern charm to the landscape. The front porch is the perfect place to unwind and enjoy the outdoors. Upon entering, you’re welcomed by a beautifully decorated open floor plan enhanced by luxury vinyl flooring in the main living spaces. The kitchen/dining area features wood cabinetry and stainless appliances with gas range and decorative lighting. The primary bedroom features neutral painted walls, creating a relaxing retreat complete with an ensuite bath and walk-in shower. There is an additional bedroom for guests or possible office. The backyard offers a quiet, private escape. The Village of Newell is home to the Franklin Recreation center and neighboring Homestead Recreation Center that includes a dog park. Enjoy golf at Southern Oaks Championship Course as well as the Mickylee Pitch and Putt.
For sale
Price cut: $6.5K (7/20)
$262,500
1926 HUX COURT, THE VILLAGES, FL 34762
2beds
946sqft
:
Get pre-qualified$1,928/mo
Villa
Built in 2023
3,802 Square Feet Lot
$-- Zestimate®
$277/sqft
$204/mo HOA
What's special
Manicured landscape
- 110 days |
- 440 |
- 18 |
Zillow last checked:
Listing updated:
Listed by:
Katy Kelly 352-355-7982,
REAL BROKER, LLC 855-450-0442
Source: Stellar MLS,MLS#: G5110732 Originating MLS: Orlando Regional
Originating MLS: Orlando Regional
Facts & features
Interior
Bedrooms & bathrooms
- Bedrooms: 2
- Bathrooms: 2
- Full bathrooms: 2
Primary bedroom
- Features: En Suite Bathroom, Walk-In Closet(s)
- Level: First
- Area: 151.28 Square Feet
- Dimensions: 12.4x12.2
Bedroom 2
- Features: Built-in Closet
- Level: First
- Area: 122 Square Feet
- Dimensions: 10x12.2
Kitchen
- Features: Pantry
- Level: First
- Area: 118.11 Square Feet
- Dimensions: 12.7x9.3
Living room
- Level: First
- Area: 208 Square Feet
- Dimensions: 16x13
Heating
- Central, Heat Pump
Cooling
- Central Air
Appliances
- Included: Dishwasher, Dryer, Gas Water Heater, Microwave, Range, Refrigerator, Washer
- Laundry: Inside
Features
- Ceiling Fan(s)
- Flooring: Carpet, Luxury Vinyl
- Has fireplace: No
Interior area
- Total structure area: 1,463
- Total interior livable area: 946 sqft
Video & virtual tour
Property
Parking
- Total spaces: 1
- Parking features: Garage - Attached
- Attached garage spaces: 1
- Details: Garage Dimensions: 13x33
Features
- Levels: Multi/Split
- Exterior features: Irrigation System
Lot
- Size: 3,802 Square Feet
Details
- Parcel number: 062024004200003800
- Zoning: RESI
- Special conditions: None
Construction
Type & style
- Home type: SingleFamily
- Property subtype: Villa
Materials
- Vinyl Siding
- Foundation: Slab
- Roof: Shingle
Condition
- New construction: No
- Year built: 2023
Details
- Builder model: Nest
Utilities & green energy
- Sewer: Public Sewer
- Water: Public
- Utilities for property: Electricity Connected, Natural Gas Connected, Sewer Connected
Community & HOA
Community
- Features: Community Mailbox, Deed Restrictions, Dog Park, Gated Community - No Guard, Golf Carts OK, Golf, Tennis Court(s)
- Pet fee: $0 monthly
- Senior community: Yes
- Subdivision: THE VILLAGES
HOA
- Has HOA: No
- HOA fee: $204 monthly
Location
- Region: The Villages
Financial & listing details
- Price per square foot: $277/sqft
- Annual tax amount: $3,192
- Date on market: 4/10/2026
- Cumulative days on market: 110 days
- Listing terms: Cash,Conventional,FHA,VA Loan
- Ownership: Fee Simple
- Total actual rent: 0
- Electric utility on property: Yes
- Road surface type: Paved
Estimated market value
Not available
Estimated sales range
Not available
Not available
Price history
| Date | Event | Price |
|---|---|---|
| 7/20/2026 | Price change | $262,500-2.4%$277/sqft |
Source:  Stellar MLS #G5110732 Report a problem Stellar MLS #G5110732 Report a problem | ||
| 4/29/2026 | Price change | $269,000-2.2%$284/sqft |
Source: Stellar MLS #G5110732 Report a problem | ||
| 4/10/2026 | Listed for sale | $275,000$291/sqft |
Source: Stellar MLS #G5110732 Report a problem | ||
| 11/27/2024 | Sold | $275,000$291/sqft |
Source: Stellar MLS #G5081566 Report a problem | ||
| 11/1/2024 | Pending sale | $275,000$291/sqft |
Source: Stellar MLS #G5081566 Report a problem | ||
| 10/5/2024 | Listed for sale | $275,000$291/sqft |
Source: Stellar MLS #G5081566 Report a problem | ||
| 10/2/2024 | Pending sale | $275,000$291/sqft |
Source: Stellar MLS #G5081566 Report a problem | ||
| 9/18/2024 | Price change | $275,000-1.8%$291/sqft |
Source: Stellar MLS #G5081566 Report a problem | ||
| 8/9/2024 | Price change | $279,900-1.8%$296/sqft |
Source: Stellar MLS #G5081566 Report a problem | ||
| 5/31/2024 | Price change | $284,900-1.4%$301/sqft |
Source: Stellar MLS #G5081566 Report a problem | ||
| 5/7/2024 | Listed for sale | $289,000$305/sqft |
Source: Stellar MLS #G5081566 Report a problem | ||
Public tax history
Tax history is unavailable.
Monthly payment
Est. payment
Payment breakdown
Explore the cost of this home by adjusting the details. Changes won't be saved.Climate risks
Neighborhood: 34762
Nearby schools
GreatSchools rating
- 2/10Leesburg Elementary SchoolGrades: PK-5Distance: 3.5 mi
- 3/10Oak Park Middle SchoolGrades: 6-8Distance: 3.7 mi
- 2/10Leesburg High SchoolGrades: 9-12Distance: 4.3 mi
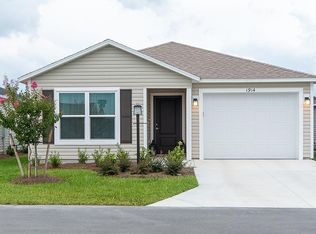
- $255,0002 bd2 ba979 sqft1914 Hux Ct, THE VILLAGES, FL 34762Sold
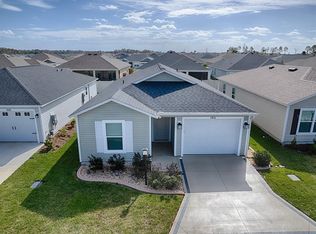
- $275,0002 bd2 ba955 sqft1910 Hux Ct, The Villages, FL 34762Sold
- $2,0503 bd2 ba1.2k sqft6487 Peter Ln, Okahumpka, FL 34762For Rent
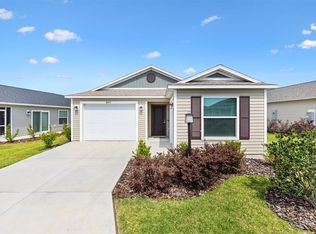
- $296,0003 bd2 ba1.4k sqft6471 Ecoff Pl, Okahumpka, FL 34762Sold
- $--3 bd2 ba-- sqft6551 Mason Pl #ID1386236P, Okahumpka, FL 34762Off Market
- $4,7573 bd2 ba1.5k sqft6551 Mason Pl #ID1545857P, Okahumpka, FL 34762For Rent
- $276,4002 bd2 ba1.2k sqft1925 Rast Rd, The Villages, FL 34762Off Market
- $585,0003 bd2 ba1.9k sqft2004 Booth Pl, Okahumpka, FL 34762Sold
A local agent can set up tours, give advice and negotiate with sellers.
Similar homes
- $259,9002 bd2 ba1.1k sqft7185 FAY COURT, THE VILLAGES, FL 34762For Sale
 MLS ID #G5114695, Linda Paulsen, REALTY EXECUTIVES IN THE VILLAGES. Stellar MLS
 - $295,0002 bd2 ba1.2k sqft1599 OLIVIA TERRACE, THE VILLAGES, FL 34762For Sale
 MLS ID #G5110479, Karen Kamperman, KELLER WILLIAMS CORNERSTONE RE. Stellar MLS
 - $300,0002 bd2 ba1.3k sqft1640 OLIVIA TERRACE, THE VILLAGES, FL 34762For Sale
 MLS ID #G5109901, Richard Gullian LLC, KELLER WILLIAMS ELITE PARTNERS III REALTY. Stellar MLS
 - $289,0002 bd2 ba1.1k sqft1362 VIOLA COURT, THE VILLAGES, FL 32163For Sale
 MLS ID #G5115244, Amanda Fincher, LLC, REALTY EXECUTIVES IN THE VILLAGES. Stellar MLS
 - $266,0002 bd2 ba1.2k sqft27018 WHITE PLAINS WAY, LEESBURG, FL 34748For SaleMLS ID #G5114992, Steven Simpkins, LOKATION. Stellar MLS
- $281,9002 bd2 ba1.1k sqft1388 VIOLA COURT, THE VILLAGES, FL 32163For SaleMLS ID #G5112568, Cindy Steinemann, RE/MAX PREMIER REALTY LADY LK. Stellar MLS
- $275,0002 bd2 ba1.1k sqft3419 CARRABELLE COURT, THE VILLAGES, FL 32163For SaleMLS ID #G5113373, Matthew Roberts LLC, RE/MAX PREMIER REALTY. Stellar MLS
- $325,0002 bd2 ba1.1k sqft7462 SAVANNA DRIVE, THE VILLAGES, FL 32163For SaleMLS ID #G5113340, Greg Szablewski, WORTH CLARK REALTY. Stellar MLS
- $299,7002 bd2 ba1.1k sqft1410 RED ASH PLACE, THE VILLAGES, FL 32162For SaleMLS ID #G5115362, Matthew Roberts LLC, RE/MAX PREMIER REALTY. Stellar MLS
- $324,9002 bd2 ba1.3k sqft7536 KUENHER COURT, THE VILLAGES, FL 34762For SaleMLS ID #G5114620, Tammy Freilich, RE/MAX PREMIER REALTY. Stellar MLS
- $269,5002 bd2 ba1.1k sqft1614 GIBBES WAY, THE VILLAGES, FL 32162For SaleMLS ID #G5114630, Damon Morton, DOWN HOME REALTY, LLLP. Stellar MLS
- $259,0002 bd2 ba1.1k sqft1231 ZAPATA PLACE, THE VILLAGES, FL 32159For SaleMLS ID #G5114250, Guy Williams Jr. LLC, RE/MAX PREMIER REALTY. Stellar MLS
- $274,9002 bd2 ba1.1k sqft1838 ENDSLEY COURT, THE VILLAGES, FL 32162For SaleMLS ID #G5113993, Amy Lauder, REALTY EXECUTIVES IN THE VILLAGES. Stellar MLS
- $299,9002 bd2 ba1.1k sqft2581 ERROL TERRACE, THE VILLAGES, FL 32162For SaleMLS ID #G5113929, Sherri Crider, PA, REALTY EXECUTIVES IN THE VILLAGES. Stellar MLS
- $315,0002 bd2 ba1.2k sqft6080 ALLEN AVENUE, THE VILLAGES, FL 32163For SaleMLS ID #G5114296, Linda Paulsen, REALTY EXECUTIVES IN THE VILLAGES. Stellar MLS
- $365,0002 bd2 ba1.2k sqft6094 RODRIGUEZ LANE, THE VILLAGES, FL 32163For SaleMLS ID #G5111725, Damon Morton, DOWN HOME REALTY, LLLP. Stellar MLS
- $289,9002 bd2 ba1.1k sqft324 EMMALEE PLACE, THE VILLAGES, FL 32162For SaleMLS ID #G5110946, Patti Belton, REALTY EXECUTIVES IN THE VILLAGES. Stellar MLS
- $265,0002 bd2 ba1.3k sqft731 CORTEZ AVENUE, THE VILLAGES, FL 32159For SaleMLS ID #G5109982, Matthew Roberts LLC, RE/MAX PREMIER REALTY. Stellar MLS
- $225,0001 bd1 ba838 sqft6082 BUDNY AVENUE, THE VILLAGES, FL 32163For SaleMLS ID #G5113546, Katherine Reeg, SALLY LOVE REAL ESTATE. Stellar MLS
- $335,0002 bd2 ba1.2k sqft1442 JOSHUA COURT, THE VILLAGES, FL 32163For SaleMLS ID #G5114671, Dawn Silver, DOWN HOME REALTY, LLLP. Stellar MLS
