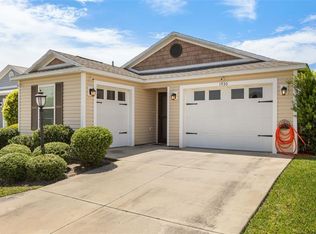
Beautifully maintained 2/2 Emerald Villa in the Village of Lake Denham provides comfort, style, and functionality on a desirable corner lot. The screened, front-facing lanai provides a relaxing space to unwind and conveniently opens to a side patio—perfect for outdoor dining or entertaining. Inside, you’ll appreciate the open floor plan enhanced by knockdown ceilings and luxury vinyl flooring throughout the main living areas. The kitchen is designed for both everyday living and hosting, featuring a center island with breakfast bar, stainless steel appliances, a 4-burner gas stove with griddle, pantry and laundry closet, and pull-out shelving for easy organization. Retreat to the generously sized primary suite, complete with a custom closet and an en-suite bath offering dual vanities, a walk-in shower (no tub), and a space-saving pocket door. The guest bedroom is equally impressive with a custom closet and built-in desk, making it ideal for visitors or a home office. The guest bath includes a convenient tub/shower combination. Additional highlights include plantation shutters throughout, pull outs in bathrooms, a one-car garage plus a separate golf cart garage, and thoughtful storage solutions throughout the home. Furniture is optional! Close to Franklin Recreation Center for swimming, indoor and outdoor activities and Mickylee Pitch and Putt. Close to walking trails, golf, and the dining and entertainment at Sawgrass Grove. This property blends practical features with inviting spaces—ready for you to move in and enjoy! It’s the perfect place to start living the Villages lifestyle. Watch our Video and call to make your appointment to see this home today!
For sale
Price cut: $6K (8/18)
$289,000
1599 OLIVIA TERRACE, THE VILLAGES, FL 34762
2beds
1,280sqft
Villa
Built in 2023
5,053 Square Feet Lot
$-- Zestimate®
$226/sqft
$204/mo HOA
What's special
Pull outs in bathroomsScreened front-facing lanaiOpen floor planGenerously sized primary suiteKnockdown ceilingsDesirable corner lotPlantation shutters throughout
- 131 days |
- 471 |
- 19 |
Zillow last checked:
Listing updated:
Listed by:
Karen Kamperman 352-390-4800,
KELLER WILLIAMS CORNERSTONE RE 352-233-2200
Source: Stellar MLS,MLS#: G5110479 Originating MLS: Ocala - Marion
Originating MLS: Ocala - Marion
Facts & features
Interior
Bedrooms & bathrooms
- Bedrooms: 2
- Bathrooms: 2
- Full bathrooms: 2
Primary bedroom
- Features: Walk-In Closet(s)
- Level: First
- Area: 224 Square Feet
- Dimensions: 16x14
Bedroom 2
- Features: Built-in Closet
- Level: First
- Area: 168 Square Feet
- Dimensions: 12x14
Balcony porch lanai
- Level: First
- Area: 169.05 Square Feet
- Dimensions: 14.7x11.5
Dining room
- Features: Dual Sinks, En Suite Bathroom, Shower No Tub, Tall Countertops
- Level: First
- Area: 132.3 Square Feet
- Dimensions: 14.7x9
Kitchen
- Features: Breakfast Bar, Built-In Shelving, Pantry, Built-in Features
- Level: First
- Area: 210 Square Feet
- Dimensions: 14x15
Living room
- Features: Ceiling Fan(s)
- Level: First
- Area: 220.5 Square Feet
- Dimensions: 14.7x15
Heating
- Heat Pump
Cooling
- Central Air
Appliances
- Included: Dishwasher, Disposal, Dryer, Microwave, Range, Refrigerator, Tankless Water Heater, Washer
- Laundry: In Kitchen, Laundry Closet
Features
- Built-in Features, Ceiling Fan(s), High Ceilings, Living Room/Dining Room Combo, Open Floorplan, Solid Surface Counters, Vaulted Ceiling(s), Walk-In Closet(s)
- Flooring: Carpet, Luxury Vinyl
- Doors: Sliding Doors
- Windows: Window Treatments
- Has fireplace: No
Interior area
- Total structure area: 1,850
- Total interior livable area: 1,280 sqft
Video & virtual tour
Property
Parking
- Total spaces: 1
- Parking features: Driveway, Garage Door Opener, Golf Cart Garage
- Attached garage spaces: 1
- Has uncovered spaces: Yes
- Details: Garage Dimensions: 20x13
Features
- Levels: One
- Stories: 1
- Patio & porch: Covered, Front Porch, Screened, Side Porch
- Exterior features: Lighting, Rain Gutters, Sidewalk
Lot
- Size: 5,053 Square Feet
- Features: Corner Lot
- Residential vegetation: Trees/Landscaped
Details
- Parcel number: 062024005800003500
- Special conditions: None
Construction
Type & style
- Home type: SingleFamily
- Architectural style: Cottage
- Property subtype: Villa
Materials
- Vinyl Siding, Wood Frame
- Foundation: Slab
- Roof: Shingle
Condition
- New construction: No
- Year built: 2023
Details
- Builder model: Emerald
Utilities & green energy
- Sewer: Public Sewer
- Water: Public
- Utilities for property: BB/HS Internet Available, Cable Available, Electricity Available, Electricity Connected, Natural Gas Connected, Phone Available, Sewer Connected, Water Connected
Community & HOA
Community
- Features: Deed Restrictions, Dog Park, Fitness Center, Golf Carts OK, Golf, Irrigation-Reclaimed Water, Pool
- Pet fee: $0 monthly
- Senior community: Yes
- Subdivision: THE VILLAGES
HOA
- Has HOA: No
- Amenities included: Basketball Court, Fitness Center, Golf Course, Park, Pickleball Court(s), Pool, Racquetball, Recreation Facilities, Shuffleboard Court, Tennis Court(s), Trail(s)
- Services included: Pool Maintenance, Recreational Facilities
- HOA fee: $204 monthly
Location
- Region: The Villages
Financial & listing details
- Price per square foot: $226/sqft
- Annual tax amount: $4,581
- Date on market: 4/10/2026
- Cumulative days on market: 174 days
- Listing terms: Cash,Conventional,VA Loan
- Ownership: Fee Simple
- Total actual rent: 0
- Electric utility on property: Yes
- Road surface type: Paved
Estimated market value
Not available
Estimated sales range
Not available
Not available
Price history
| Date | Event | Price |
|---|---|---|
| 8/18/2026 | Price change | $289,000-2%$226/sqft |
Source:  Stellar MLS #G5110479 Report a problem Stellar MLS #G5110479 Report a problem | ||
| 7/13/2026 | Price change | $295,000-1.7%$230/sqft |
Source: Stellar MLS #G5110479 Report a problem | ||
| 4/30/2026 | Price change | $300,000-3.2%$234/sqft |
Source: Stellar MLS #G5110479 Report a problem | ||
| 4/10/2026 | Listed for sale | $310,000+3.4%$242/sqft |
Source: Stellar MLS #G5110479 Report a problem | ||
| 3/16/2026 | Listing removed | $299,900$234/sqft |
Source: Stellar MLS #G5107536 Report a problem | ||
| 3/2/2026 | Price change | $299,900-8.4%$234/sqft |
Source: Stellar MLS #G5107536 Report a problem | ||
| 2/18/2026 | Price change | $327,500-0.8%$256/sqft |
Source: Stellar MLS #G5107536 Report a problem | ||
| 1/31/2026 | Listed for sale | $330,000$258/sqft |
Source: Stellar MLS #G5107536 Report a problem | ||
Public tax history
Tax history is unavailable.
Monthly payment
Est. payment
Payment breakdown
Explore the cost of this home by adjusting the details. Changes won't be saved.Climate risks
Neighborhood: 34762
Nearby schools
GreatSchools rating
- 2/10Leesburg Elementary SchoolGrades: PK-5Distance: 3.6 mi
- 3/10Oak Park Middle SchoolGrades: 6-8Distance: 3.7 mi
- 2/10Leesburg High SchoolGrades: 9-12Distance: 4.4 mi

- $250,0002 bd2 ba1.1k sqft1621 Olivia Ter, Okahumpka, FL 34762Sold
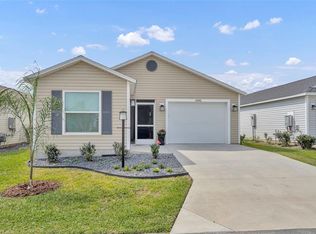
- $300,0002 bd2 ba1.3k sqft1640 Olivia Ter, Okahumpka, FL 34762For Sale
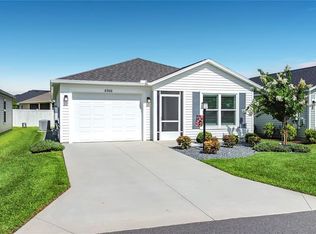
- $272,0002 bd2 ba979 sqft6966 Lisa Ln, Okahumpka, FL 34762For Sale
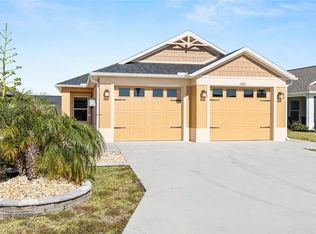
- $359,9003 bd2 ba1.5k sqft1661 Sara St, Okahumpka, FL 34762Sold
- $376,0003 bd2 ba1.7k sqft6949 Minchew Cir, Okahumpka, FL 34762Sold
- $525,0003 bd3 ba1.9k sqft6957 Minchew Cir, Okahumpka, FL 34762Sold
- $336,6003 bd2 ba1.5k sqft1622 Rowell St, Okahumpka, FL 34762Off Market
- $560,0003 bd3 ba1.8k sqft6918 Baysinger, Okahumpka, FL 34762Sold
A local agent can set up tours, give advice and negotiate with sellers.
Similar homes
- $300,0002 bd2 ba1.3k sqft1640 OLIVIA TERRACE, THE VILLAGES, FL 34762For Sale
 MLS ID #G5109901, Richard Gullian LLC, KELLER WILLIAMS ELITE PARTNERS III REALTY. Stellar MLS
 - $319,9002 bd2 ba1.4k sqft1930 RHETT ROAD, THE VILLAGES, FL 32163For Sale
 MLS ID #G5116149, Chris Day, WORTH CLARK REALTY. Stellar MLS
 - $294,9002 bd2 ba1.1k sqft2581 ERROL TERRACE, THE VILLAGES, FL 32162For Sale
 MLS ID #G5113929, Sherri Crider, PA, REALTY EXECUTIVES IN THE VILLAGES. Stellar MLS
 - $299,9002 bd2 ba1.3k sqft811 SAN SALVADOR DRIVE, THE VILLAGES, FL 32159For Sale
 MLS ID #G5115913, Cindy Dunn, REALTY EXECUTIVES IN THE VILLAGES. Stellar MLS
 - $365,0002 bd2 ba1.2k sqft6094 RODRIGUEZ LANE, THE VILLAGES, FL 32163For SaleMLS ID #G5111725, Damon Morton, DOWN HOME REALTY, LLLP. Stellar MLS
- $285,0002 bd2 ba1.5k sqft710 CORTEZ AVENUE, THE VILLAGES, FL 32159For SaleMLS ID #G5115518, Craig Sommerville, REALTY EXECUTIVES IN THE VILLAGES. Stellar MLS
- $309,0002 bd2 ba1.1k sqft356 KATHERINE PLACE, THE VILLAGES, FL 32162For SaleMLS ID #G5115509, Guy Williams Jr. LLC, RE/MAX PREMIER REALTY. Stellar MLS
- $315,0003 bd2 ba1.6k sqft30112 ARMENIA ROAD, LEESBURG, FL 34748For SaleMLS ID #O6403796, Patricia Woodhouse, RE/MAX CENTRAL REALTY. Stellar MLS
- $289,9002 bd2 ba1.3k sqft1910 AUGUSTINE DRIVE, THE VILLAGES, FL 32159For SaleMLS ID #G5111940, Cindy Dunn, REALTY EXECUTIVES IN THE VILLAGES. Stellar MLS
- $259,0003 bd2 ba1.7k sqft25333 RIVER CREST DRIVE, LEESBURG, FL 34748For SaleMLS ID #G5115945, Tamara Nelson-McDonald, WORTH CLARK REALTY. Stellar MLS
- $284,9002 bd2 ba1.7k sqft5000 SAWGRASS LAKE CIRCLE, LEESBURG, FL 34748For SaleMLS ID #G5112759, Betty Fitch, CHARLES RUTENBERG REALTY ORLANDO. Stellar MLS
- $294,9003 bd2 ba1.5k sqft5105 HARBOUR DRIVE, OXFORD, FL 34484For SaleMLS ID #G5116368, Kristen Miller, COLDWELL BANKER VANGUARD LIFESTYLE REALTY. Stellar MLS
- $289,9002 bd2 ba1.1k sqft389 SEVEN OAKS LANE, THE VILLAGES, FL 32162For SaleMLS ID #G5114256, Jana Schautz, WORTH CLARK REALTY. Stellar MLS
- $285,0002 bd2 ba1.1k sqft2752 CRAVEN WAY, THE VILLAGES, FL 32162For SaleMLS ID #G5113763, Karen Kamperman, KELLER WILLIAMS CORNERSTONE RE. Stellar MLS
- $320,0002 bd2 ba979 sqft3948 MUNFORD TERRACE, THE VILLAGES, FL 32163For SaleMLS ID #G5111881, Karen Seale, LPT REALTY, LLC. Stellar MLS
- $289,9002 bd2 ba1.4k sqft17520 SE 112TH AVENUE, SUMMERFIELD, FL 34491For SaleMLS ID #O6415555, Richard Gailey, GAILEY ENTERPRISES REAL ESTATE. Stellar MLS
- $310,0002 bd2 ba1.1k sqft1539 HOLLYBERRY PLACE, THE VILLAGES, FL 32162For SaleMLS ID #G5110898, Matthew Roberts LLC, RE/MAX PREMIER REALTY. Stellar MLS
- $285,0002 bd2 ba1.1k sqft3443 SIPSEY STREET, THE VILLAGES, FL 32162For SaleMLS ID #G5111676, Karen Kamperman, KELLER WILLIAMS CORNERSTONE RE. Stellar MLS
- $274,0002 bd2 ba1.4k sqft1016 GREEN GATE BOULEVARD, GROVELAND, FL 34736For SaleMLS ID #G5112064, Jorge Coello, DENIZ REALTY PARTNERS LLC. Stellar MLS
- $315,0003 bd2 ba1.6k sqft5304 TREASURE VIEW WAY, LEESBURG, FL 34748For SaleMLS ID #G5113723, Angela Phillips, VANGIE BERRY SIGNATURE REALTY. Stellar MLS
