Welcome to this beautifully upgraded Indigo model home in The Villages, where comfort meets convenience. This 1,869-square-foot residence features three bedrooms and three full baths, offering the ideal blend of space and functionality. Step inside to discover high ceilings and custom millwork throughout, creating an elegant atmosphere. The open floor plan flows seamlessly from room to room, with hard flooring spanning the entire home. The well-appointed kitchen boasts upgraded cabinets, quartz countertops, tiled backsplash and stainless steel appliances, making it a joy for cooking and entertaining. The primary bedroom includes a stunning feature wall, double sink bath and an upgraded closet with custom organization. Enjoy the luxury of a full glass shower and thoughtful storage solutions. Two additional bedrooms complete the layout, with one featuring a convenient Murphy bed, ideal for a home office setup. Special touches include crown molding, upgraded lighting fixtures, ceiling fans and shutters on all windows. The living room showcases a custom built-in unit and a tiled fireplace with floating shelves. Practical upgrades include a water softener, enhanced HVAC system and added gutters. Outside, find a generous three-car garage with built-in organization, paver driveway and walkway, and upgraded landscaping. Relax on the large screened-in back porch while enjoying the Florida lifestyle. Living in The Villages means access to countless amenities just a golf cart ride away, from community pools and pickleball courts to shopping, dining and entertainment venues. This move-in-ready home offers the ideal starting point for your active adult lifestyle.
Sold for $560,000
$560,000
6918 Baysinger, Okahumpka, FL 34762
3beds
1,869sqft
Single Family Residence
Built in 2023
6,593 Square Feet Lot
$549,700 Zestimate®
$300/sqft
$3,045 Estimated rent
Home value
$549,700
$506,000 - $599,000
$3,045/mo
Zestimate® history
Owner options
List your home for rent
$3,045/mo
Rent Zestimate®
Find your next renter with Zillow Rental Manager. Plus, with online applications, you can quickly screen prospective tenants – for free.
$3,045/mo
Rent Zestimate®
Refinance and save
$4,000/mo
Est. payment
Refinancing to a lower rate could help reduce your monthly payments and save thousands over the life of the loan.
$4,000/mo
Est. payment
Explore your selling options
Work with a Zillow partner agent
Leverage their expertise and Zillow's premium Showcase listings to get your home seen by more buyers.
Get startedList with your own agent
Get your home in front of millions of buyers by listing it on Zillow.
Learn how to do itSell it yourself
Take full control of how buyers see your home on Zillow by listing For Sale by Owner (FSBO).
List your homeWhat's special
Generous three-car garageStunning feature wallQuartz countertopsHigh ceilingsCustom millworkOpen floor planCeiling fans
Zillow last checked:
Listing updated:
Listed by:
Angela Rose 941-302-9738,
PREMIER SOTHEBY'S INTERNATIONAL REALTY 352-509-6455
Bought with:
John Yeater, 3517126
SOUTHERN EXCLUSIVE REALTY CORP
Source: Stellar MLS,MLS#: OM695949 Originating MLS: Ocala - Marion
Originating MLS: Ocala - Marion
Facts & features
Interior
Bedrooms & bathrooms
- Bedrooms: 3
- Bathrooms: 3
- Full bathrooms: 3
Primary bedroom
- Features: Walk-In Closet(s)
- Level: First
- Area: 216 Square Feet
- Dimensions: 18x12
Kitchen
- Level: First
- Area: 187 Square Feet
- Dimensions: 11x17
Living room
- Level: First
- Area: 272 Square Feet
- Dimensions: 16x17
Heating
- Central
Cooling
- Central Air
Appliances
- Included: Dishwasher, Disposal, Microwave, Range, Solar Hot Water
- Laundry: Inside
Features
- Cathedral Ceiling(s), High Ceilings, Kitchen/Family Room Combo, Open Floorplan, Primary Bedroom Main Floor, Solid Surface Counters, Solid Wood Cabinets, Walk-In Closet(s)
- Flooring: Luxury Vinyl
- Doors: Sliding Doors
- Has fireplace: Yes
- Fireplace features: Family Room
Interior area
- Total structure area: 2,529
- Total interior livable area: 1,869 sqft
Property
Parking
- Total spaces: 3
- Parking features: Driveway, Golf Cart Garage
- Attached garage spaces: 3
- Has uncovered spaces: Yes
Features
- Levels: One
- Stories: 1
- Patio & porch: Covered, Porch, Rear Porch, Screened
- Exterior features: Lighting, Sidewalk
Lot
- Size: 6,593 Square Feet
- Features: City Lot, Near Golf Course, Near Public Transit, Sidewalk
- Residential vegetation: Mature Landscaping
Details
- Parcel number: 062024005600004200
- Special conditions: None
Construction
Type & style
- Home type: SingleFamily
- Architectural style: Traditional
- Property subtype: Single Family Residence
Materials
- Block, Stucco
- Foundation: Slab
- Roof: Shingle
Condition
- New construction: No
- Year built: 2023
Utilities & green energy
- Sewer: Public Sewer
- Water: Public
- Utilities for property: Cable Available, Electricity Available, Electricity Connected, Public, Sewer Available, Sewer Connected, Street Lights, Underground Utilities, Water Available, Water Connected
Community & HOA
Community
- Features: Buyer Approval Required, Clubhouse, Community Mailbox, Deed Restrictions, Dog Park, Fitness Center, Gated Community - Guard, Golf Carts OK, Golf, Handicap Modified, Playground, Pool, Racquetball, Restaurant, Sidewalks, Special Community Restrictions, Tennis Court(s), Wheelchair Access
- Pet fee: $0 monthly
- Subdivision: VILLAGES/WEST LAKE UN #56
HOA
- Has HOA: No
- Services included: 24-Hour Guard, Community Pool, Maintenance Grounds, Pool Maintenance, Recreational Facilities
- HOA fee: $199 monthly
- HOA name: Village Center Community Development
Location
- Region: Okahumpka
Financial & listing details
- Price per square foot: $300/sqft
- Annual tax amount: $9,390
- Date on market: 2/28/2025
- Cumulative days on market: 30 days
- Listing terms: Cash,Conventional,FHA,VA Loan
- Ownership: Fee Simple
- Total actual rent: 0
- Electric utility on property: Yes
- Road surface type: Paved, Asphalt
Price history
| Date | Event | Price |
|---|---|---|
| 5/1/2025 | Sold | $560,000$300/sqft |
Source:  Stellar MLS #OM695949 Report a problem Stellar MLS #OM695949 Report a problem | ||
| 3/31/2025 | Pending sale | $560,000$300/sqft |
Source: Stellar MLS #OM695949 Report a problem | ||
| 2/28/2025 | Listed for sale | $560,000$300/sqft |
Source: Stellar MLS #OM695949 Report a problem | ||
Public tax history
Tax history is unavailable.
Neighborhood: 34762
Nearby homes
- $--3 bd2 ba1.5k sqft1074 Alex Ave, The Villages, FL 34762Off Market
- $399,9003 bd2 ba1.7k sqft6877 Minchew Cir, Okahumpka, FL 34762Sold
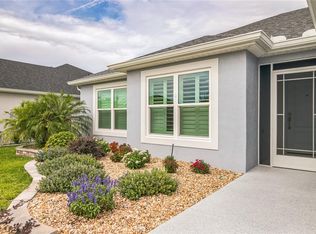
- $295,0002 bd2 ba1.2k sqft1599 Olivia Ter, The Villages, FL 34762For Sale

- $250,0002 bd2 ba1.1k sqft1621 Olivia Ter, Okahumpka, FL 34762Sold

- $899,0003 bd3 ba1.9k sqft6857 Baysinger, THE VILLAGES, FL 34762For Sale
- $376,0003 bd2 ba1.7k sqft6949 Minchew Cir, Okahumpka, FL 34762Sold
- $272,0002 bd2 ba979 sqft6966 Lisa Ln, Okahumpka, FL 34762For Sale
- $300,0002 bd2 ba1.3k sqft1640 Olivia Ter, Okahumpka, FL 34762For Sale
Nearby schools
GreatSchools rating
- 2/10Leesburg Elementary SchoolGrades: PK-5Distance: 3.5 mi
- 3/10Oak Park Middle SchoolGrades: 6-8Distance: 3.6 mi
- 2/10Leesburg High SchoolGrades: 9-12Distance: 4.3 mi
Schools provided by the listing agent
- Elementary: Leesburg Elementary
- Middle: Oak Park Middle
- High: Leesburg High
Source: Stellar MLS. This data may not be complete. We recommend contacting the local school district to confirm school assignments for this home.
Get a cash offer in 3 minutes
Find out how much your home could sell for in as little as 3 minutes with a no-obligation cash offer.
Estimated market value
$549,700
Get a cash offer in 3 minutes
Find out how much your home could sell for in as little as 3 minutes with a no-obligation cash offer.
Estimated market value
$549,700
- Florida
- Lake County
- The Villages
- 34762
- 6918 Baysinger
Nearby cities
Nearby zip codes
Other The Villages Topics
