Welcome to this amazing, well-maintained Villa nestled in The Villages! As you approach this spectacular property, you'll be captivated by its attractive curb appeal, featuring meticulously landscaped grounds and a welcoming façade. Upon entry, to the right you will find the inviting GUEST BEDROOM, thoughtfully situated next to the GUEST BATHROOM, creating a comfortable and private space for overnight company. As you make your way through the bright, airy OPEN FLOOR PLAN, you will be impressed by the elegant KITCHEN, DINING, and LIVING ROOM combination. From the Living Room, you'll enjoy direct access through a set of SLIDING GLASS DOORS to the remarkable GLASS-ENCLOSED FLORIDA ROOM with PORCELAIN TILE FLOORING, providing an additional 79 Sq Ft of Seasonal Space, perfect for relaxing or entertaining guests. The charming PRIMARY BEDROOM with an EN-SUITE is also conveniently located off the Living Room. Adjacent to the Kitchen, you'll find the LAUNDRY ROOM & PANTRY, along with the door leading to the GARAGE with GOLF CART PARKING. The tasteful upgrades and evident pride of ownership throughout this home will not disappoint. The residence features a GAS STOVE with added VENTILATION, WHOLE-HOUSE FILTRATION SYSTEM, TANKLESS WATER HEATER, NEW LVP FLOORING, INTERIOR PAINT, PLANTATION SHUTTERS, and CEILING FANS throughout. Additional improvements include SCREENED-IN FRONT ENTRY with PORCELAIN TILE, a NEW GARAGE DOOR MOTOR and Wi-Fi-enabled WALL OPENERS with Temperature and Timer displays, WHOLE-HOUSE GUTTERS, a NEW GLASS SHOWER DOOR in the PRIMARY BATHROOM, INSTALLED SHELVING in the LAUNDRY/PANTRY ROOM and GARAGE, NEWER STAINLESS STEEL APPLIANCES, a PVC WALL FENCE, with an additional Tree for privacy. The Village of Lake Denham, a Golf Cart Community, has so much to offer, including the Franklin Recreation Center featuring a Resort-Style Pool and Pickleball Courts. Golf enthusiasts will appreciate the close proximity to Jubilee Putting Course, Mickylee Pitch & Putt, and Southern Oaks Championship Course. Enjoy easy access to multiple town squares, including Sawgrass Grove, Brownwood Paddock Square, and the exciting new Eastport development.
For sale
$272,000
6966 Lisa Ln, Okahumpka, FL 34762
2beds
979sqft
:
Get pre-qualified$1,990/mo
Villa
Built in 2023
3,600 Square Feet Lot
$-- Zestimate®
$278/sqft
$204/mo HOA
What's special
Inviting guest bedroomGuest bathroomInterior paintAttractive curb appealWhole-house filtration systemWhole-house guttersNew lvp flooring
- 27 days |
- 333 |
- 13 |
Zillow last checked:
Listing updated:
Listed by:
Anita Dinard 352-326-8282,
ARROW REALTY & INVESTMENTS INC 352-326-8282
Source: Stellar MLS,MLS#: G5114314 Originating MLS: Lake and Sumter
Originating MLS: Lake and Sumter
Facts & features
Interior
Bedrooms & bathrooms
- Bedrooms: 2
- Bathrooms: 2
- Full bathrooms: 2
Primary bedroom
- Features: Ceiling Fan(s), En Suite Bathroom, Shower No Tub, Single Vanity, Built-in Closet
- Level: First
Bedroom 2
- Features: Ceiling Fan(s), Built-in Closet
- Level: First
Bathroom 2
- Level: First
Dining room
- Level: First
Florida room
- Features: Ceiling Fan(s)
- Level: First
Kitchen
- Level: First
Laundry
- Features: Built-In Shelving, Pantry
- Level: First
Living room
- Features: Ceiling Fan(s)
- Level: First
Heating
- Electric, Heat Pump
Cooling
- Central Air
Appliances
- Included: Dishwasher, Microwave, Range, Refrigerator, Tankless Water Heater, Water Filtration System
- Laundry: Laundry Room
Features
- Ceiling Fan(s), High Ceilings, Kitchen/Family Room Combo, Open Floorplan, Primary Bedroom Main Floor, Split Bedroom
- Flooring: Luxury Vinyl, Porcelain Tile
- Doors: Sliding Doors
- Has fireplace: No
Interior area
- Total structure area: 1,437
- Total interior livable area: 979 sqft
Video & virtual tour
Property
Parking
- Total spaces: 1
- Parking features: Golf Cart Parking
- Attached garage spaces: 1
Features
- Levels: One
- Stories: 1
- Exterior features: Irrigation System, Rain Gutters
Lot
- Size: 3,600 Square Feet
Details
- Parcel number: 062024005800001600
- Special conditions: None
Construction
Type & style
- Home type: SingleFamily
- Property subtype: Villa
Materials
- Vinyl Siding, Wood Frame
- Foundation: Slab
- Roof: Shingle
Condition
- New construction: No
- Year built: 2023
Utilities & green energy
- Sewer: Public Sewer
- Water: Public
- Utilities for property: BB/HS Internet Available, Cable Available, Cable Connected, Electricity Available, Electricity Connected, Natural Gas Available, Natural Gas Connected, Underground Utilities
Community & HOA
Community
- Features: Community Mailbox, Deed Restrictions, Dog Park, Fitness Center, Golf Carts OK, Golf, Park, Playground, Pool, Racquetball
- Pet fee: $0 monthly
- Senior community: Yes
- Subdivision: THE VILLAGES
HOA
- Has HOA: No
- HOA fee: $204 monthly
- HOA name: The Villages - VCDD
- HOA phone: 352-753-4508
Location
- Region: Okahumpka
Financial & listing details
- Price per square foot: $278/sqft
- Annual tax amount: $2,616
- Date on market: 6/26/2026
- Cumulative days on market: 28 days
- Listing terms: Cash,Conventional,FHA,VA Loan
- Ownership: Fee Simple
- Total actual rent: 0
- Electric utility on property: Yes
- Road surface type: Paved
Estimated market value
Not available
Estimated sales range
Not available
Not available
Price history
| Date | Event | Price |
|---|---|---|
| 6/26/2026 | Listed for sale | $272,000$278/sqft |
Source:  Stellar MLS #G5114314 Report a problem Stellar MLS #G5114314 Report a problem | ||
Public tax history
Tax history is unavailable.
Monthly payment
Est. payment
Payment breakdown
Explore the cost of this home by adjusting the details. Changes won't be saved.Climate risks
Neighborhood: 34762
Nearby schools
GreatSchools rating
- 2/10Leesburg Elementary SchoolGrades: PK-5Distance: 3.6 mi
- 3/10Oak Park Middle SchoolGrades: 6-8Distance: 3.8 mi
- 2/10Leesburg High SchoolGrades: 9-12Distance: 4.4 mi
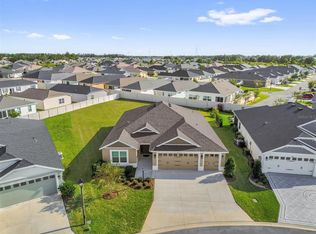
- $525,0003 bd3 ba1.9k sqft6957 Minchew Cir, Okahumpka, FL 34762Sold
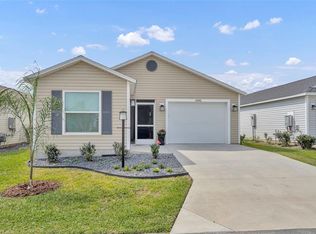
- $300,0002 bd2 ba1.3k sqft1640 Olivia Ter, Okahumpka, FL 34762For Sale
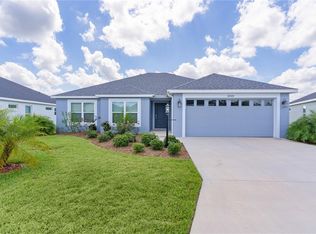
- $376,0003 bd2 ba1.7k sqft6949 Minchew Cir, Okahumpka, FL 34762Sold
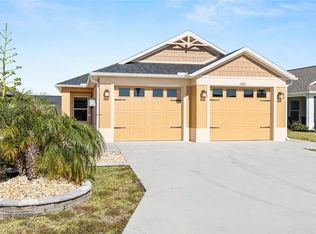
- $359,9003 bd2 ba1.5k sqft1661 Sara St, Okahumpka, FL 34762Sold
- $14,9001 bd1 ba808 sqft171 Elaines Dr, Leesburg, FL 34748For Sale
- $250,0002 bd2 ba1.1k sqft1621 Olivia Ter, Okahumpka, FL 34762Sold
- $333,4003 bd2 ba1.5k sqft6986 Elaine Ct, The Villages, FL 34762Off Market
- $361,0003 bd2 ba1.5k sqft6986 Elaine, Okahumpka, FL 34762Off Market
A local agent can set up tours, give advice and negotiate with sellers.
Similar homes
- $259,9002 bd2 ba1.1k sqft7185 Fay Ct, The Villages, FL 34762For Sale
 MLS ID #G5114695, Linda Paulsen, REALTY EXECUTIVES IN THE VILLAGES. Stellar MLS
 - $300,0002 bd2 ba1.3k sqft1640 Olivia Ter, Okahumpka, FL 34762For SaleMLS ID #G5109901, Richard Gullian LLC, KELLER WILLIAMS ELITE PARTNERS III REALTY. Stellar MLS
- $299,0003 bd2 ba1.4k sqft7168 Denver Ave, Okahumpka, FL 34762For Sale
 MLS ID #G5112067, James Cooper, REALTY EXECUTIVES IN THE VILLAGES. Stellar MLS
 - $262,5002 bd2 ba946 sqft1926 Hux Ct, The Villages, FL 34762For Sale
 MLS ID #G5110732, Katy Kelly, REAL BROKER, LLC. Stellar MLS
 - $249,9002 bd2 ba1.2k sqft842 Spring Ave, Okahumpka, FL 34762For SaleMLS ID #OM716535, Kim Hagan, RE/MAX FOXFIRE - HWY 40. Stellar MLS
- $269,0002 bd2 ba984 sqft1763 Brody Ct, The Villages, FL 34762For SaleMLS ID #G5109755, Joe Burt, KELLER WILLIAMS CORNERSTONE RE. Stellar MLS
- $304,0003 bd2 ba1.4k sqft6231 Atkinson Ln, The Villages, FL 32163For SaleMLS ID #G5111501, John Burgfechtel, EXP REALTY LLC. Stellar MLS
- $324,9002 bd2 ba1.3k sqft7536 Kuenher Ct, Okahumpka, FL 34762For SaleMLS ID #G5114620, Tammy Freilich, RE/MAX PREMIER REALTY. Stellar MLS
- $281,9002 bd2 ba1.1k sqft1388 Viola Ct, The Villages, FL 32163For SaleMLS ID #G5112568, Cindy Steinemann, RE/MAX PREMIER REALTY LADY LK. Stellar MLS
- $314,9002 bd2 ba1.2k sqft1758 Yvonia Ct, Okahumpka, FL 34762For SaleMLS ID #O6420293, Simone Wynne, CENTURY 21 CARIOTI. Stellar MLS
- $305,0002 bd2 ba1.1k sqft1557 Ferry Pl, Okahumpka, FL 34762For SaleMLS ID #G5110670, Kevin Kirk Burzynski, REALTY EXECUTIVES IN THE VILLAGES. Stellar MLS
- $255,0002 bd2 ba1.1k sqft2980 Westland Rd, Mount Dora, FL 32757For SaleMLS ID #O6419419, Margaret Steiner, KELLER WILLIAMS REALTY AT THE PARKS. Stellar MLS
- $275,0002 bd2 ba1.1k sqft3419 Carrabelle Ct, The Villages, FL 32163For SaleMLS ID #G5113373, Matthew Roberts LLC, RE/MAX PREMIER REALTY. Stellar MLS
- $299,9002 bd2 ba1.1k sqft2581 Errol Ter, The Villages, FL 32162For SaleMLS ID #G5113929, Sherri Crider, PA, REALTY EXECUTIVES IN THE VILLAGES. Stellar MLS
- $279,0002 bd2 ba1.2k sqft5719 Spartina Ter, The Villages, FL 32163For SaleMLS ID #G5109910, Genie Muldoon, LPT REALTY, LLC. Stellar MLS
- $315,0002 bd2 ba1.2k sqft6080 Allen Ave, The Villages, FL 32163For SaleMLS ID #G5114296, Linda Paulsen, REALTY EXECUTIVES IN THE VILLAGES. Stellar MLS
- $274,9002 bd2 ba1.1k sqft1838 Endsley Ct, The Villages, FL 32162For SaleMLS ID #G5113993, Amy Lauder, REALTY EXECUTIVES IN THE VILLAGES. Stellar MLS
- $292,0002 bd2 ba1.1k sqft1430 Olympia St, The Villages, FL 32163For SaleMLS ID #G5112863, Scout Eveleth, REALTY EXECUTIVES IN THE VILLAGES. Stellar MLS
- $325,0002 bd2 ba1.1k sqft7462 Savanna Dr, Okahumpka, FL 34762For SaleMLS ID #G5113340, Greg Szablewski, WORTH CLARK REALTY. Stellar MLS
- $309,0002 bd2 ba1.2k sqft5415 Zajac Ave, The Villages, FL 32163For SaleMLS ID #G5114747, Jamie Noll, REALTY EXECUTIVES IN THE VILLAGES. Stellar MLS
