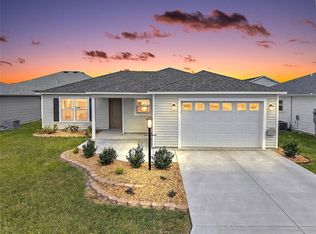
Welcome Home! This beautifully maintained 1 Year NEW "Paradise Found" model cottage home is located on a desirable corner lot in the highly sought-after Village of Waters Edge, just minutes from both Sawgrass Grove and the exciting new Eastport Town Square. Built just last year, this thoughtfully designed and highly popular 2-bedroom, 2-bath home offers 1,143 sq. ft. of bright, open living space with a split-bedroom floor plan, soaring vaulted ceilings, and luxury vinyl plank flooring throughout. The open-concept design creates a spacious feel that is perfect for both everyday living and entertaining. At the heart of the home, the well-appointed kitchen showcases rich wood-tone cabinetry, upgraded 3-inch solid surface countertops, stainless steel appliances, gas cooking, a pantry closet, and a spacious breakfast bar that serves as the perfect gathering space for casual dining and entertaining. The spacious primary suite offers abundant natural light, a walk-in closet, and an ensuite bath with a walk-in shower and ample storage. Guests will appreciate the privacy of the split floor plan, while the second bedroom provides flexibility for visitors, a home office, or hobby space. One of the standout features of this home is the glass-enclosed lanai, creating valuable year-round living space perfect for relaxing, entertaining, or enjoying your morning coffee. The extended front porch provides another inviting outdoor living area and enhances the home's curb appeal. Additional features include an interior laundry area, ceiling fans, seamless luxury vinyl plank flooring throughout, and an attached garage with plenty of room for parking and storage. Situated on a premium corner lot, the property offers additional outdoor space and attractive curb appeal with enhanced landscaping. The location places you in the heart of The Villages' newest and fastest-growing area, with convenient access to Eastport Town Square, Sawgrass Grove, championship and executive golf courses, recreation centers, walking trails, shopping, dining, and nightly entertainment. Whether you're searching for a seasonal retreat or a full-time residence, this move-in-ready home offers the perfect combination of modern construction, thoughtful upgrades, low-maintenance living, and an exceptional location. Some photos have been virtually staged. REALTOR NOTE: ACTUAL ZIP CODE IS 34762
For sale
Price cut: $500 (8/23)
$324,500
7462 SAVANNA DRIVE, THE VILLAGES, FL 32163
2beds
1,134sqft
Single Family Residence
Built in 2025
5,403 Square Feet Lot
$318,300 Zestimate®
$286/sqft
$204/mo HOA
What's special
Abundant natural lightCeiling fansBright open living spaceAmple storageInterior laundry areaSpacious primary suitePremium corner lot
- 73 days
- 399
- 22
Zillow last checked:
Listing updated:
Listed by:
Greg Szablewski 352-492-1601,
WORTH CLARK REALTY 352-988-7777,
Belkis Suarez 786-912-0296,
WORTH CLARK REALTY
Source: Stellar MLS,MLS#: G5113340 Originating MLS: Orlando Regional
Originating MLS: Orlando Regional
Facts & features
Interior
Bedrooms & bathrooms
- Bedrooms: 2
- Bathrooms: 2
- Full bathrooms: 2
Primary bedroom
- Features: Ceiling Fan(s), Walk-In Closet(s)
- Level: First
- Area: 171.52 Square Feet
- Dimensions: 13.4x12.8
Bedroom 1
- Features: Built-in Closet
- Level: First
- Area: 161.46 Square Feet
- Dimensions: 13.8x11.7
Primary bathroom
- Features: Shower No Tub, Linen Closet
- Level: First
Bathroom 1
- Features: Tub With Shower, Linen Closet
- Level: First
Balcony porch lanai
- Features: Ceiling Fan(s), No Closet
- Level: First
- Area: 131.1 Square Feet
- Dimensions: 13.8x9.5
Dining room
- Features: No Closet
- Level: First
- Area: 102.6 Square Feet
- Dimensions: 10.8x9.5
Kitchen
- Features: Granite Counters, No Closet
- Level: First
- Area: 102.96 Square Feet
- Dimensions: 10.4x9.9
Living room
- Features: No Closet
- Level: First
- Area: 180 Square Feet
- Dimensions: 15x12
Heating
- Natural Gas
Cooling
- Central Air, Humidity Control
Appliances
- Included: Dishwasher, Microwave, Range, Refrigerator
- Laundry: Inside
Features
- Ceiling Fan(s), High Ceilings, Open Floorplan, Primary Bedroom Main Floor, Stone Counters, Thermostat
- Flooring: Laminate
- Doors: Sliding Doors
- Has fireplace: No
Interior area
- Total structure area: 1,695
- Total interior livable area: 1,134 sqft
Video & virtual tour
Property
Parking
- Total spaces: 1
- Parking features: Garage - Attached
- Attached garage spaces: 1
Features
- Levels: One
- Stories: 1
- Exterior features: Irrigation System, Sprinkler Metered
Lot
- Size: 5,403 Square Feet
- Features: Corner Lot, Above Flood Plain
Details
- Parcel number: K14D028
- Zoning: RES
- Special conditions: None
Construction
Type & style
- Home type: SingleFamily
- Property subtype: Single Family Residence
Materials
- Vinyl Siding, Wood Frame
- Foundation: Slab
- Roof: Shingle
Condition
- Completed
- New construction: No
- Year built: 2025
Details
- Builder model: Paradise Found
Utilities & green energy
- Sewer: Public Sewer
- Water: Public
- Utilities for property: Cable Connected, Electricity Connected, Natural Gas Connected, Sewer Connected, Sprinkler Meter, Sprinkler Recycled, Water Connected
Green energy
- Indoor air quality: Moisture Control
- Water conservation: Irrig. System-Rainwater from Ponds, Irrigation-Reclaimed Water
Community & HOA
Community
- Features: Deed Restrictions, Dog Park, Golf Carts OK, Golf, Irrigation-Reclaimed Water
- Pet fee: $0 monthly
- Senior community: Yes
- Subdivision: THE VILLAGES
HOA
- Has HOA: No
- HOA fee: $204 monthly
Location
- Region: Okahumpka
Financial & listing details
- Price per square foot: $286/sqft
- Annual tax amount: $4,215
- Date on market: 6/16/2026
- Cumulative days on market: 74 days
- Listing terms: Cash,Conventional,FHA,VA Loan
- Ownership: Fee Simple
- Total actual rent: 0
- Electric utility on property: Yes
- Road surface type: Asphalt
Estimated market value
$318,300
$302,000 - $334,000
$2,739/mo
Price history
| Date | Event | Price |
|---|---|---|
| 8/23/2026 | Price change | $324,500-0.2%$286/sqft |
Source:  Stellar MLS #G5113340 Report a problem Stellar MLS #G5113340 Report a problem | ||
| 6/16/2026 | Listed for sale | $325,000$287/sqft |
Source: Stellar MLS #G5113340 Report a problem | ||
Public tax history
Tax history is unavailable.
Monthly payment
Est. payment
Payment breakdown
Explore the cost of this home by adjusting the details. Changes won't be saved.Climate risks
Neighborhood: 34762

Similar homes
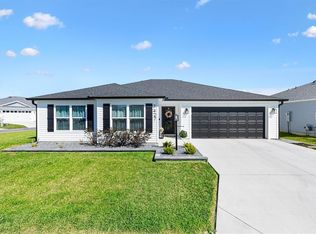
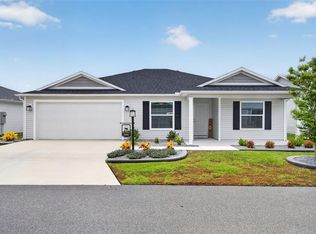
- $325,0003 bd2 ba1.4k sqft7686 WOODLEY TERRACE, THE VILLAGES, FL 34762For Sale
 MLS ID #G5116262, Matt Yoder, KELLER WILLIAMS ELITE PARTNERS III REALTY. Stellar MLS
 - $329,0003 bd2 ba1.4k sqft7634 CHERYL COURT, THE VILLAGES, FL 34762For Sale
 MLS ID #G5114088, Dennis Raffeo, REALTY EXECUTIVES IN THE VILLAGES. Stellar MLS
 - $369,0003 bd2 ba1.4k sqft1606 RHOADS COURT, THE VILLAGES, FL 34762For Sale
 MLS ID #G5116426, Kelly Watson, SUCCESS HOME SALES, LLC. Stellar MLS
 - $319,9002 bd2 ba1.4k sqft1930 RHETT ROAD, THE VILLAGES, FL 32163For Sale
 MLS ID #G5116149, Chris Day, WORTH CLARK REALTY. Stellar MLS
 - $380,0003 bd2 ba1.5k sqft6710 NEWELL LOOP, THE VILLAGES, FL 34762For SaleMLS ID #G5116135, Kaitlyn Walker, LPT REALTY, LLC. Stellar MLS
- $399,9003 bd2 ba1.4k sqft6125 ROSEN COURT, THE VILLAGES, FL 34762For SaleMLS ID #OM730888, Star Amador, SALLY LOVE REAL ESTATE. Stellar MLS
- $289,0002 bd2 ba1.2k sqft1599 OLIVIA TERRACE, THE VILLAGES, FL 34762For SaleMLS ID #G5110479, Karen Kamperman, KELLER WILLIAMS CORNERSTONE RE. Stellar MLS
- $262,5002 bd2 ba946 sqft1926 HUX COURT, THE VILLAGES, FL 34762For SaleMLS ID #G5110732, Katy Kelly, REAL BROKER, LLC. Stellar MLS
- $325,0913 bd2 ba1.4k sqft6205 SANDERS GROVE CIRCLE, OKAHUMPKA, FL 34762New ConstructionMLS ID #G5113773, Nancy Pruitt, PA, OLYMPUS EXECUTIVE REALTY INC. Stellar MLS
- $365,0002 bd2 ba1.2k sqft6094 RODRIGUEZ LANE, THE VILLAGES, FL 32163For SaleMLS ID #G5111725, Damon Morton, DOWN HOME REALTY, LLLP. Stellar MLS
- $349,1112 bd2 ba1.2k sqft1942 DETWILER LANE, THE VILLAGES, FL 32163For SaleMLS ID #G5113479, Guy Williams Jr. LLC, RE/MAX PREMIER REALTY. Stellar MLS
- $397,0003 bd2 ba1.5k sqft7520 FAR HILLS LOOP, THE VILLAGES, FL 34762For SaleMLS ID #G5112786, Alan Lauder, REALTY EXECUTIVES IN THE VILLAGES. Stellar MLS
- $305,0003 bd2 ba1.6k sqft6358 SANDERS GROVE CIRCLE, OKAHUMPKA, FL 34762For SaleMLS ID #O6402542, Christopher Groomes, KELLER WILLIAMS ADVANTAGE REALTY. Stellar MLS
- $455,0003 bd2 ba1.6k sqft1674 CADORETTE DRIVE, THE VILLAGES, FL 34762For SaleMLS ID #S5151627, Pam Bradshaw Coskey, FLORIDA IN MOTION REALTY INC. Stellar MLS
- $359,9003 bd2 ba1.4k sqft1773 BLACKWELL LANE, THE VILLAGES, FL 32163For SaleMLS ID #G5112458, Kimberly Volean, LPT REALTY, LLC. Stellar MLS
- $345,0003 bd2 ba1.3k sqft3812 INFINITY RUN, THE VILLAGES, FL 32163For SaleMLS ID #G5113174, Karen Kamperman, KELLER WILLIAMS CORNERSTONE RE. Stellar MLS
- $479,0003 bd2 ba1.6k sqft5805 CAMDYN COURT, THE VILLAGES, FL 32163For SaleMLS ID #G5116799, Robyn Cavallaro, FLORIDA REALTY INVESTMENTS. Stellar MLS
- $319,5003 bd2 ba1.6k sqft30309 ARMENIA ROAD, LEESBURG, FL 34748For SaleMLS ID #G5114006, Alexis Gibson, LPT REALTY, LLC. Stellar MLS
- $310,0002 bd2 ba1.1k sqft1609 GIBBES WAY, THE VILLAGES, FL 32162For SaleMLS ID #O6391575, William Larsen, REDFIN CORPORATION. Stellar MLS
- $363,9904 bd2 ba1.6k sqft5731 HIAWASSEE ROAD, OKAHUMPKA, FL 34762New ConstructionMLS ID #G5115918, Nancy Pruitt, PA, OLYMPUS EXECUTIVE REALTY INC. Stellar MLS
