Back on the market due to the buyer’s home sale contingency falling through. Can you belive I was transferred and now I have to leave my beautiful home. My loss is your gain.. I am a 2025-built ANCHOR Floor Plan sitting pretty on a large corner lot on a quiet street in WATERS EDGE, and yes, I am fully aware of how good I look. 3/2 WITH LVP FLOORING throughout, except the bathrooms there I put cool TILE and PRETTY ACCENT WALLS that have been stopping visitors in their tracks since the day I was finished. I did not come here to blend in. My kitchen is not messing around. QUARTZ Countertops, a full PANTRY, and enough CABINET STORAGE that you will actually be able to find things. My bathrooms are dressed with new mirrors and updated lighting because details matter and I take mine seriously. I have an INTERIOR laundry room, that is functional and looks great with extra storage cabinets. My lanai is oversized and ready for whatever you are bringing, morning coffee, book club, happy hour, all of the above. My 2-CAR GARAGE has an EPOXY floor clean enough to eat off of, not that I am recommending it, but the option is there. My landscaping makes the whole corner lot look intentional, because it is. Here is the part that really seals the deal. I am CLOSE TO EASTPORT, just two minutes by cart, sitting on a quiet street with ROOM FOR A POOL on this oversized corner lot. Bright, cheery, move-in ready, and not remotely interested in sitting on the market.
Sold for $356,000
$356,000
7427 MUNDAY LANE, THE VILLAGES, FL 34762
3beds
1,536sqft
Single Family Residence
Built in 2025
6,263 Square Feet Lot
$355,800 Zestimate®
$232/sqft
$2,967 Estimated rent
Home value
$355,800
$338,000 - $374,000
$2,967/mo
Zestimate® history
Owner options
List your home for rent
$2,967/mo
Rent Zestimate®
Find your next renter with Zillow Rental Manager. Plus, with online applications, you can quickly screen prospective tenants – for free.
$2,967/mo
Rent Zestimate®
Refinance and save
$2,267/mo
Est. payment
Refinancing to a lower rate could help reduce your monthly payments and save thousands over the life of the loan.
$2,267/mo
Est. payment
Explore your selling options
Work with a Zillow partner agent
Leverage their expertise and Zillow's premium Showcase listings to get your home seen by more buyers.
Get startedList with your own agent
Get your home in front of millions of buyers by listing it on Zillow.
Learn how to do itSell it yourself
Take full control of how buyers see your home on Zillow by listing For Sale by Owner (FSBO).
List your homeWhat's special
Quartz countertopsLarge corner lotPretty accent wallsFull pantry
Zillow last checked:
Listing updated:
Listed by:
Robyn Cavallaro 352-901-0838,
FLORIDA REALTY INVESTMENTS 407-207-2220
Bought with:
Robyn Cavallaro, 3471252
FLORIDA REALTY INVESTMENTS
Tina Verderosa, 3593989
FLORIDA REALTY INVESTMENTS
Source: Stellar MLS,MLS#: G5109542 Originating MLS: Orlando Regional
Originating MLS: Orlando Regional
Facts & features
Interior
Bedrooms & bathrooms
- Bedrooms: 3
- Bathrooms: 2
- Full bathrooms: 2
Primary bedroom
- Features: En Suite Bathroom, Exhaust Fan, Water Closet/Priv Toilet, Walk-In Closet(s)
- Level: First
- Area: 226.5 Square Feet
- Dimensions: 15x15.1
Bedroom 2
- Features: Built-in Closet
- Level: First
- Area: 123.43 Square Feet
- Dimensions: 11.11x11.11
Bedroom 3
- Features: Built-in Closet
- Level: First
- Area: 127.44 Square Feet
- Dimensions: 10.8x11.8
Balcony porch lanai
- Level: First
- Area: 254.66 Square Feet
- Dimensions: 21.4x11.9
Dining room
- Level: First
- Area: 94.5 Square Feet
- Dimensions: 10.5x9
Kitchen
- Features: Built-in Closet
- Level: First
- Area: 132.09 Square Feet
- Dimensions: 11.9x11.1
Living room
- Level: First
- Area: 235.56 Square Feet
- Dimensions: 15.6x15.1
Heating
- Central
Cooling
- Central Air
Appliances
- Included: Dishwasher, Disposal, Dryer, Microwave, Range, Refrigerator, Tankless Water Heater, Washer
- Laundry: Gas Dryer Hookup, Inside, Laundry Room, Washer Hookup
Features
- Ceiling Fan(s), High Ceilings, Kitchen/Family Room Combo, Open Floorplan, Primary Bedroom Main Floor, Split Bedroom, Vaulted Ceiling(s), Walk-In Closet(s)
- Flooring: Luxury Vinyl
- Doors: Sliding Doors
- Windows: Window Treatments
- Has fireplace: No
Interior area
- Total structure area: 2,233
- Total interior livable area: 1,536 sqft
Property
Parking
- Total spaces: 2
- Parking features: Garage Door Opener
- Attached garage spaces: 2
- Details: Garage Dimensions: 20x21
Features
- Levels: One
- Stories: 1
- Exterior features: Irrigation System, Rain Gutters
Lot
- Size: 6,263 Square Feet
- Features: Corner Lot
Details
- Parcel number: K14D033
- Zoning: PUD
- Special conditions: None
Construction
Type & style
- Home type: SingleFamily
- Property subtype: Single Family Residence
Materials
- Vinyl Siding, Wood Frame
- Foundation: Slab
- Roof: Shingle
Condition
- New construction: No
- Year built: 2025
Details
- Builder model: Anchor
Utilities & green energy
- Sewer: Public Sewer
- Water: Public
- Utilities for property: Electricity Connected, Natural Gas Connected, Sewer Connected, Sprinkler Recycled, Street Lights, Underground Utilities, Water Connected
Community & HOA
Community
- Pet fee: $0 monthly
- Senior community: Yes
- Subdivision: VILLAGE OF WATERS EDGE
HOA
- Has HOA: No
Location
- Region: Okahumpka
Financial & listing details
- Price per square foot: $232/sqft
- Annual tax amount: $4,282
- Date on market: 3/24/2026
- Cumulative days on market: 22 days
- Listing terms: Cash,Conventional,FHA
- Ownership: Fee Simple
- Total actual rent: 0
- Electric utility on property: Yes
- Road surface type: Paved
Price history
| Date | Event | Price |
|---|---|---|
| 6/1/2026 | Sold | $356,000-1.1%$232/sqft |
Source:  Stellar MLS #G5109542 Report a problem Stellar MLS #G5109542 Report a problem | ||
| 4/19/2026 | Pending sale | $359,900$234/sqft |
Source: Stellar MLS #G5109542 Report a problem | ||
| 3/31/2026 | Listed for sale | $359,900$234/sqft |
Source: Stellar MLS #G5109542 Report a problem | ||
| 3/29/2026 | Pending sale | $359,900$234/sqft |
Source: Stellar MLS #G5109542 Report a problem | ||
| 3/24/2026 | Listed for sale | $359,900$234/sqft |
Source: Stellar MLS #G5109542 Report a problem | ||
Public tax history
Tax history is unavailable.
Neighborhood: 34762
Nearby homes
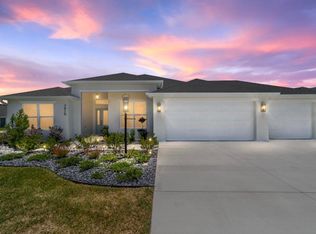
- $411,7003 bd2 ba1.9k sqft7415 Shawn Scott Run The, Sumterville, FL 33585Off Market
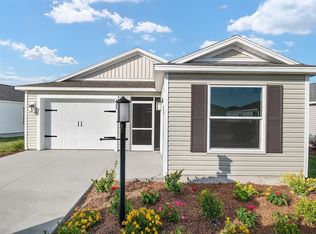
- $325,0002 bd2 ba1.1k sqft7462 Savanna Dr, Okahumpka, FL 34762For Sale

- $294,0002 bd2 ba1.2k sqft1223 Chiasson Ave, The Villages, FL 34762Off Market
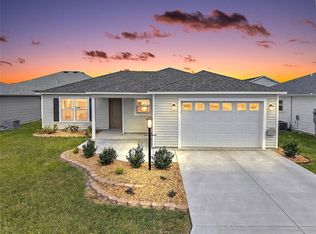
- $389,9002 bd2 ba1.1k sqft7478 Savanna Dr, The Villages, FL 34762For Sale
- $299,0172 bd2 ba1.1k sqft7477 Savanna Dr, The Villages, FL 32162Sold
- $235,0002 bd2 ba987 sqft1225 Sean Curran Ct, The Villages, FL 34762Sold
- $248,0002 bd2 ba1k sqft1221 Sean Curran Ct, Okahumpka, FL 34762Sold
- $403,2002 bd2 ba-- sqft1239 Even Ln, Sumterville, FL 33585Off Market
Nearby schools
GreatSchools rating
- 8/10Lake Panasoffkee Elementary SchoolGrades: PK-5Distance: 8.5 mi
- 3/10Wildwood Middle/ High SchoolGrades: 6-12Distance: 7.7 mi
Get a cash offer in 3 minutes
Find out how much your home could sell for in as little as 3 minutes with a no-obligation cash offer.
Estimated market value
$355,800
Get a cash offer in 3 minutes
Find out how much your home could sell for in as little as 3 minutes with a no-obligation cash offer.
Estimated market value
$355,800
- Florida
- Sumter County
- The Villages
- 34762
- 7427 MUNDAY LANE
Nearby cities
Nearby zip codes
Other The Villages Topics
