One year new, meticulously maintained 2/2 Joy Villa, in the newly built sought after Village of Waters Edge. Upgrades include: Screened-in porch upgrade $3,200 value, Water filtration system $600, gutters $850, landscaping extras $800, upgraded fixtures, 1 year new interior modern paint, and the furniture is included. Inviting tropical Florida landscaping with easy to maintain stone beds welcome you into a relaxing closed screened porch; perfect for entertaining friends and family or simply relaxing with your morning coffee, tea, a good book, or an evening cocktail. From the porch, you step into this spacious open modern floorpan with vaulted ceilings. The Kitchen is a chef's dream boasting an expansive island, with cabinet and counter space galore, stainless steel appliances, convenient sliders drawers in the cabinets, a gas stove; and a large walk in pantry. Enjoy the convenience of an interior laundry perfectly located between both rooms. This home boasts seamless vinyl plank flooring throughout and 1 year new carpeting in the bedrooms and tile in the bathrooms. The home has an abundance of natural lighting from the plentiful large windows throughout. The main ensuite is spacious and boasts a large walk-in closet. Its en-suite bathroom continues with the same modern features and color scheme in the home. The second bedroom is perfect for guests or a home office and incudes a built-closet. The guest bathroom features a tub shower combinations with modern cabinetry and neutral counter tops. A perfectly situation hallway linen closet comes in handy for laundry and extra space. This home is perfect for a main home, a vacation home, or a rental. This home offers peace of mind in its low maintenance, practicality and functionality without sacrificing the prestige of a modern-concept style living within a sought after upscale community. Tons of amenities to enjoy for a low maintenance fee and no HOA fees. Completing the package is a one and half car garage with plenty of space for your vehicle and a golf cart. Excellent location, just minutes from Eastport Town Center, built in 2024, Why wait to build when you can own right now! Don't miss this opportunity to make this amazing home ideally located and priced to sell your own!
Sold for $248,000
$248,000
1221 SEAN CURRAN COURT, THE VILLAGES, FL 34762
2beds
1,039sqft
Villa
Built in 2025
3,000 Square Feet Lot
$249,900 Zestimate®
$239/sqft
$2,248 Estimated rent
Home value
$249,900
$237,000 - $262,000
$2,248/mo
Zestimate® history
Owner options
List your home for rent
$2,248/mo
Rent Zestimate®
Find your next renter with Zillow Rental Manager. Plus, with online applications, you can quickly screen prospective tenants – for free.
$2,248/mo
Rent Zestimate®
Refinance and save
$1,894/mo
Est. payment
Refinancing to a lower rate could help reduce your monthly payments and save thousands over the life of the loan.
$1,894/mo
Est. payment
Explore your selling options
Work with a Zillow partner agent
Leverage their expertise and Zillow's premium Showcase listings to get your home seen by more buyers.
Get startedList with your own agent
Get your home in front of millions of buyers by listing it on Zillow.
Learn how to do itSell it yourself
Take full control of how buyers see your home on Zillow by listing For Sale by Owner (FSBO).
List your homeWhat's special
Expansive islandGas stoveScreened-in porchVaulted ceilingsTile in the bathroomsRelaxing closed screened porchInviting tropical florida landscaping
Zillow last checked:
Listing updated:
Listed by:
Jodi Wallis 407-212-8802,
HERITAGE HOUSE REALTY INT'L 407-212-8802
Bought with:
Jodi Wallis, 3201345
HERITAGE HOUSE REALTY INT'L
Source: Stellar MLS,MLS#: O6397238 Originating MLS: Orlando Regional
Originating MLS: Orlando Regional
Facts & features
Interior
Bedrooms & bathrooms
- Bedrooms: 2
- Bathrooms: 2
- Full bathrooms: 2
Primary bedroom
- Features: En Suite Bathroom, Walk-In Closet(s)
- Level: First
- Area: 144 Square Feet
- Dimensions: 12x12
Bedroom 2
- Features: Built-in Closet
- Level: First
- Area: 120 Square Feet
- Dimensions: 10x12
Primary bathroom
- Level: First
Bathroom 2
- Level: First
Balcony porch lanai
- Level: First
- Area: 102 Square Feet
- Dimensions: 17x6
Dining room
- Level: First
- Area: 72 Square Feet
- Dimensions: 9x8
Kitchen
- Level: First
- Area: 117 Square Feet
- Dimensions: 13x9
Living room
- Level: First
- Area: 192 Square Feet
- Dimensions: 16x12
Heating
- Electric
Cooling
- Central Air
Appliances
- Included: Dishwasher, Dryer, Microwave, Range, Refrigerator, Washer
- Laundry: Inside
Features
- Ceiling Fan(s), Eating Space In Kitchen, Living Room/Dining Room Combo, Open Floorplan, Primary Bedroom Main Floor, Thermostat, Vaulted Ceiling(s), Walk-In Closet(s)
- Flooring: Carpet, Luxury Vinyl
- Has fireplace: No
Interior area
- Total structure area: 1,513
- Total interior livable area: 1,039 sqft
Property
Parking
- Total spaces: 1
- Parking features: Driveway, Garage Door Opener, Golf Cart Parking, Ground Level, On Street
- Attached garage spaces: 1
- Has uncovered spaces: Yes
Features
- Levels: One
- Stories: 1
- Patio & porch: Front Porch, Screened
- Exterior features: Irrigation System, Lighting, Rain Gutters, Sprinkler Metered
Lot
- Size: 3,000 Square Feet
- Features: Landscaped
Details
- Parcel number: K14C052
- Zoning: RESI
- Special conditions: None
Construction
Type & style
- Home type: SingleFamily
- Property subtype: Villa
Materials
- Vinyl Siding, Wood Frame
- Foundation: Slab
- Roof: Shingle
Condition
- Completed
- New construction: No
- Year built: 2025
Details
- Builder model: Hideaway
Utilities & green energy
- Sewer: Public Sewer
- Water: Public
- Utilities for property: Cable Connected, Electricity Connected, Natural Gas Connected
Community & HOA
Community
- Features: Deed Restrictions, Golf Carts OK, Golf, Irrigation-Reclaimed Water, Pool, Restaurant, Tennis Court(s)
- Pet fee: $0 monthly
- Senior community: Yes
- Subdivision: VILLAGE OF WATERS EDGE
HOA
- Has HOA: No
- Amenities included: Fence Restrictions, Golf Course, Pickleball Court(s), Pool, Recreation Facilities, Shuffleboard Court, Tennis Court(s), Trail(s)
- HOA fee: $204 monthly
- HOA name: Matt Armstrong
- HOA phone: 352-751-3912
Location
- Region: Okahumpka
Financial & listing details
- Price per square foot: $239/sqft
- Annual tax amount: $2,652
- Date on market: 4/20/2026
- Cumulative days on market: 71 days
- Listing terms: Cash,Conventional,VA Loan
- Ownership: Fee Simple
- Total actual rent: 0
- Electric utility on property: Yes
- Road surface type: Paved
Price history
| Date | Event | Price |
|---|---|---|
| 7/30/2026 | Sold | $248,000-2.7%$239/sqft |
Source:  Stellar MLS #O6397238 Report a problem Stellar MLS #O6397238 Report a problem | ||
| 7/5/2026 | Pending sale | $255,000$245/sqft |
Source: Stellar MLS #O6397238 Report a problem | ||
| 4/20/2026 | Listed for sale | $255,000$245/sqft |
Source: Stellar MLS #O6397238 Report a problem | ||
Public tax history
Tax history is unavailable.
Neighborhood: 34762
Nearby homes
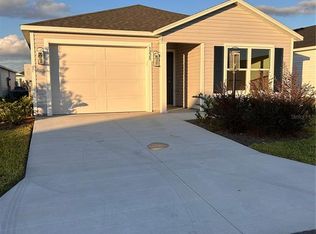
- $235,0002 bd2 ba987 sqft1225 Sean Curran Ct, The Villages, FL 34762Sold
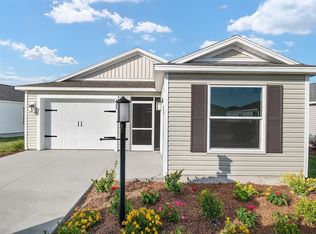
- $276,0002 bd2 ba1.2k sqft1223 Chiasson Ave, The Villages, FL 34762Off Market
- $275,6002 bd2 ba-- sqft1239 Even Ln, Sumterville, FL 33585Off Market
- $325,0002 bd2 ba1.1k sqft7462 Savanna Dr, Okahumpka, FL 34762For Sale

- $395,0003 bd2 ba1.5k sqft1516 Pratt Path, Okahumpka, FL 34762For Sale By Owner
- $299,0172 bd2 ba1.1k sqft7477 Savanna Dr, The Villages, FL 32162Sold
- $389,9002 bd2 ba1.1k sqft7478 Savanna Dr, The Villages, FL 34762For Sale
- $356,0003 bd2 ba1.5k sqft7427 Munday Ln, Okahumpka, FL 34762Sold
Nearby schools
GreatSchools rating
- 8/10Lake Panasoffkee Elementary SchoolGrades: PK-5Distance: 8.6 mi
- 3/10Wildwood Middle/ High SchoolGrades: 6-12Distance: 7.8 mi
Get a cash offer in 3 minutes
Find out how much your home could sell for in as little as 3 minutes with a no-obligation cash offer.
Estimated market value
$249,900
Get a cash offer in 3 minutes
Find out how much your home could sell for in as little as 3 minutes with a no-obligation cash offer.
Estimated market value
$249,900
- Florida
- Sumter County
- The Villages
- 34762
- 1221 SEAN CURRAN COURT
Nearby cities
Nearby zip codes
Other The Villages Topics
